
1 Landmark Lane, Bluffton, SC 29909
Local realty services provided by:ERA Southeast Coastal Real Estate
Listed by: town square partners
Office: town square realty llc.
MLS#:510223
Price summary
- Price:$449,900
- Price per sq. ft.:$214.85
About this home
Welcome to one of Sun City Hilton Head's most desirable floor plans-the spacious Dogwood model, offering approximately 2,094 square feet of comfortable living space with 2 bedrooms, 2 full baths, and an screened lanai overlooking a beautifully landscaped, private backyard. Designed for both everyday living and entertaining, this home features an expansive open-concept layout, abundant natural light, and an impressive great room that flows seamlessly into the kitchen and breakfast area. The kitchen offers extensive cabinetry, a center island, breakfast bar, generous counter space, pantry, and plenty of room for gathering with family and friends. The spacious primary suite serves as a private retreat with a bay window sitting area, oversized walk-in closet, dual vanities, garden tub, and separate shower. Guests will appreciate an additional bedroom, and a flex room/Den providing comfort and flexibility for visiting family, hobbies, or a home office. A formal dining room, large laundry room with extra storage, and an attached two-car garage complete this thoughtfully designed home. Step outside to the expansive screened veranda and enjoy the peaceful backyard setting-ideal for morning coffee, relaxing evenings, or entertaining outdoors. A new roof installed in 2026. Located in the heart of Sun City Hilton Head, residents enjoy access to championship golf courses, fitness centers, indoor and outdoor pools, pickleball and tennis courts, miles of walking and biking trails, social clubs, restaurants, and countless activities. Just minutes from the shopping, dining, and entertainment of Bluffton and a short drive to Hilton Head Island's beaches, boating, golf, and historic Savannah, this location offers the very best of the Lowcountry lifestyle .If you've been searching for one of Sun City's largest and most popular floor plans with generous living space, an outstanding layout, and an exceptional location close to all the area's amenities, 1 Landmark Lane deserves a place at the top of your list....
Contact an agent
Home facts
- Year built:2005
- Subdivision & Development:MURRAY HILL
- Listing ID #:510223
- Added:96 day(s) ago
- Updated:September 25, 2026 at 06:28 PM
Rooms and interior
- Bedrooms:2
- Total bathrooms:2
- Full bathrooms:2
- Flooring:Carpet, Tile
- Kitchen Description:Dishwasher, Disposal, Microwave, Oven, Refrigerator
- Living area:2,094 sq. ft.
Heating and cooling
- Cooling:Central Air, Electric
- Heating:Central, Gas
- Central air:Yes
Structure and exterior
- Roof:Asphalt
- Year built:2005
- Building area:2,094 sq. ft.
- Lot area:0.28 Acres
- Levels:One Story
Finances and disclosures
- Price:$449,900
- Price per sq. ft.:$214.85
Features and amenities
- Appliances:Dishwasher, Disposal, Microwave, Oven, Refrigerator
- Amenities:Ceiling fans, Entrance Foyer
- Pool features:Community Pool, Free Form, Pool, Screen Enclosure
Parking
- Parking description:Garage
- Garage:Yes
- Garage spaces:2
New listings near 1 Landmark Lane
- New
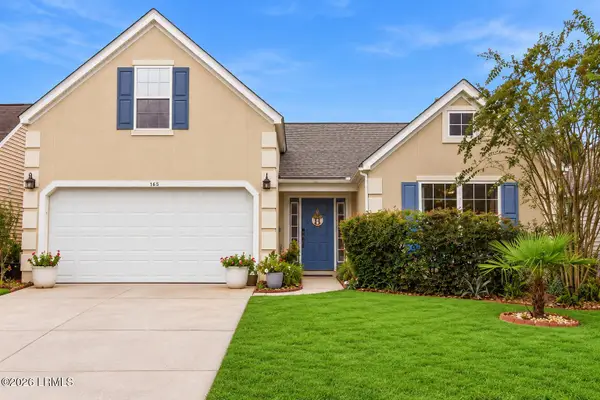 $450,000Active4 beds 2 baths1,517 sq. ft.
143 Oakesdale Drive, Bluffton, SC 29909
MLS# 197970Listed by: KELLER WILLIAMS REALTY
- New
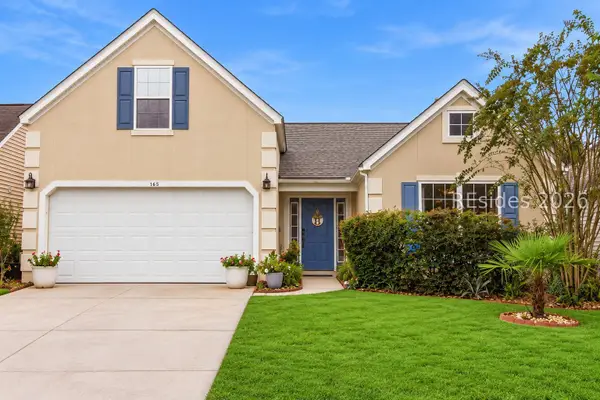 $450,000Active4 beds 2 baths1,517 sq. ft.
143 Oakesdale Drive, Bluffton, SC 29909
MLS# 512514Listed by: KELLER WILLIAMS REALTY - New
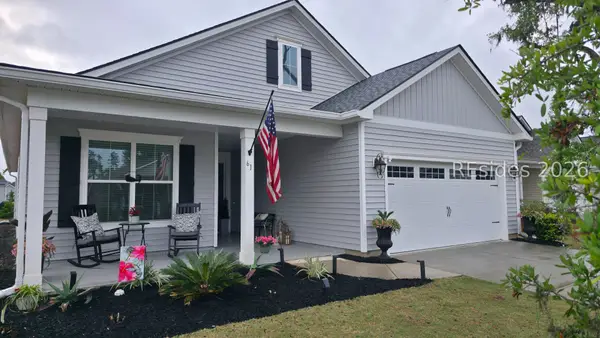 $576,900Active2 beds 2 baths2,010 sq. ft.
61 Knotty Pine Drive, Bluffton, SC 29909
MLS# 513138Listed by: HOWARD HANNA ALLEN TATE LOWCOUNTRY - New
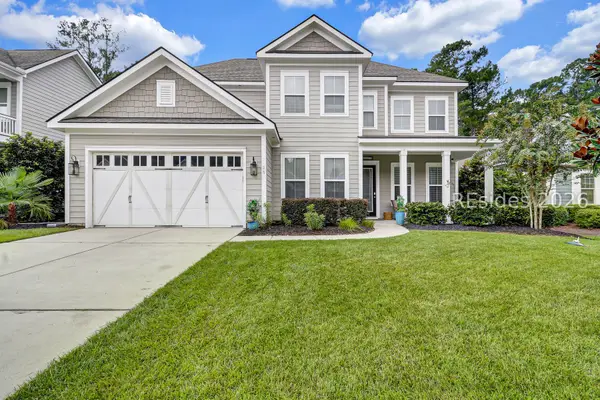 $899,000Active4 beds 3 baths3,182 sq. ft.
25 Little Pine Court, Bluffton, SC 29910
MLS# 513121Listed by: CHARTER ONE REALTY - New
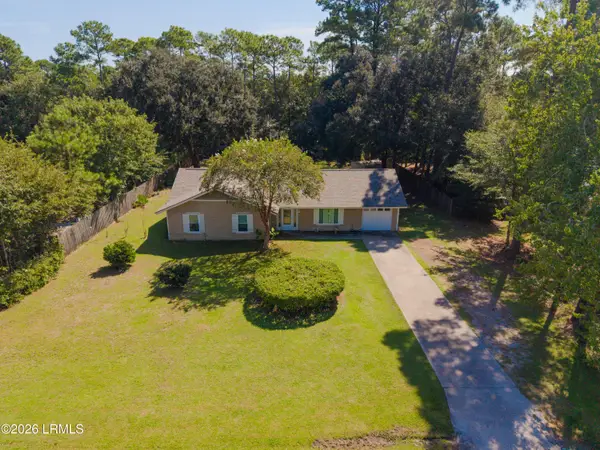 $485,000Active3 beds 2 baths1,717 sq. ft.
36 Sugaree Drive, Bluffton, SC 29910
MLS# 198346Listed by: REALTY ONE GROUP LOWCOUNTRY - New
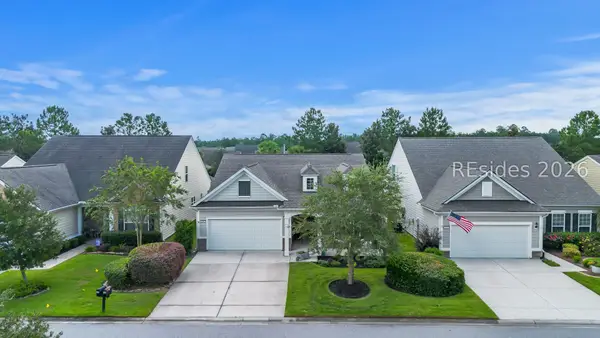 $475,000Active2 beds 2 baths1,856 sq. ft.
696 Knollwood Court, Bluffton, SC 29909
MLS# 513123Listed by: WILLIAM RAVEIS - CAROLINA LLC - New
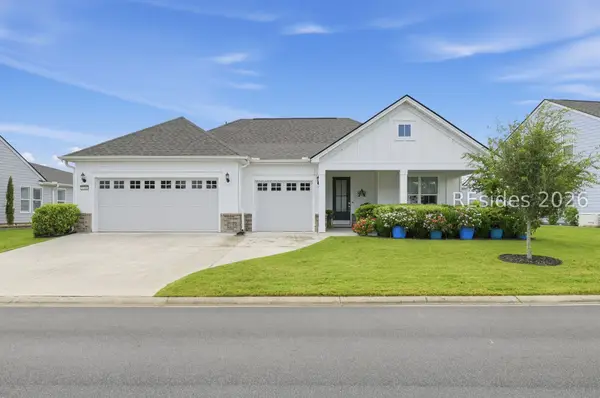 $889,000Active2 beds 3 baths2,172 sq. ft.
1156 Dreamscape Drive, Bluffton, SC 29909
MLS# 513134Listed by: EXP REALTY LLC - New
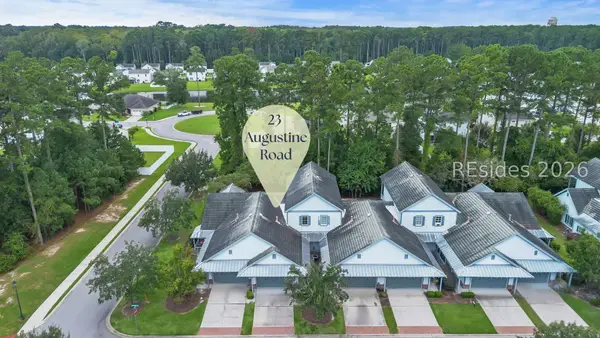 $400,000Active3 beds 3 baths1,823 sq. ft.
23 Augustine Road, Bluffton, SC 29910
MLS# 513131Listed by: THE HOMESFINDER REALTY GROUP - New
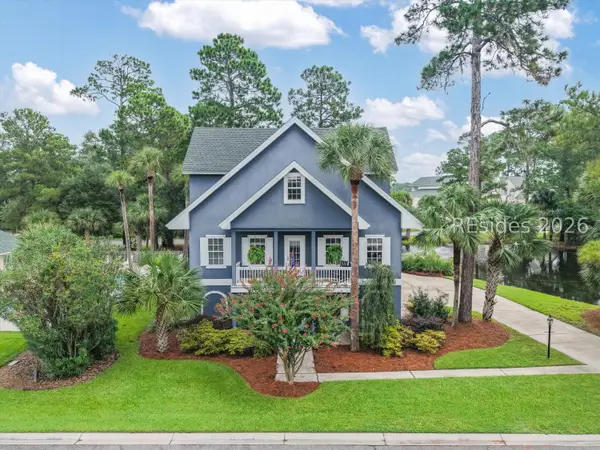 $849,000Active3 beds 4 baths3,068 sq. ft.
33 Pointe South Trace, Bluffton, SC 29910
MLS# 513024Listed by: HOWARD HANNA ALLEN TATE LOWCOUNTRY - New
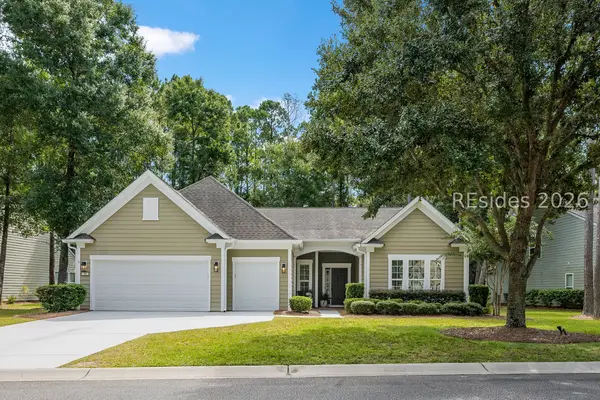 $749,000Active3 beds 3 baths2,437 sq. ft.
96 Bainbridge Way, Bluffton, SC 29910
MLS# 513003Listed by: CHARTER ONE REALTY


Protect your home and budget from life's surprises with an Assurant Home Warranty, backed by a partner that supports you through every step of homeownership. Explore Plans.
© 2023 - 2026 ERA Franchise Systems LLC. All rights reserved. ERA Franchise Systems LLC fully supports the principles of the Fair Housing Act and the Equal Opportunity Act. ERA, ERA Real Estate powered, and their respective logos are registered service marks of ERA Franchise Systems LLC. Each office is independently owned and operated.