
11 Whitehall Drive, Bluffton, SC 29910
Local realty services provided by:ERA Southeast Coastal Real Estate
11 Whitehall Drive,Bluffton, SC 29910
$1,895,000
- 4 Beds
- 6 Baths
- 4,049 sq. ft.
- Single family
- Pending
Listed by: kevin king associates, kevin king
Office: charter one realty
MLS#:512126
Price summary
- Price:$1,895,000
- Price per sq. ft.:$468.02
About this home
Set on a private, nearly 3/4-acre homesite within Colleton River Club, one of Bluffton, South Carolina's premier gated golf communities, 11 Whitehall Drive is an exceptional Lowcountry residence offering tranquil lagoon views, sweeping vistas of the 3rd fairway of the Jack Nicklaus Signature Course, and an extraordinary level of privacy. Offering approximately 4,000 square feet, this impeccably maintained home features 4 spacious bedrooms, a dedicated office or optional 5th bedroom, and 5.5 luxurious bathrooms. The thoughtfully designed floor plan includes a spacious primary suite, generously sized guest bedrooms with en suite baths, and light-filled living spaces designed for both everyday comfort and effortless entertaining. The garage is also hardwired for EV charging, adding convenience for electric vehicle owners. At the heart of the home, the beautifully appointed chef's kitchen features premium Bosch, Dacor, and LG Monogram appliances and flows seamlessly into expansive living and dining areas framed by picturesque lagoon and golf course views. Outdoors, lush mature landscaping surrounds a private resort-style swimming pool with a dramatic natural rock waterfall. Multiple outdoor living and entertaining areas create an inviting retreat for relaxing poolside, hosting guests, or enjoying peaceful Lowcountry evenings overlooking the water and manicured fairway. Life at Colleton River Club extends well beyond the home. Residents enjoy two nationally acclaimed championship golf courses by Jack Nicklaus and Pete Dye, two clubhouses, waterfront dining, deep-water access and boating, tennis, pickleball, a state-of-the-art fitness center, walking and biking trails, swimming, and a vibrant year-round social calendar. For buyers seeking a luxury home in Bluffton, a private golf course retreat, or the exceptional lifestyle of Colleton River Club, 11 Whitehall Drive offers a rare combination of privacy, spectacular views, resort-style outdoor living, and world-class amenities in the heart of the South Carolina Lowcountry....
Contact an agent
Home facts
- Year built:2006
- Subdivision & Development:COLLETON
- Listing ID #:512126
- Added:44 day(s) ago
- Updated:September 26, 2026 at 07:48 AM
Rooms and interior
- Bedrooms:4
- Total bathrooms:6
- Full bathrooms:5
- Half bathrooms:1
- Flooring:Carpet, Stone, Tile
- Bathrooms Description:Jetted Tub, Separate Shower
- Kitchen Description:Dishwasher, Disposal, Double Oven, Ice Maker, Microwave, Oven, Refrigerator, Self-Cleaning Oven, Stove, Wet Bar, Wine Cooler
- Living area:4,049 sq. ft.
Heating and cooling
- Cooling:Central Air, Electric, Heat Pump
- Heating:Central, Electric, Heat Pump
- Central air:Yes
Structure and exterior
- Roof:Asphalt
- Year built:2006
- Building area:4,049 sq. ft.
- Lot area:0.71 Acres
- Exterior Features:Front Porch, Patio, Porch, Rear Porch
Finances and disclosures
- Price:$1,895,000
- Price per sq. ft.:$468.02
Features and amenities
- Appliances:Dishwasher, Disposal, Double Oven, Dryer, Ice Maker, Microwave, Oven, Refrigerator, Self Cleaning Oven, Stove, Washer, Wine Cooler
- Laundry features:Dryer, Washer
- Amenities:Bookcases, Cathedral Ceilings, Ceiling fans, Entrance Foyer, Fire Extinguisher, Smart Thermostat, Tray Ceilings
- Pool features:Community Pool, Electric Heat, Free Form, Pool, Private Pool
Parking
- Parking description:Garage, Golf Cart Parking
- Garage:Yes
- Garage spaces:2
New listings near 11 Whitehall Drive
- New
 $469,000Active2 beds 2 baths1,748 sq. ft.
34 Bailey Lane, Bluffton, SC 29909
MLS# 513087Listed by: EXP REALTY LLC - New
 $2,595,000Active3 beds 4 baths3,222 sq. ft.
108 Summer Ducks Road, Bluffton, SC 29910
MLS# 513155Listed by: PALMETTO BLUFF REAL ESTATE CO - Open Sat, 4 to 6pmNew
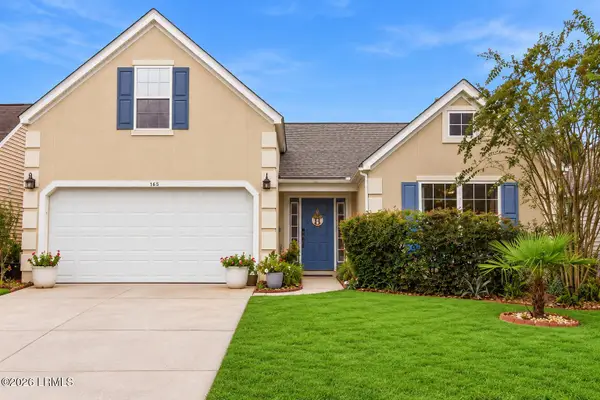 $450,000Active4 beds 2 baths1,517 sq. ft.
143 Oakesdale Drive, Bluffton, SC 29909
MLS# 197970Listed by: KELLER WILLIAMS REALTY
- Open Sat, 4 to 6pmNew
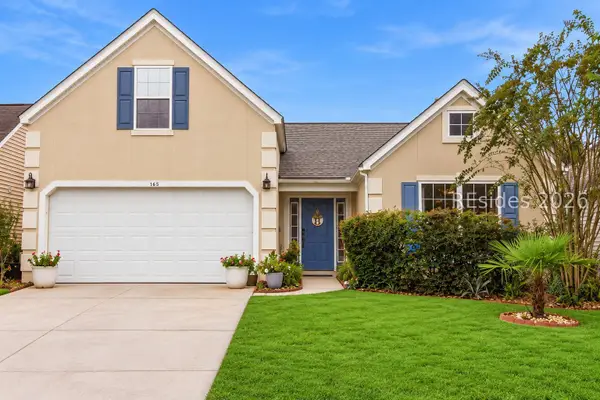 $450,000Active4 beds 2 baths1,517 sq. ft.
143 Oakesdale Drive, Bluffton, SC 29909
MLS# 512514Listed by: KELLER WILLIAMS REALTY - New
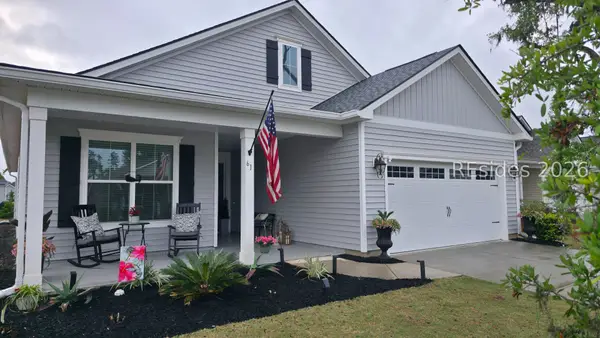 $576,900Active2 beds 2 baths2,010 sq. ft.
61 Knotty Pine Drive, Bluffton, SC 29909
MLS# 513138Listed by: HOWARD HANNA ALLEN TATE LOWCOUNTRY - New
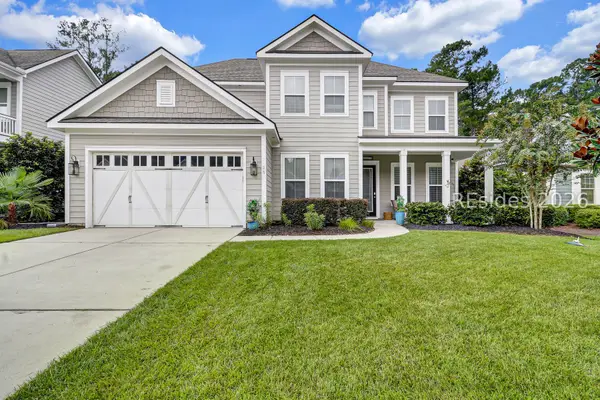 $899,000Active4 beds 3 baths3,182 sq. ft.
25 Little Pine Court, Bluffton, SC 29910
MLS# 513121Listed by: CHARTER ONE REALTY - New
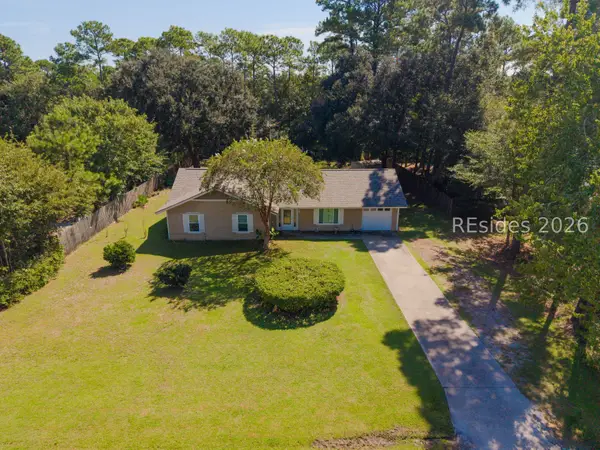 $485,000Active3 beds 2 baths1,717 sq. ft.
36 Sugaree Drive, Bluffton, SC 29910
MLS# 513133Listed by: REALTY ONE GROUP - LOWCOUNTRY - New
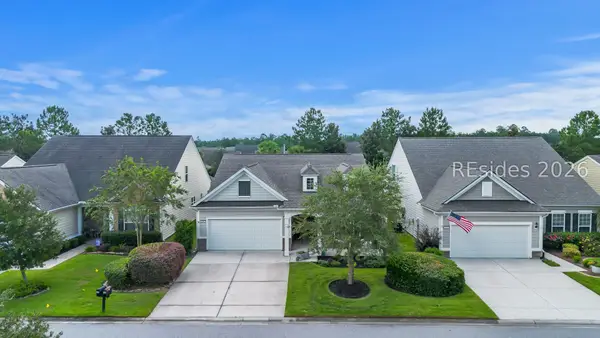 $475,000Active2 beds 2 baths1,856 sq. ft.
696 Knollwood Court, Bluffton, SC 29909
MLS# 513123Listed by: WILLIAM RAVEIS - CAROLINA LLC - New
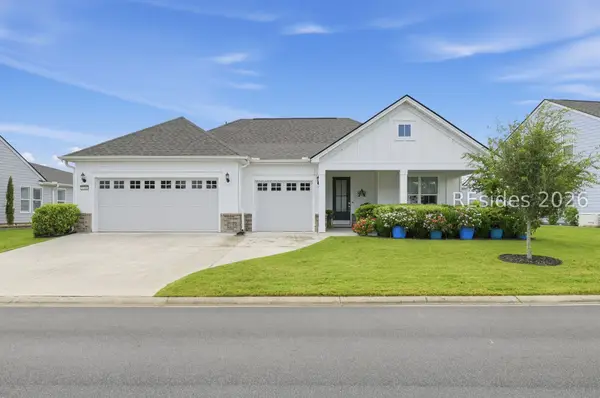 $889,000Active2 beds 3 baths2,172 sq. ft.
1156 Dreamscape Drive, Bluffton, SC 29909
MLS# 513134Listed by: EXP REALTY LLC - New
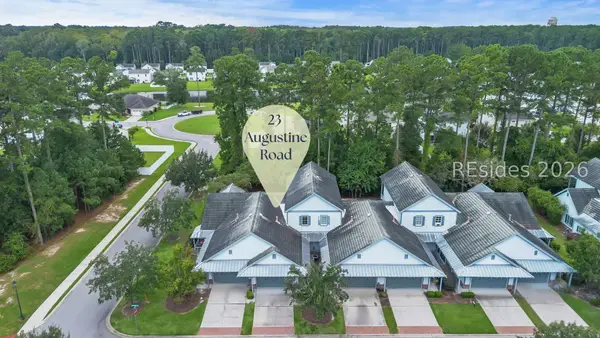 $400,000Active3 beds 3 baths1,823 sq. ft.
23 Augustine Road, Bluffton, SC 29910
MLS# 513131Listed by: THE HOMESFINDER REALTY GROUP


Protect your home and budget from life's surprises with an Assurant Home Warranty, backed by a partner that supports you through every step of homeownership. Explore Plans.
© 2023 - 2026 ERA Franchise Systems LLC. All rights reserved. ERA Franchise Systems LLC fully supports the principles of the Fair Housing Act and the Equal Opportunity Act. ERA, ERA Real Estate powered, and their respective logos are registered service marks of ERA Franchise Systems LLC. Each office is independently owned and operated.