
110 Westbury Park Way, Bluffton, SC 29910
Local realty services provided by:ERA Southeast Coastal Real Estate
110 Westbury Park Way,Bluffton, SC 29910
$549,000
- 3 Beds
- 3 Baths
- 1,792 sq. ft.
- Single family
- Pending
Listed by: pete popovich
Office: dunes real estate
MLS#:508363
Price summary
- Price:$549,000
- Price per sq. ft.:$306.36
About this home
Nestled on a cοrner lοt іn one of the most serene seсtiοns of the community you will find possibly the best house to ever come on the market in Westbury Park. Updated to the highest of standards with NEW kitchen, NEW bathrooms, NEW windows and doors, this house has been impeccably maintained and can fit any type of buyers lifestyle. A Southern motif is evident from the front door through the property allowing you to soak in the culture of the area. If that wasn't enough, you will enjoy relaxing mornings/evenings on one of two front porches or the rear deck and fenced-in yard. A true gen in one of Bluffton's most sought after communities.
Contact an agent
Home facts
- Year built:2002
- Subdivision & Development:WESTBURY PARK
- Listing ID #:508363
- Added:1 day(s) ago
- Updated:October 01, 2026 at 10:46 AM
Rooms and interior
- Bedrooms:3
- Total bathrooms:3
- Full bathrooms:2
- Half bathrooms:1
- Flooring:Carpet, Tile, Wood
- Bathrooms Description:Separate Shower
- Kitchen Description:Dishwasher, Disposal, Microwave, Oven, Refrigerator, Stove
- Living area:1,792 sq. ft.
Heating and cooling
- Cooling:Central Air, Heat Pump
- Heating:Central, Electric, Heat Pump
- Central air:Yes
Structure and exterior
- Roof:Asphalt
- Year built:2002
- Building area:1,792 sq. ft.
- Lot area:0.16 Acres
- Lot Features:Corner Lot
- Exterior Features:Deck, Front Porch
Finances and disclosures
- Price:$549,000
- Price per sq. ft.:$306.36
Features and amenities
- Appliances:Dishwasher, Disposal, Microwave, Oven, Refrigerator, Stove
- Amenities:Ceiling fans
- Pool features:Community Pool, Pool
Parking
- Parking description:Garage
- Garage:Yes
- Garage spaces:2
New listings near 110 Westbury Park Way
- New
 $594,900Active3 beds 2 baths2,036 sq. ft.
190 Sumter Square, Bluffton, SC 29910
MLS# 513182Listed by: THE AGENCY HILTON HEAD - New
 $587,500Active3 beds 2 baths2,002 sq. ft.
3 Scarlet Sage Drive, Bluffton, SC 29910
MLS# 513217Listed by: COAST PROFESSIONALS BROKERED BY EXP REALTY - New
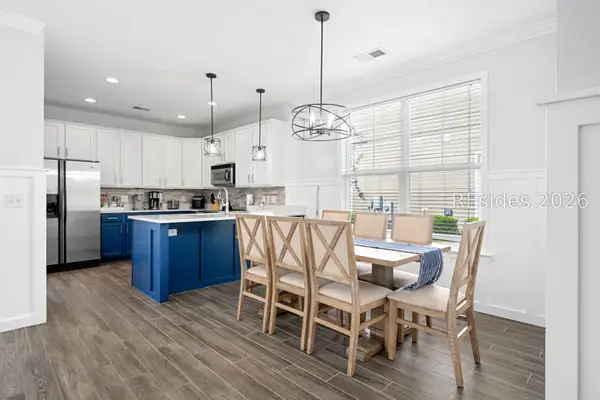 $629,999Active4 beds 3 baths2,106 sq. ft.
43 5th Avenue, Bluffton, SC 29910
MLS# 513219Listed by: GREENPLATE GROUP BROKERED BY EXP REALTY - New
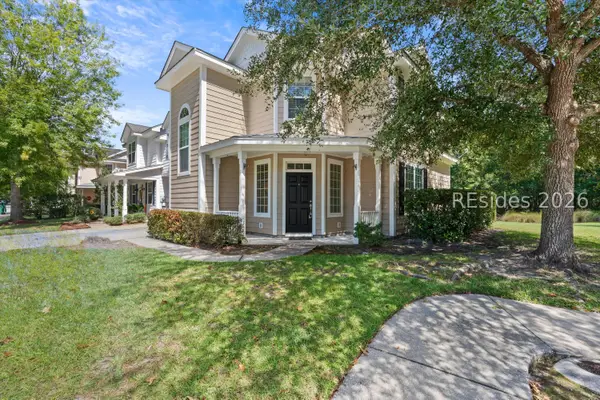 $319,000Active3 beds 3 baths1,592 sq. ft.
2 Bluehaw Court, Bluffton, SC 29910
MLS# 513234Listed by: CHARTER ONE REALTY - New
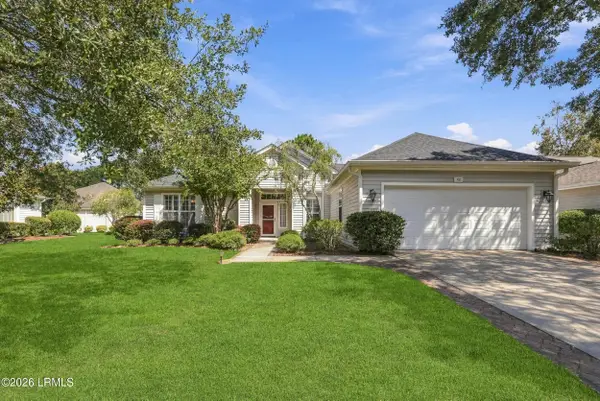 $525,000Active2 beds 3 baths2,095 sq. ft.
62 Hampton Circle, Bluffton, SC 29909
MLS# 198171Listed by: HOWARD HANNA ALLEN TATE LOWCOU
- New
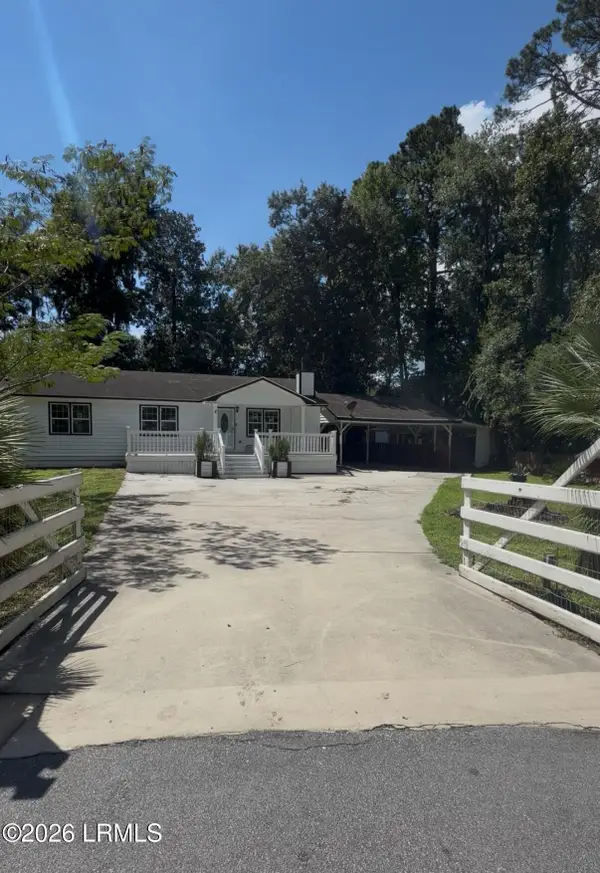 $355,000Active2 beds 2 baths1,104 sq. ft.
8 Juniper Lane, Bluffton, SC 29910
MLS# 198411Listed by: EXP REALTY LLC - New
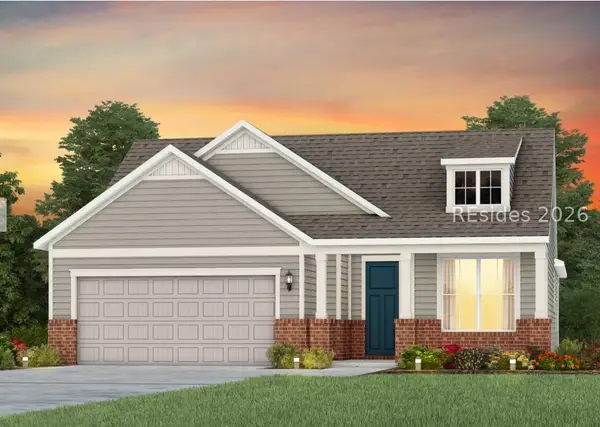 $599,890Active3 beds 2 baths2,014 sq. ft.
255 Midpoint Boulevard, Bluffton, SC 29910
MLS# 513204Listed by: PULTE HOME COMPANY, LLC - New
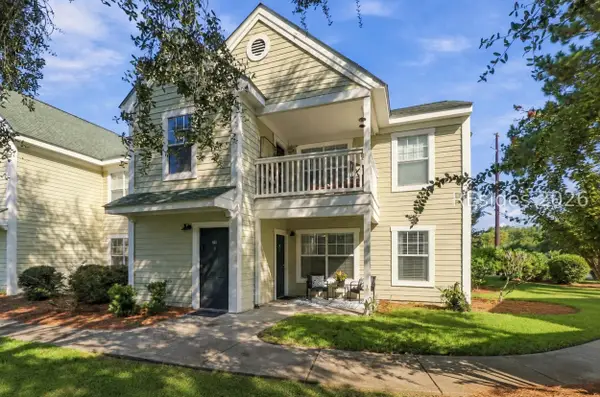 $229,999Active2 beds 2 baths1,000 sq. ft.
6 Old South Court #6H, Bluffton, SC 29910
MLS# 513207Listed by: HOWARD HANNA ALLEN TATE LOWCOUNTRY - New
 $489,000Active2 beds 2 baths1,776 sq. ft.
133 Valleybrooke Court N, Bluffton, SC 29909
MLS# 513222Listed by: CHARTER ONE REALTY - New
 $525,000Active2 beds 3 baths2,095 sq. ft.
62 Hampton Circle, Bluffton, SC 29909
MLS# 512859Listed by: HOWARD HANNA ALLEN TATE LOWCOUNTRY


Protect your home and budget from life's surprises with an Assurant Home Warranty, backed by a partner that supports you through every step of homeownership. Explore Plans.
© 2023 - 2026 ERA Franchise Systems LLC. All rights reserved. ERA Franchise Systems LLC fully supports the principles of the Fair Housing Act and the Equal Opportunity Act. ERA, ERA Real Estate powered, and their respective logos are registered service marks of ERA Franchise Systems LLC. Each office is independently owned and operated.