
12 Oldfield Village Road, Bluffton, SC 29909
Local realty services provided by:ERA Southeast Coastal Real Estate
Listed by: thomas kersey
Office: coldwell banker access realty
MLS#:505892
Source:SC_HHMLS
Price summary
- Price:$1,299,000
- Price per sq. ft.:$405.94
About this home
Brand-new custom construction in Oldfield is rare. New construction with a setting like this is even harder to find. Set on a .54-acre homesite overlooking Red Oak Lake with a wooded backdrop beyond, 12 Oldfield Village Road offers 2,931 square feet of thoughtfully designed living space, 4 bedrooms, 4 baths, and a dedicated office/bonus room with the flexibility to function as a 5th bedroom, media room, guest retreat, or private workspace. Completed in 2026, the home delivers what today's buyers increasingly want: current design, pristine condition, fresh systems, and the freedom to move in without immediately taking on renovations, deferred maintenance, or someone else's compromises. Inside, the floor plan feels open, intentional, and easy to live in. The kitchen anchors the main living areas and flows naturally into the dining and gathering spaces, creating an effortless setting for both everyday life and entertaining. Expansive windows keep the lake and wooded views present throughout the home, filling the interior with natural light and giving the main living spaces a calm sense of depth. The primary suite is privately positioned as a true retreat, while the secondary bedrooms and baths are thoughtfully arranged for family and guests. The additional bonus room adds valuable versatility, allowing the home to adapt as needs change over time. One of the home's most distinctive advantages is its oversized attached garage- an uncommon feature in Oldfield, where detached garages are more typical. With heightened ceilings and generous capacity, the space is ideal for a future car lift, collector vehicles, golf carts, kayaks, bikes, substantial storage, or a workshop. Outside, the estate-sized homesite offers privacy, breathing room, and a view that changes beautifully throughout the day. Oldfield completes the experience with a distinctly Lowcountry private-community lifestyle centered around golf, river access, the Outfitters Center, equestrian facilities, wellness amenities, dining, events, and scenic trails. For buyers seeking new construction, water views, flexibility, privacy, and exceptional garage capacity within one of the area's most distinctive communities, 12 Oldfield Village Road deserves a closer look. Opportunities combining all of these elements are simply not the norm in Oldfield. Some images have been virtually staged and are conceptual representations intended to illustrate potential use and furnishings of the space....
Contact an agent
Home facts
- Year built:2026
- Subdivision & Development:OLDFIELD
- Listing ID #:505892
- Added:143 day(s) ago
- Updated:September 14, 2026 at 07:25 PM
Rooms and interior
- Bedrooms:4
- Total bathrooms:4
- Full bathrooms:4
- Flooring:Engineered Hardwood
- Bathrooms Description:Separate Shower
- Kitchen Description:Dishwasher, Gas Range, Microwave, Pantry, Refrigerator
- Living area:3,200 sq. ft.
Heating and cooling
- Cooling:Central Air
- Heating:Central
- Central air:Yes
Structure and exterior
- Roof:Asphalt
- Year built:2026
- Building area:3,200 sq. ft.
- Lot area:0.54 Acres
- Exterior Features:Front Porch, Patio, Porch, Rear Porch, Screened
- Levels:Two Story
Finances and disclosures
- Price:$1,299,000
- Price per sq. ft.:$405.94
Features and amenities
- Appliances:Dishwasher, Gas Range, Microwave, Refrigerator
- Amenities:Bookcases, Ceiling fans
- Pool features:Community Pool, Pool
Parking
- Parking description:Garage, Golf Cart Parking, Oversized
- Garage:Yes
- Garage spaces:2
 We do not attempt to independently verify the currency, completeness, accuracy or authenticity of the data contained herein. It may be subject to transcription and transmission errors. Accordingly, the data is provided on an “as is” “as available” basis only and may not reflect all real estate activity in the market.“ 2026 REsides, Inc. All rights reserved. Certain information contained herein is derived from information, which is the licensed property of, and copyrighted by, REsides, Inc”
New listings near 12 Oldfield Village Road
- New
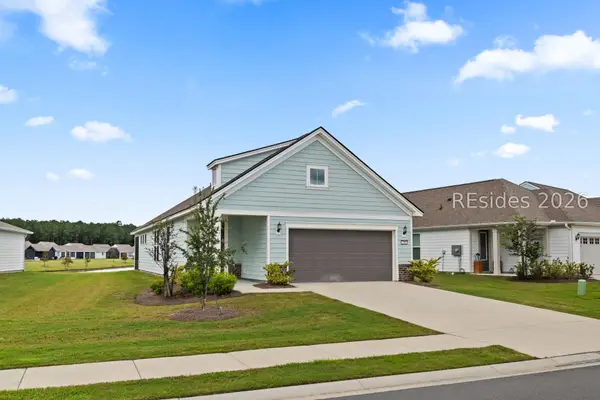 $499,000Active2 beds 2 baths1,581 sq. ft.
209 Aurora Way, Bluffton, SC 29909
MLS# 512548Listed by: ENGEL & VOLKERS - New
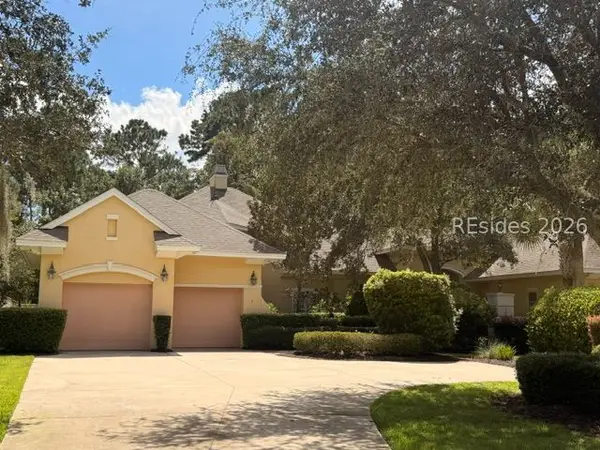 $825,000Active3 beds 4 baths2,196 sq. ft.
6 Hopsewee Drive, Bluffton, SC 29909
MLS# 512884Listed by: THE AGENCY HILTON HEAD - New
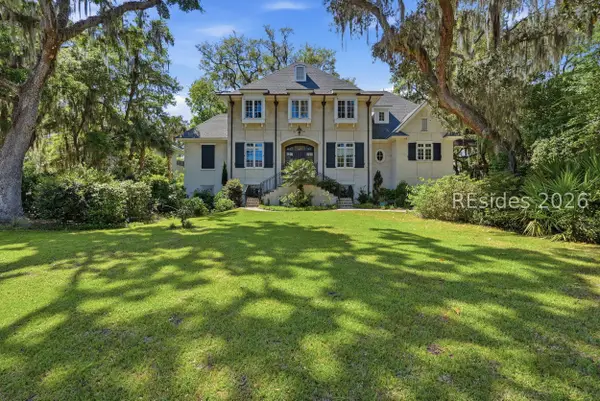 $2,479,000Active5 beds 7 baths7,101 sq. ft.
12 Hanover Way, Bluffton, SC 29910
MLS# 512894Listed by: CHARTER ONE REALTY - New
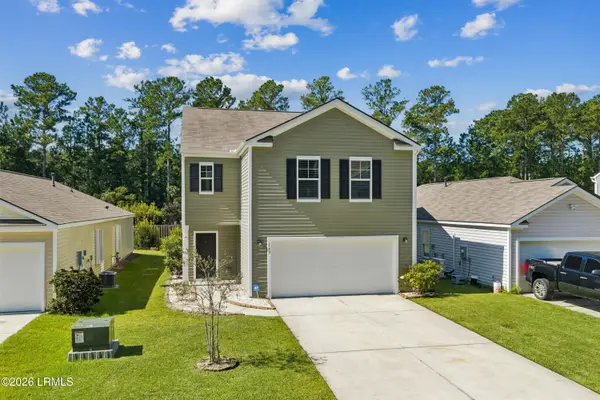 $390,000Active4 beds 3 baths2,640 sq. ft.
147 Auditorium Road, Bluffton, SC 29909
MLS# 198193Listed by: HOWARD HANNA ALLEN TATE LOWCOU - New
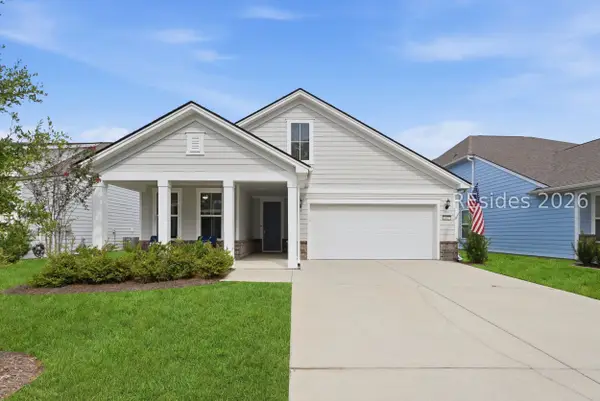 $675,000Active3 beds 3 baths1,987 sq. ft.
443 Crane Court, Bluffton, SC 29909
MLS# 512497Listed by: HOWARD HANNA ALLEN TATE LOWCOUNTRY - New
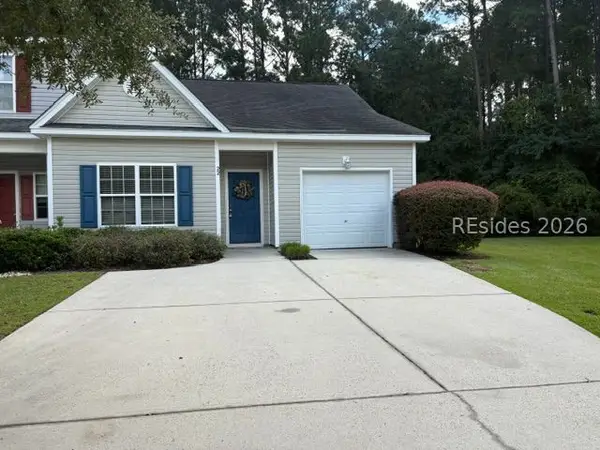 $279,999Active2 beds 2 baths1,060 sq. ft.
22 Running Oak Drive, Bluffton, SC 29910
MLS# 512891Listed by: RE/MAX ISLAND REALTY - New
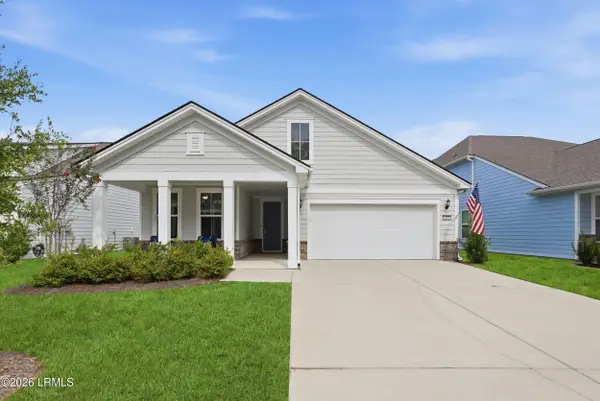 $675,000Active3 beds 3 baths1,987 sq. ft.
443 Crane Court, Bluffton, SC 29909
MLS# 197960Listed by: HOWARD HANNA ALLEN TATE LOWCOU - New
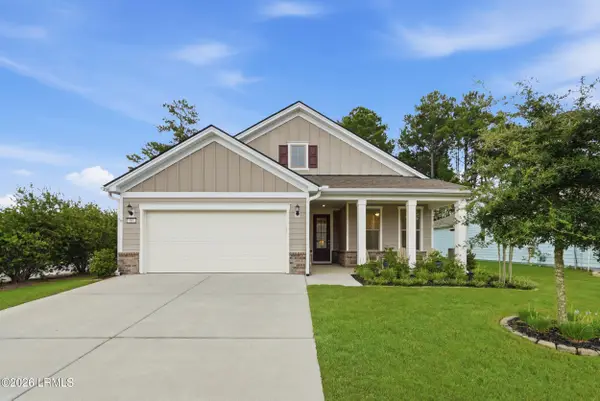 $690,000Active2 beds 2 baths1,969 sq. ft.
586 Crane Court, Bluffton, SC 29909
MLS# 198175Listed by: HOWARD HANNA ALLEN TATE LOWCOU - New
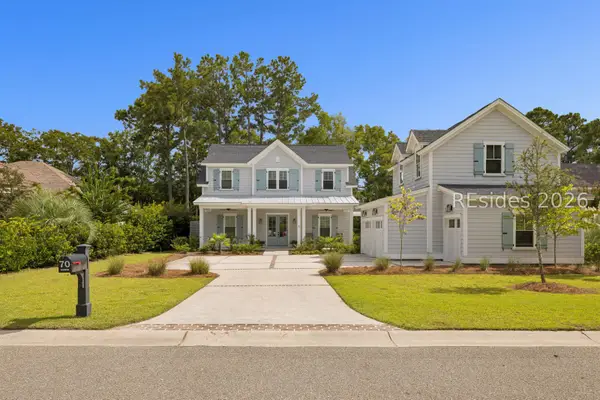 $1,159,000Active5 beds 5 baths3,472 sq. ft.
70 Clifton Drive, Bluffton, SC 29909
MLS# 512436Listed by: ENGEL & VOLKERS - New
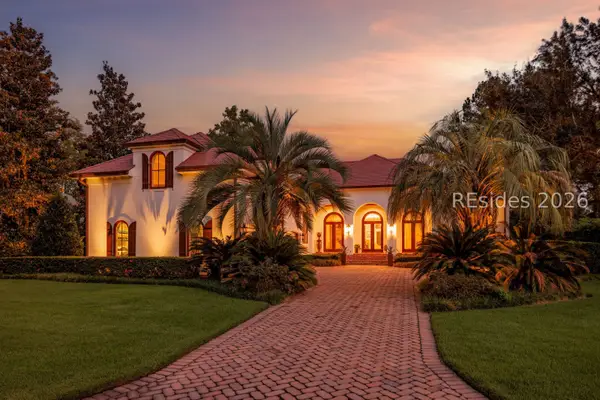 $2,250,000Active3 beds 4 baths5,157 sq. ft.
196 Good Hope Road, Bluffton, SC 29909
MLS# 512741Listed by: CHARTER ONE REALTY


Protect your home and budget from life's surprises with an Assurant Home Warranty, backed by a partner that supports you through every step of homeownership. Explore Plans.
© 2023 - 2026 ERA Franchise Systems LLC. All rights reserved. ERA Franchise Systems LLC fully supports the principles of the Fair Housing Act and the Equal Opportunity Act. ERA, ERA Real Estate powered, and their respective logos are registered service marks of ERA Franchise Systems LLC. Each office is independently owned and operated.