
1251 Northlake Boulevard, Bluffton, SC 29909
Local realty services provided by:ERA Southeast Coastal Real Estate
1251 Northlake Boulevard,Bluffton, SC 29909
$525,000
- 2 Beds
- 2 Baths
- 1,933 sq. ft.
- Single family
- Active
Listed by: the fasano group
Office: keller williams realty
MLS#:512016
Source:SC_HHMLS
Price summary
- Price:$525,000
- Price per sq. ft.:$271.6
About this home
Built in 2019, this beautifully appointed, freshly painted, Abbeyville model offers the perfect blend of modern comfort, thoughtful upgrades, and easy Sun City living. Featuring 2 bedrooms plus a spacious den, 2 full baths, and approximately 1,933 square feet, this home offers an open-concept layout with a wonderful flow between the living, dining, and kitchen spaces. Engineered hardwood floors enhance the main living areas, while upgraded cabinetry, granite countertops, and a large island create a kitchen designed for both everyday living and entertaining. A gas cooktop, wall oven/microwave combination, stainless Whirlpool appliance package, and brand-new refrigerator complete the kitchen, with a separate pantry providing additional storage.The inviting living room features a gas fireplace, while the spacious screened lanai offers a hard roof, vinyl windows, and pull-down shades, creating a versatile year-round retreat overlooking a peaceful wooded view. A split HVAC unit in the lanai provides added temperature control and comfort for non-stop usage and entertaining. The primary suite features a private bath with dual vanities, tiled walk-in shower, and generous walk-in closet. A dedicated laundry room just outside the primary suite is equipped with a utility sink and extra space for loads of storage. The home also offers smooth ceilings, composite/HardiePlank siding, and a convenient Walk-up attic for additional storage. Garage refrigerator conveys. Located in Sun City Hilton Head North, this home combines newer construction with the established amenities and lifestyle that make Sun City so desirable. POA dues include landscape maintenance, allowing you more time to enjoy everything the community has to offer. With its desirable Abbeyville layout, wooded setting, extensive upgrades, and exceptional indoor-outdoor living, this home is truly move-in ready! Come see it today!...
Contact an agent
Home facts
- Year built:2019
- Subdivision & Development:TURNBERRY WOODS
- Listing ID #:512016
- Added:1 day(s) ago
- Updated:August 18, 2026 at 08:57 PM
Rooms and interior
- Bedrooms:2
- Total bathrooms:2
- Full bathrooms:2
- Flooring:Carpet, Engineered Hardwood, Tile
- Bathrooms Description:Separate Shower
- Kitchen Description:Dishwasher, Disposal, Gas Range, Microwave, Refrigerator
- Living area:1,933 sq. ft.
Heating and cooling
- Cooling:Central Air, Electric
- Heating:Central, Electric
- Central air:Yes
Structure and exterior
- Roof:Asphalt
- Year built:2019
- Building area:1,933 sq. ft.
- Lot area:0.18 Acres
- Exterior Features:Enclosed Porch, Patio, Porch, Rear Porch, Screened
- Levels:One Story
Finances and disclosures
- Price:$525,000
- Price per sq. ft.:$271.6
Features and amenities
- Appliances:Dishwasher, Disposal, Dryer, Gas Range, Microwave, Refrigerator, Tankless Water Heater, Washer
- Laundry features:Dryer, Washer
- Amenities:Cathedral Ceilings, Ceiling fans, Entrance Foyer
- Pool features:Community Pool, Pool
Parking
- Parking description:Garage
- Garage:Yes
- Garage spaces:2
 We do not attempt to independently verify the currency, completeness, accuracy or authenticity of the data contained herein. It may be subject to transcription and transmission errors. Accordingly, the data is provided on an “as is” “as available” basis only and may not reflect all real estate activity in the market.“ 2026 REsides, Inc. All rights reserved. Certain information contained herein is derived from information, which is the licensed property of, and copyrighted by, REsides, Inc”
New listings near 1251 Northlake Boulevard
- New
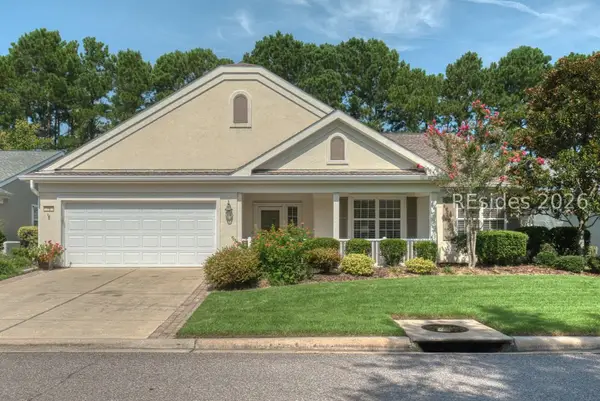 $565,000Active3 beds 3 baths2,582 sq. ft.
15 Murray Hill Drive, Bluffton, SC 29909
MLS# 511914Listed by: KELLER WILLIAMS REALTY - New
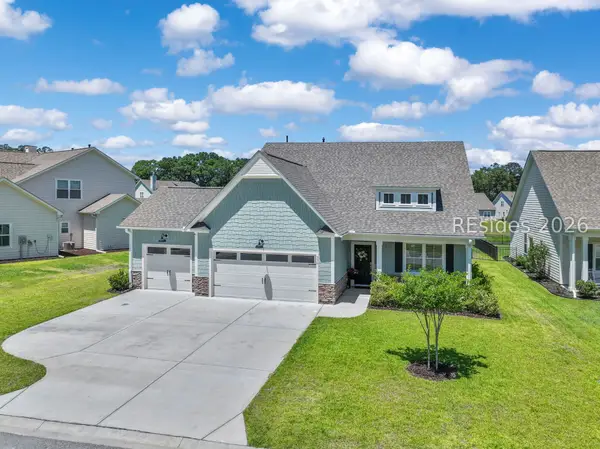 $740,000Active3 beds 3 baths2,989 sq. ft.
336 Station Parkway, Bluffton, SC 29910
MLS# 512282Listed by: REALTY ONE GROUP - LOWCOUNTRY - New
 $615,000Active3 beds 2 baths1,897 sq. ft.
12 Island West Court, Bluffton, SC 29910
MLS# 197813Listed by: HOWARD HANNA ALLEN TATE LOWCOU - New
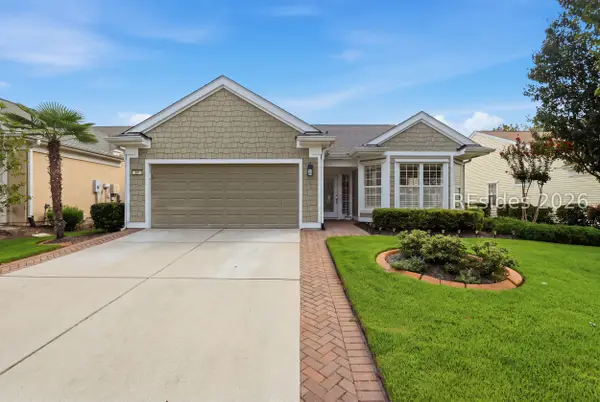 $524,900Active3 beds 2 baths1,961 sq. ft.
65 Thomas Bee Drive, Bluffton, SC 29909
MLS# 511592Listed by: CHARTER ONE REALTY - New
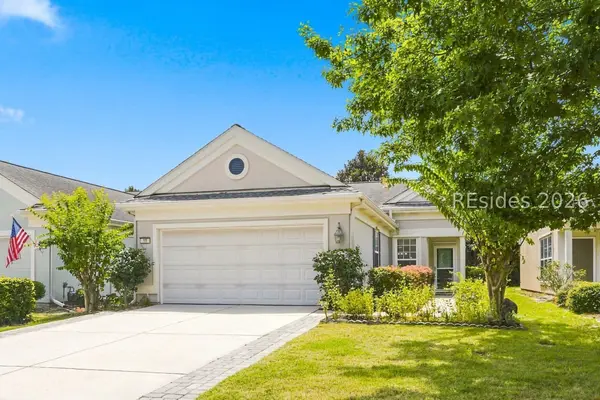 $365,000Active3 beds 2 baths1,488 sq. ft.
19 Coronado Court, Bluffton, SC 29909
MLS# 511292Listed by: KELLER WILLIAMS REALTY - New
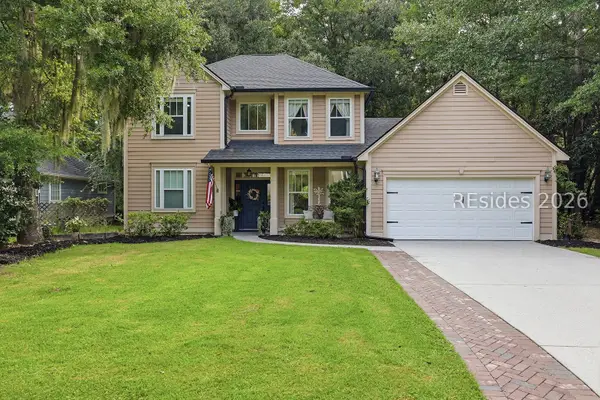 $560,000Active4 beds 3 baths2,279 sq. ft.
21 Sea Island Drive, Bluffton, SC 29910
MLS# 512096Listed by: DUNES REAL ESTATE - New
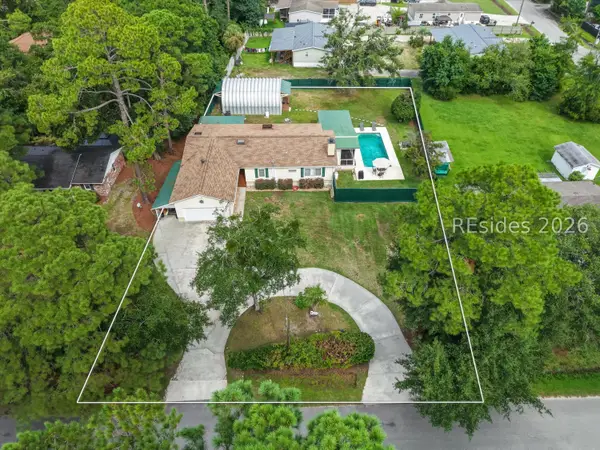 $799,000Active4 beds 5 baths2,278 sq. ft.
18 Red Cedar Street, Bluffton, SC 29910
MLS# 511948Listed by: RE/MAX ISLAND REALTY - New
 $625,000Active3 beds 2 baths2,062 sq. ft.
69 Glencairn Avenue, Bluffton, SC 29910
MLS# 512197Listed by: PEIRCE GROUP BROKERED BY EXP REALTY LLC - New
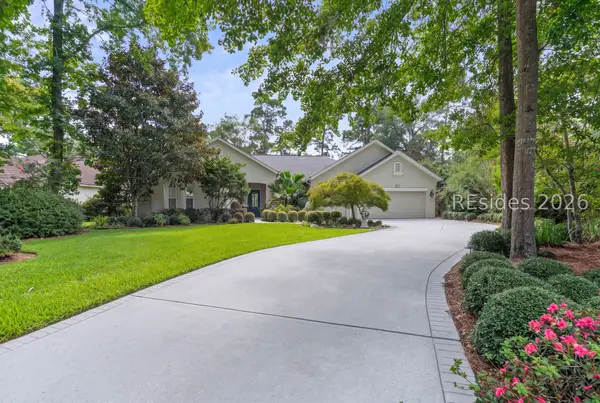 $1,324,000Active3 beds 3 baths3,077 sq. ft.
27 Schooner Lane, Bluffton, SC 29909
MLS# 512247Listed by: CHARTER ONE REALTY


Protect your home and budget from life's surprises with an Assurant Home Warranty, backed by a partner that supports you through every step of homeownership. Explore Plans.
© 2023 - 2026 ERA Franchise Systems LLC. All rights reserved. ERA Franchise Systems LLC fully supports the principles of the Fair Housing Act and the Equal Opportunity Act. ERA, ERA Real Estate powered, and their respective logos are registered service marks of ERA Franchise Systems LLC. Each office is independently owned and operated.