
135 Mount Pelia Road, Bluffton, SC 29910
Local realty services provided by:ERA Southeast Coastal Real Estate
135 Mount Pelia Road,Bluffton, SC 29910
$7,900,000
- 5 Beds
- 6 Baths
- 5,659 sq. ft.
- Single family
- Active
Listed by: palmetto fine homes, david jarman
Office: corcoran hm properties - bluffton
MLS#:511892
Price summary
- Price:$7,900,000
- Price per sq. ft.:$1,396.01
About this home
A rare offering for the discerning buyer seeking an exceptional property nestled within the prestigious May River Forest enclave of Palmetto Bluff. Privately situated on nearly two acres, the estate is surrounded by mature woodlands with tranquil views of protected wetlands and the renowned May River Golf Course. Designed as the personal residence of an award winning local architect, every element has been thoughtfully curated to deliver an unparalleled blend of innovation, craftsmanship, and timeless design. Encompassing over 5,600 heated square feet, the home is centered around effortless main-level living with an open-concept floor plan, soaring ceilings, expansive walls of glass, and seamless indoor-outdoor spaces designed for entertaining and everyday enjoyment. State-of-the-art systems and meticulously executed details define this one-of-a-kind retreat. Offering extraordinary privacy in one of Palmetto Bluff's most coveted neighborhoods, this is a truly rare opportunity to own a legacy home where every detail has been masterfully considered....
Contact an agent
Home facts
- Year built:2021
- Subdivision & Development:PALMETTO BLUFF
- Listing ID #:511892
- Added:44 day(s) ago
- Updated:September 25, 2026 at 02:40 PM
Rooms and interior
- Bedrooms:5
- Total bathrooms:6
- Full bathrooms:4
- Half bathrooms:2
- Flooring:Stone, Tile, Wood
- Bathrooms Description:Separate Shower
- Kitchen Description:Convection Oven, Dishwasher, Disposal, Freezer, Gas Range, Ice Maker, Kitchenette, Microwave, Refrigerator, Wet Bar, Wine Cooler
- Living area:5,659 sq. ft.
Heating and cooling
- Cooling:Central Air
- Heating:Central, Heat Pump, Zoned
- Central air:Yes
Structure and exterior
- Roof:Flat Roof, Metal
- Year built:2021
- Building area:5,659 sq. ft.
- Lot area:1.68 Acres
- Exterior Features:Courtyard, Deck, Outdoor Grill, Patio, Porch, Rear Porch
- Levels:Two Story
Finances and disclosures
- Price:$7,900,000
- Price per sq. ft.:$1,396.01
Features and amenities
- Appliances:Convection Oven, Dishwasher, Disposal, Dryer, Freezer, Gas Range, Ice Maker, Microwave, Refrigerator, Tankless Water Heater, Washer, Wine Cooler
- Laundry features:Dryer, Washer
- Amenities:Cathedral Ceilings, Ceiling fans, Entrance Foyer, Furnished, In Law Floor Plan, Loft, Smart Thermostat, Tray Ceilings
- Pool features:Community Pool, Lap, Pool, Private Pool
Parking
- Parking description:Garage
- Garage:Yes
- Garage spaces:3
New listings near 135 Mount Pelia Road
- New
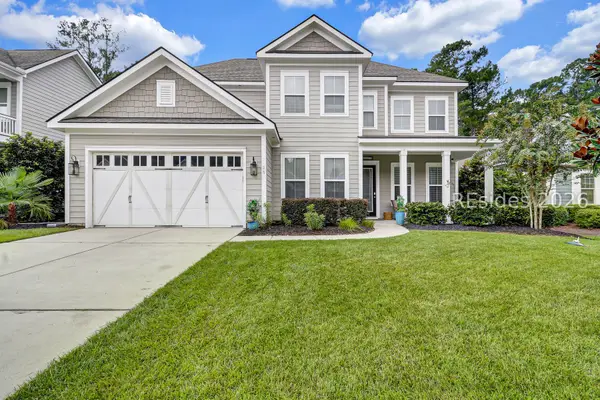 $899,000Active4 beds 3 baths3,182 sq. ft.
25 Little Pine Court, Bluffton, SC 29910
MLS# 513121Listed by: CHARTER ONE REALTY - New
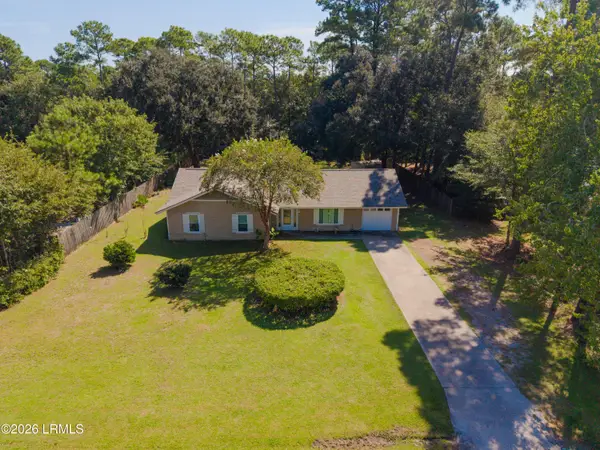 $485,000Active3 beds 2 baths1,717 sq. ft.
36 Sugaree Drive, Bluffton, SC 29910
MLS# 198346Listed by: REALTY ONE GROUP LOWCOUNTRY
- New
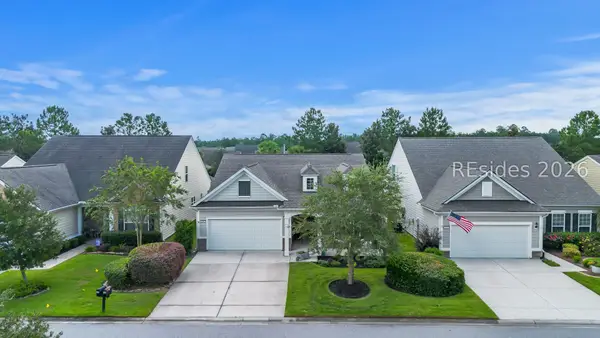 $475,000Active2 beds 2 baths1,856 sq. ft.
696 Knollwood Court, Bluffton, SC 29909
MLS# 513123Listed by: WILLIAM RAVEIS - CAROLINA LLC - New
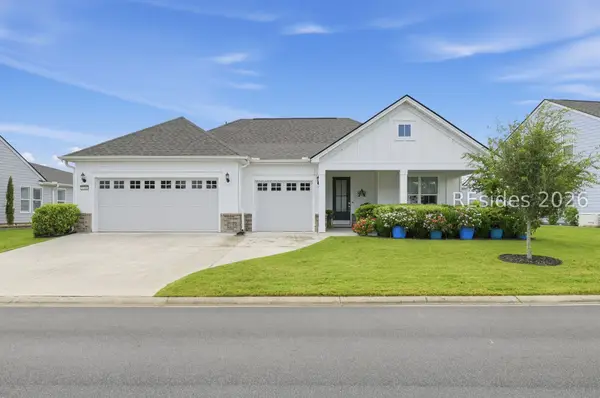 $889,000Active2 beds 3 baths2,172 sq. ft.
1156 Dreamscape Drive, Bluffton, SC 29909
MLS# 513134Listed by: EXP REALTY LLC - New
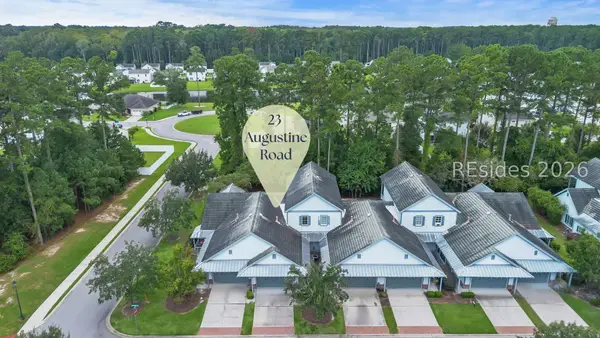 $400,000Active3 beds 3 baths1,823 sq. ft.
23 Augustine Road, Bluffton, SC 29910
MLS# 513131Listed by: THE HOMESFINDER REALTY GROUP - New
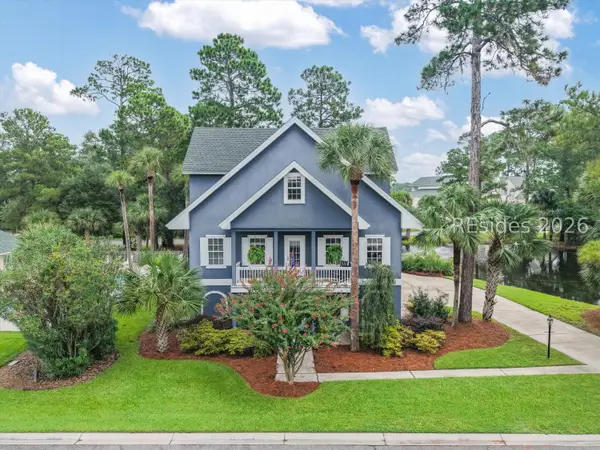 $849,000Active3 beds 4 baths3,068 sq. ft.
33 Pointe South Trace, Bluffton, SC 29910
MLS# 513024Listed by: HOWARD HANNA ALLEN TATE LOWCOUNTRY - New
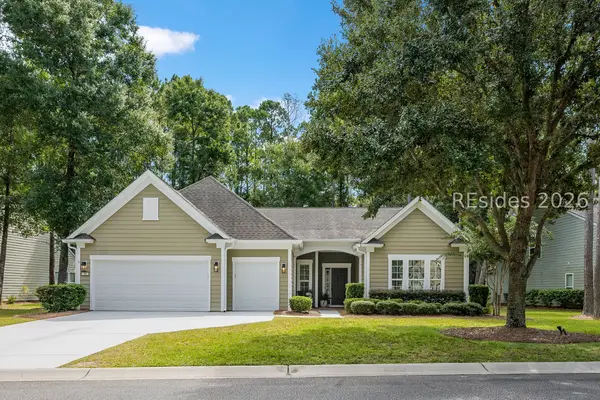 $749,000Active3 beds 3 baths2,437 sq. ft.
96 Bainbridge Way, Bluffton, SC 29910
MLS# 513003Listed by: CHARTER ONE REALTY - New
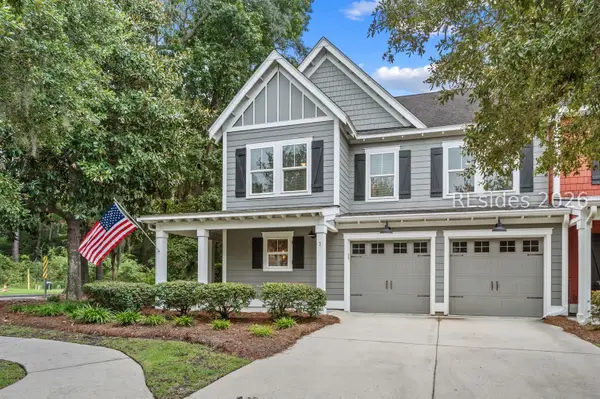 $800,000Active4 beds 4 baths2,228 sq. ft.
1 Dustin Loop, Bluffton, SC 29910
MLS# 513032Listed by: DANIEL RAVENEL SOTHEBY'S INTERNATIONAL REALTY - New
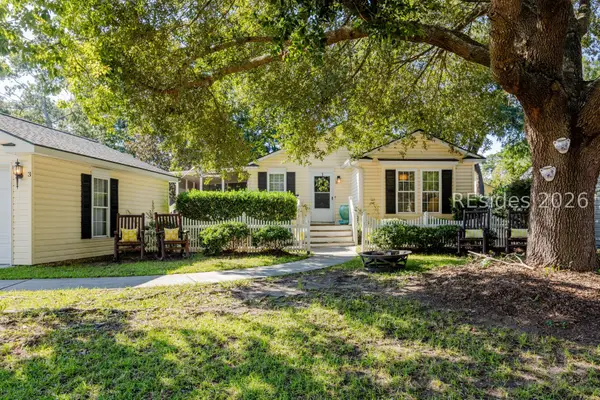 $340,000Active3 beds 2 baths1,302 sq. ft.
3 Shelterwood Lane, Bluffton, SC 29910
MLS# 513115Listed by: REALTY ONE GROUP - LOWCOUNTRY - New
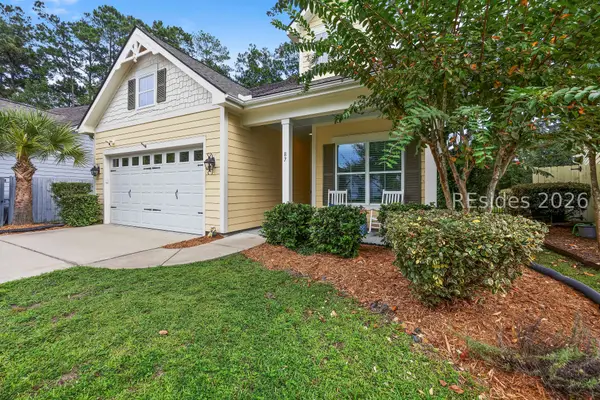 $649,000Active4 beds 2 baths2,088 sq. ft.
87 Fording Court, Bluffton, SC 29910
MLS# 512975Listed by: WILLIAM RAVEIS - CAROLINA LLC


Protect your home and budget from life's surprises with an Assurant Home Warranty, backed by a partner that supports you through every step of homeownership. Explore Plans.
© 2023 - 2026 ERA Franchise Systems LLC. All rights reserved. ERA Franchise Systems LLC fully supports the principles of the Fair Housing Act and the Equal Opportunity Act. ERA, ERA Real Estate powered, and their respective logos are registered service marks of ERA Franchise Systems LLC. Each office is independently owned and operated.