
147 Oak Forest Road, Bluffton, SC 29910
Local realty services provided by:ERA Southeast Coastal Real Estate
Listed by: joy vinson
Office: daniel ravenel sotheby's international realty
MLS#:514258
Price summary
- Price:$929,000
- Price per sq. ft.:$337.33
About this home
Enjoy the best of Lowcountry living in this beautifully maintained and thoughtfully updated 2,754-square-foot home! Offering 4 bedrooms and 3.5 bathrooms, this inviting residence combines spacious living areas, appealing layout, and picturesque golf and lagoon views.The sellers have made an impressive number of improvements providing peace of mind and adding to its appeal. In 2023, the exterior stucco was replaced with durable HardiePlank siding, along with a new roof. In 2024, a new gas fireplace, a beautiful reclaimed wood fireplace mantel with custom built-in bookshelves, and new interior and exterior lighting fixtures were added. The original hardwood flooring was replaced with engineered white oak flooring featuring 6-inch planks, adding warmth and character throughout the home.Additional improvements include a new HVAC system in 2024 (the second system was replaced in 2021), a new kitchen oven and microwave, and a new washer and dryer. Plantation shutters were added to all front-facing windows in 2025, and both guest bedroom carpets were replaced in 2026.With extensive improvements already completed, this home offers an appealing combination of comfort, style, and scenic Lowcountry surroundings. Ideally situated just minutes from the shopping, dining, and charm of Old Town Bluffton, with convenient access to Hilton Head Island, historic Beaufort, and Savannah....
Contact an agent
Home facts
- Year built:2001
- Subdivision & Development:THE CRESCENT
- Listing ID #:514258
- Added:1 day(s) ago
- Updated:November 14, 2026 at 11:50 AM
Rooms and interior
- Bedrooms:4
- Total bathrooms:4
- Full bathrooms:3
- Half bathrooms:1
- Flooring:Carpet, Ceramic Tile, Engineered Hardwood
- Kitchen Description:Dishwasher, Microwave, Pantry, Refrigerator, Self-Cleaning Oven, Wine Cooler
- Living area:2,754 sq. ft.
Heating and cooling
- Cooling:Central Air, Heat Pump
- Heating:Central, Heat Pump
- Central air:Yes
Structure and exterior
- Roof:Asphalt
- Year built:2001
- Building area:2,754 sq. ft.
- Lot area:0.25 Acres
- Exterior Features:Patio
Finances and disclosures
- Price:$929,000
- Price per sq. ft.:$337.33
Features and amenities
- Appliances:Dishwasher, Dryer, Microwave, Refrigerator, Self Cleaning Oven, Washer, Wine Cooler
- Laundry features:Dryer, Washer
- Amenities:Bookcases, Ceiling fans, Entrance Foyer, Window Treatments
- Pool features:Community Pool, Pool
Parking
- Parking description:Driveway, Garage
- Garage:Yes
- Garage spaces:2
New listings near 147 Oak Forest Road
- New
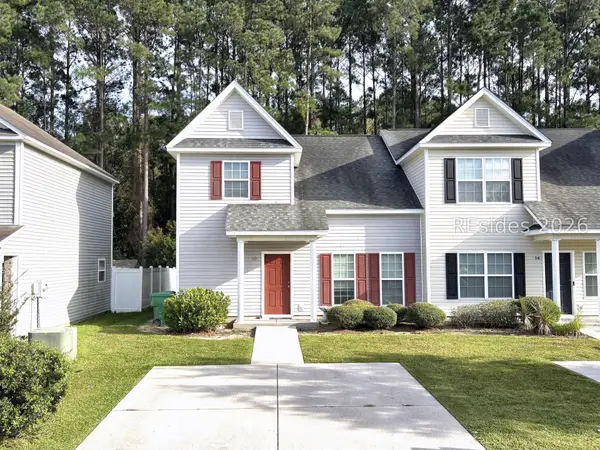 $299,000Active3 beds 3 baths1,440 sq. ft.
38 Running Oak Drive, Bluffton, SC 29910
MLS# 514307Listed by: INNOVATE REAL ESTATE HILTON HEAD - New
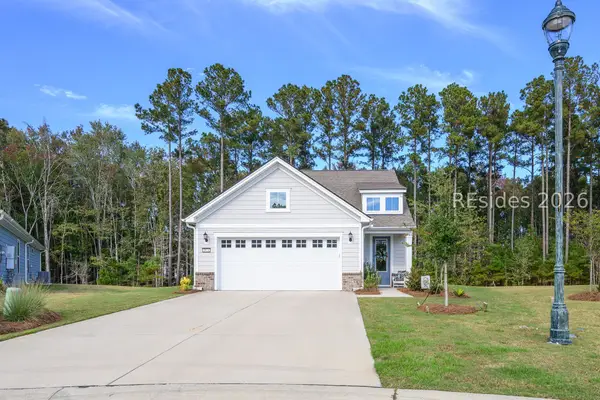 $675,000Active4 beds 3 baths2,196 sq. ft.
1974 Sunfish Way, Bluffton, SC 29909
MLS# 514021Listed by: CHARTER ONE REALTY - New
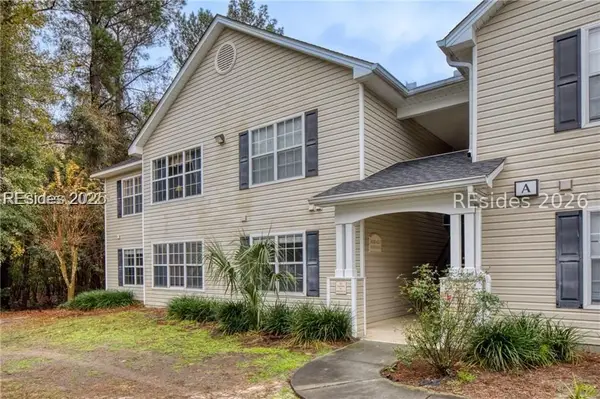 $195,000Active2 beds 2 baths989 sq. ft.
50 Pebble Beach Cove #F211, Bluffton, SC 29910
MLS# 514302Listed by: CHARTER ONE REALTY - New
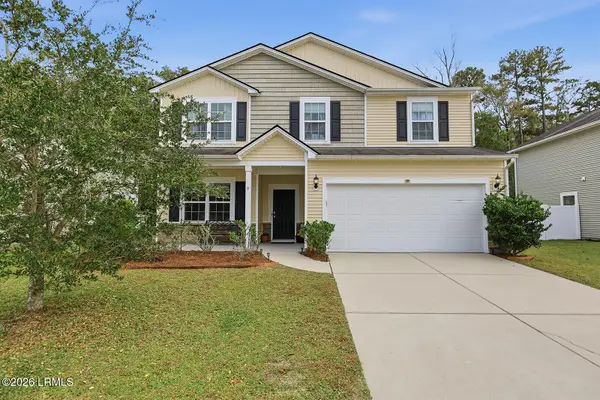 $460,000Active6 beds 4 baths2,280 sq. ft.
9 Hager Road, Bluffton, SC 29910
MLS# 198737Listed by: DUNES REAL ESTATE, LTD
- New
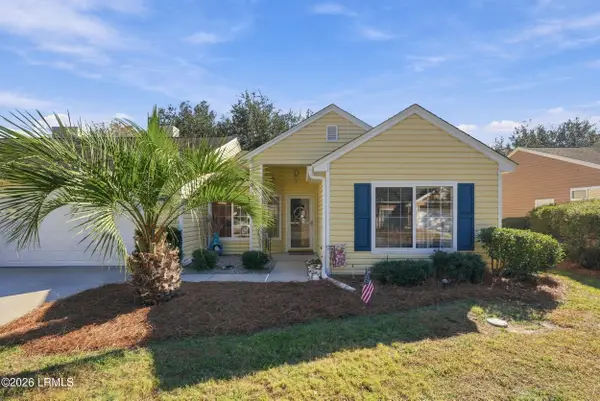 $274,900Active2 beds 2 baths1,246 sq. ft.
57 Purry Circle, Bluffton, SC 29909
MLS# 198988Listed by: WILLIAM RAVEIS - CAROLINA LLC - New
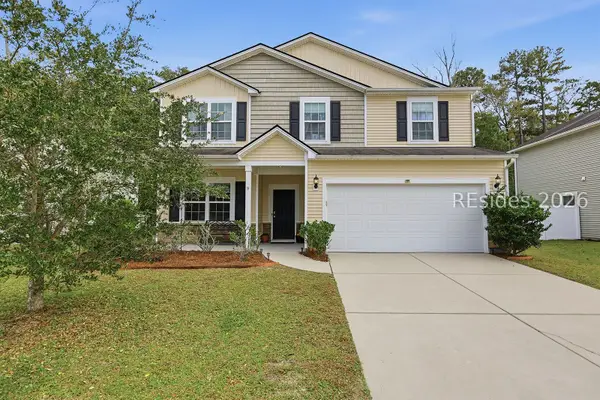 $460,000Active4 beds 3 baths2,280 sq. ft.
9 Hager Road, Bluffton, SC 29910
MLS# 513817Listed by: DUNES REAL ESTATE - Open Sun, 12 to 3pmNew
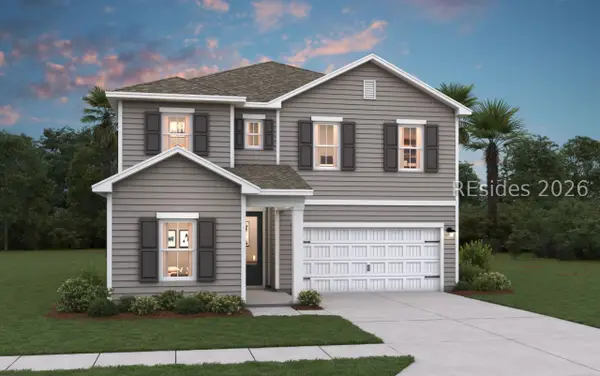 $454,900Active5 beds 4 baths2,537 sq. ft.
36 Marion Lake Road, Bluffton, SC 29910
MLS# 514296Listed by: K. HOVNANIAN HOMES - New
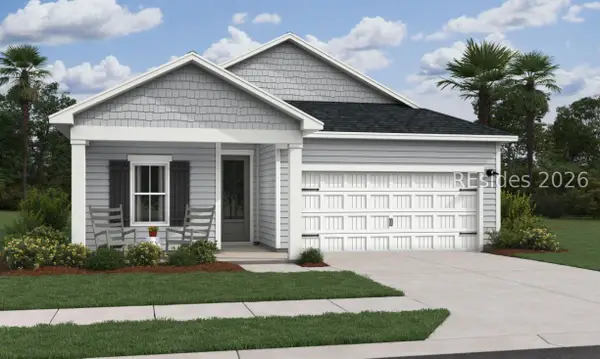 $454,900Active4 beds 2 baths1,587 sq. ft.
54 Marion Lake Road, Bluffton, SC 29910
MLS# 514298Listed by: K. HOVNANIAN HOMES - New
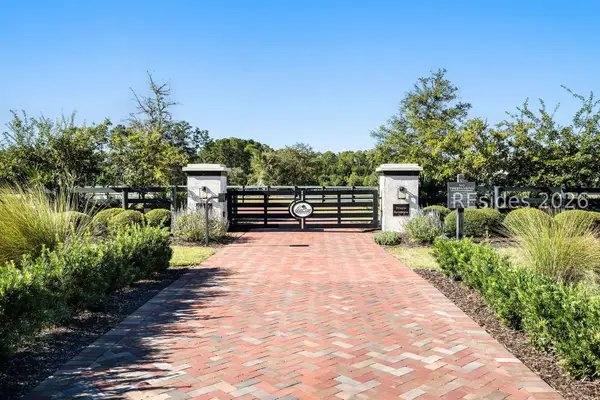 $17,650,000Active5 beds 8 baths10,741 sq. ft.
41 Laurel Oak Bay Road, Bluffton, SC 29910
MLS# 513336Listed by: CHARTER ONE REALTY


Protect your home and budget from life's surprises with an Assurant Home Warranty, backed by a partner that supports you through every step of homeownership. Explore Plans.
© 2023 - 2026 ERA Franchise Systems LLC. All rights reserved. ERA Franchise Systems LLC fully supports the principles of the Fair Housing Act and the Equal Opportunity Act. ERA, ERA Real Estate powered, and their respective logos are registered service marks of ERA Franchise Systems LLC. Each office is independently owned and operated.