
15 Nightingale Lane, Bluffton, SC 29909
Local realty services provided by:ERA Southeast Coastal Real Estate
15 Nightingale Lane,Bluffton, SC 29909
$579,900
- 2 Beds
- 2 Baths
- 2,293 sq. ft.
- Single family
- Active
Listed by: kevin lombard
Office: howard hanna allen tate lowcountry
MLS#:511504
Price summary
- Price:$579,900
- Price per sq. ft.:$252.9
About this home
Welcome to 15 Nightingale Lane, a move-in-ready Lilac Model in Sun City Hilton Head, one of the Lowcountry's premier 55+ active adult communities. Located on the desirable Beaufort County Southside, this spacious home offers 2 bedrooms, 2 bathrooms, and a versatile Office/Flex Room-ideal for a home office, hobby space, or visiting guests.Designed for easy Southern living and entertaining, the open-concept kitchen connects seamlessly to the dining and living areas. The eat-in kitchen provides a comfortable spot for morning coffee or a casual lunch, while the generous living space gives you plenty of room to relax and welcome friends and family.The real highlight is waiting at the back of the home. Step through two large patio doors to the screened-in lanai and enjoy a sweeping, private wooded backyard with peaceful lagoon views. It's the perfect place to start your morning, unwind in the evening, or simply enjoy the Southern breezes and abundant Lowcountry wildlife. Watch for a variety of birds, deer, and other native wildlife right outside your door.For retirees and active adults relocating to South Carolina, the Beaufort County location offers the appeal of lower property taxes while keeping you close to everything Sun City Hilton Head has to offer. Enjoy a golf-cart-friendly lifestyle with 54 holes of golf, multiple pools and fitness centers, tennis, pickleball, bocce, walking trails, and more than 125 clubs and social groups.The recently opened $55 million Argent West Amenity Center adds an exciting resort-style experience, including one of South Carolina's largest resort-style pools.If you're searching for a spacious home, active retirement lifestyle, natural surroundings, and Southern living in Sun City Hilton Head, 15 Nightingale Lane deserves a closer look....
Contact an agent
Home facts
- Year built:2003
- Subdivision & Development:WILLOW BROOK
- Listing ID #:511504
- Added:45 day(s) ago
- Updated:September 25, 2026 at 07:33 PM
Rooms and interior
- Bedrooms:2
- Total bathrooms:2
- Full bathrooms:2
- Bathrooms Description:Separate Shower
- Kitchen Description:Dishwasher, Disposal, Microwave, Pantry, Range, Refrigerator, Self-Cleaning Oven
- Living area:2,293 sq. ft.
Heating and cooling
- Cooling:Central Air
- Heating:Central
- Central air:Yes
Structure and exterior
- Roof:Asphalt
- Year built:2003
- Building area:2,293 sq. ft.
- Lot area:0.25 Acres
- Exterior Features:Enclosed Porch, Front Porch, Patio, Porch, Screened
Finances and disclosures
- Price:$579,900
- Price per sq. ft.:$252.9
Features and amenities
- Appliances:Dishwasher, Disposal, Dryer, Microwave, Range, Refrigerator, Self Cleaning Oven, Washer
- Laundry features:Dryer, Washer
- Amenities:Ceiling fans, Entrance Foyer
- Pool features:Community Pool, Pool
Parking
- Parking description:Driveway, Garage
- Garage:Yes
- Garage spaces:2
New listings near 15 Nightingale Lane
- New
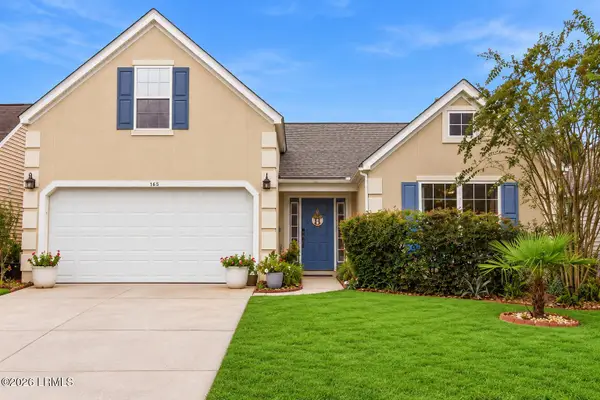 $450,000Active4 beds 2 baths1,517 sq. ft.
143 Oakesdale Drive, Bluffton, SC 29909
MLS# 197970Listed by: KELLER WILLIAMS REALTY
- New
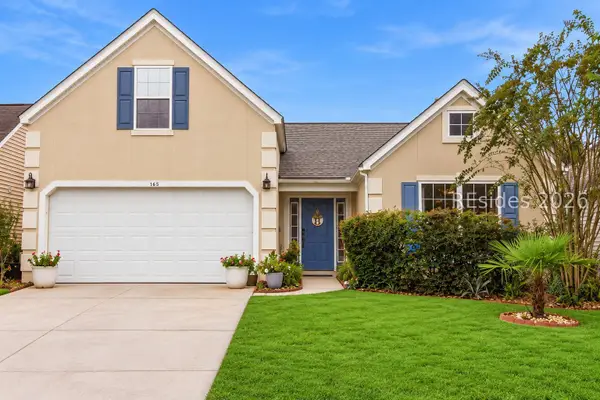 $450,000Active4 beds 2 baths1,517 sq. ft.
143 Oakesdale Drive, Bluffton, SC 29909
MLS# 512514Listed by: KELLER WILLIAMS REALTY - New
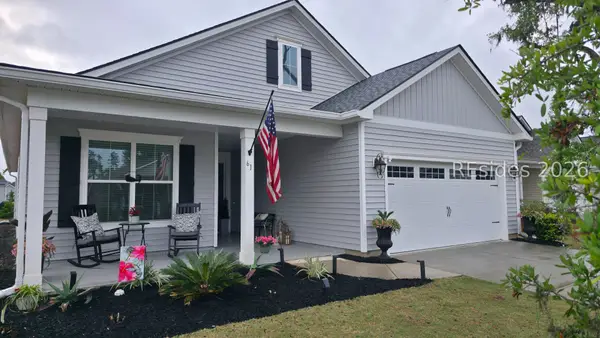 $576,900Active2 beds 2 baths2,010 sq. ft.
61 Knotty Pine Drive, Bluffton, SC 29909
MLS# 513138Listed by: HOWARD HANNA ALLEN TATE LOWCOUNTRY - New
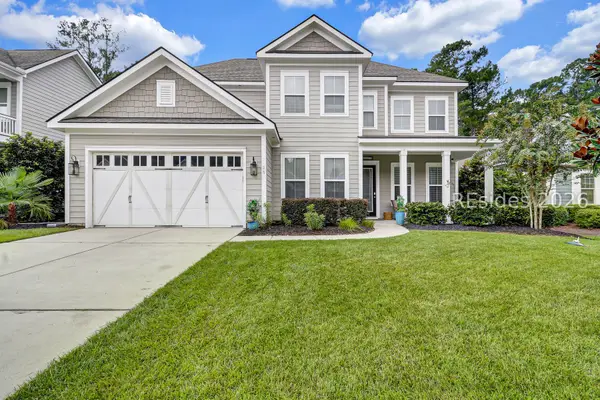 $899,000Active4 beds 3 baths3,182 sq. ft.
25 Little Pine Court, Bluffton, SC 29910
MLS# 513121Listed by: CHARTER ONE REALTY - New
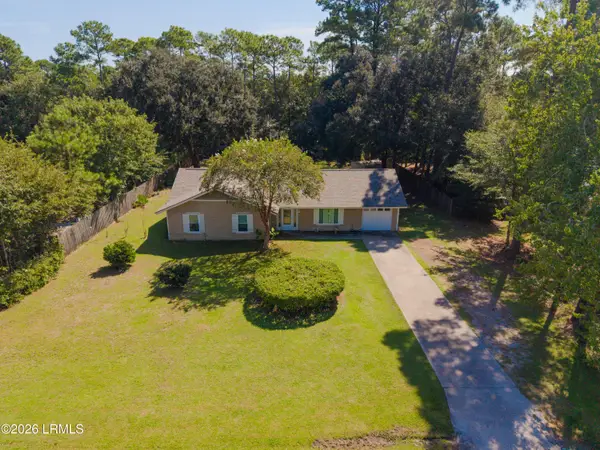 $485,000Active3 beds 2 baths1,717 sq. ft.
36 Sugaree Drive, Bluffton, SC 29910
MLS# 198346Listed by: REALTY ONE GROUP LOWCOUNTRY - New
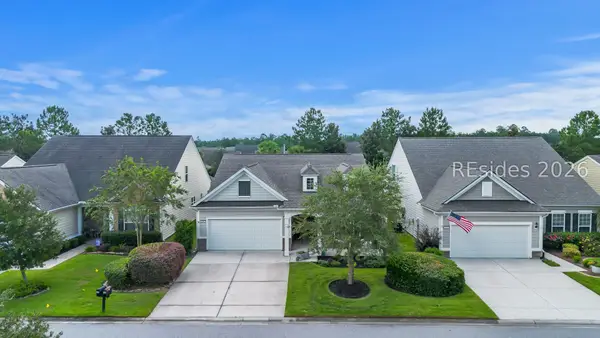 $475,000Active2 beds 2 baths1,856 sq. ft.
696 Knollwood Court, Bluffton, SC 29909
MLS# 513123Listed by: WILLIAM RAVEIS - CAROLINA LLC - New
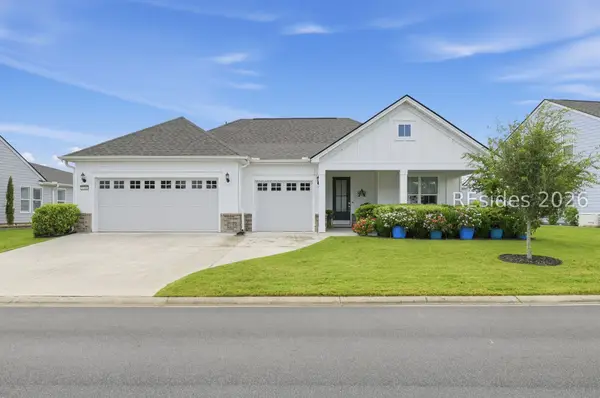 $889,000Active2 beds 3 baths2,172 sq. ft.
1156 Dreamscape Drive, Bluffton, SC 29909
MLS# 513134Listed by: EXP REALTY LLC - New
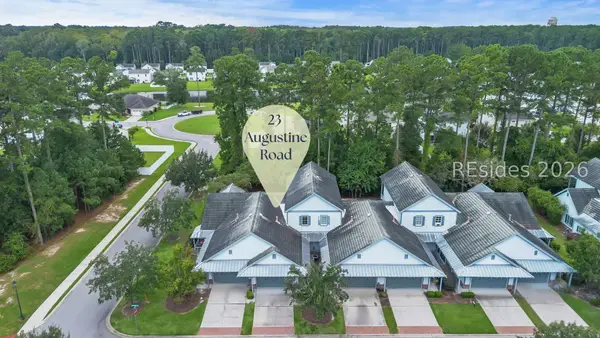 $400,000Active3 beds 3 baths1,823 sq. ft.
23 Augustine Road, Bluffton, SC 29910
MLS# 513131Listed by: THE HOMESFINDER REALTY GROUP - New
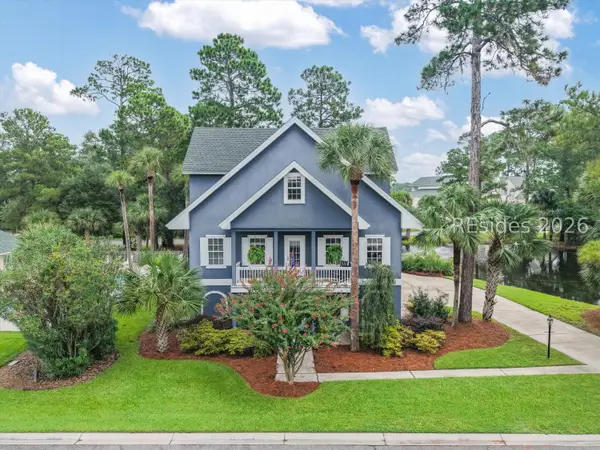 $849,000Active3 beds 4 baths3,068 sq. ft.
33 Pointe South Trace, Bluffton, SC 29910
MLS# 513024Listed by: HOWARD HANNA ALLEN TATE LOWCOUNTRY - New
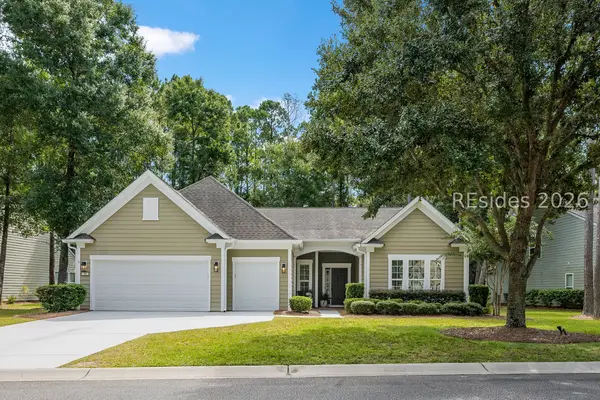 $749,000Active3 beds 3 baths2,437 sq. ft.
96 Bainbridge Way, Bluffton, SC 29910
MLS# 513003Listed by: CHARTER ONE REALTY


Protect your home and budget from life's surprises with an Assurant Home Warranty, backed by a partner that supports you through every step of homeownership. Explore Plans.
© 2023 - 2026 ERA Franchise Systems LLC. All rights reserved. ERA Franchise Systems LLC fully supports the principles of the Fair Housing Act and the Equal Opportunity Act. ERA, ERA Real Estate powered, and their respective logos are registered service marks of ERA Franchise Systems LLC. Each office is independently owned and operated.