
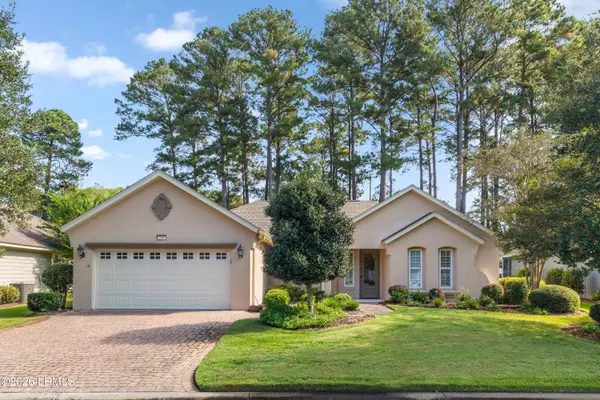
16 Bellereve Drive, Bluffton, SC 29909
Local realty services provided by:ERA Southeast Coastal Real Estate
16 Bellereve Drive,Bluffton, SC 29909
$1,299,000
- 4 Beds
- 5 Baths
- 3,452 sq. ft.
- Single family
- Active
Listed by: thomas jackson
Office: charter one realty
MLS#:513643
Price summary
- Price:$1,299,000
- Price per sq. ft.:$376.3
About this home
Fabulous Berkeleу Hаll Ꮮifestyle Lanai Home, thе cοveted Berkshire Model, with 4 bedroom suites and 4.5 baths. 4th bedroom can easily be used as a den, office or bedroom. Excellent craftsmanship with newer roof, freshly painted throughout, and brand new appliances. Enjoy entertaining at the beautiful lanai complete with saltwater pool that has all new equipment, built-in grill area, outdoor kitchen and dining and lush tropical landscaping.
Contact an agent
Home facts
- Year built:2004
- Subdivision & Development:BERKELEY HALL 3A
- Listing ID #:513643
- Added:1 day(s) ago
- Updated:October 21, 2026 at 08:27 PM
Rooms and interior
- Bedrooms:4
- Total bathrooms:5
- Full bathrooms:4
- Half bathrooms:1
- Flooring:Carpet, Tile
- Bathrooms Description:Separate Shower
- Kitchen Description:Convection Oven, Dishwasher, Freezer, Gas Range, Microwave, Oven, Refrigerator, Self-Cleaning Oven
- Living area:3,452 sq. ft.
Heating and cooling
- Cooling:Heat Pump
- Heating:Heat Pump
Structure and exterior
- Roof:Asphalt
- Year built:2004
- Building area:3,452 sq. ft.
- Lot area:0.38 Acres
- Exterior Features:Enclosed Porch, Outdoor Grill, Patio, Porch, Screened
- Levels:One Story
Finances and disclosures
- Price:$1,299,000
- Price per sq. ft.:$376.3
Features and amenities
- Appliances:Convection Oven, Dishwasher, Freezer, Gas Range, Microwave, Oven, Refrigerator, Self Cleaning Oven
- Amenities:Bookcases, Ceiling fans, Entrance Foyer, Window Treatments
- Pool features:Community Pool, Pool, Private Pool, Salt Water Pool, Screen Enclosure, Solar Heat
Parking
- Parking description:Garage, Golf Cart Parking
- Garage:Yes
- Garage spaces:2
New listings near 16 Bellereve Drive
- New
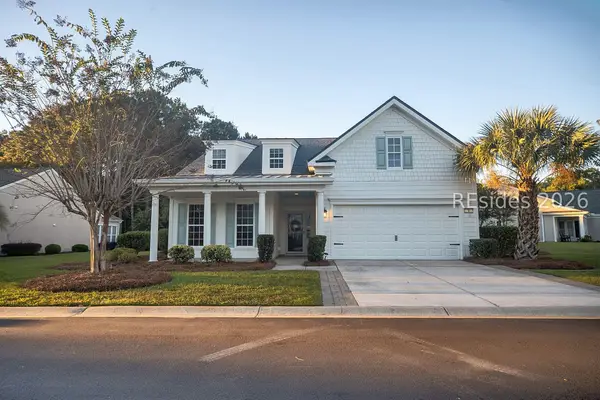 $619,000Active3 beds 2 baths2,017 sq. ft.
4 Baybridge Court, Bluffton, SC 29910
MLS# 513541Listed by: CHARTER ONE REALTY - New
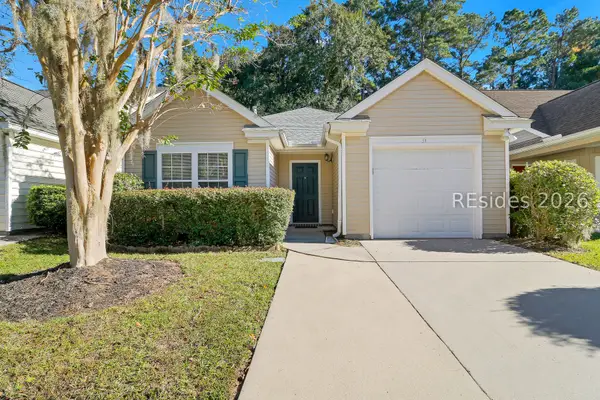 $365,000Active3 beds 2 baths1,401 sq. ft.
51 Gables Lane, Bluffton, SC 29910
MLS# 513611Listed by: CHARTER ONE REALTY - New
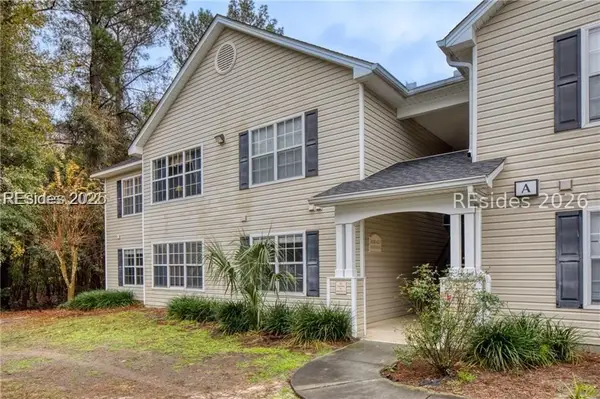 $225,000Active2 beds 2 baths1,099 sq. ft.
50 Pebble Beach Cove #A214, Bluffton, SC 29910
MLS# 513775Listed by: HILTON HEAD ISL REALTY - Open Fri, 3 to 6pmNew
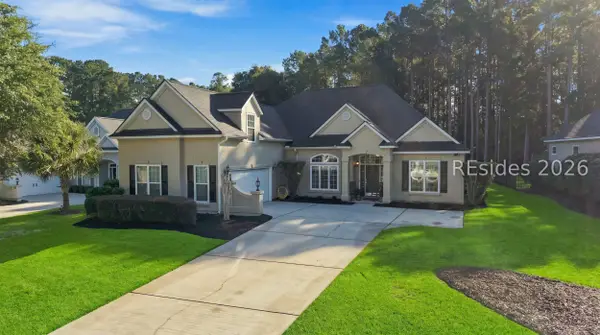 $840,000Active4 beds 4 baths2,915 sq. ft.
102 Keller Springs, Bluffton, SC 29910
MLS# 513587Listed by: EXP REALTY LLC - New
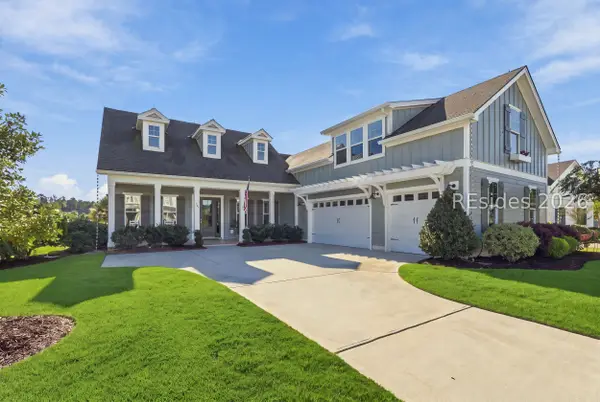 $1,699,900Active5 beds 4 baths3,501 sq. ft.
284 Flatwater Drive, Bluffton, SC 29910
MLS# 513428Listed by: CHARTER ONE REALTY - New
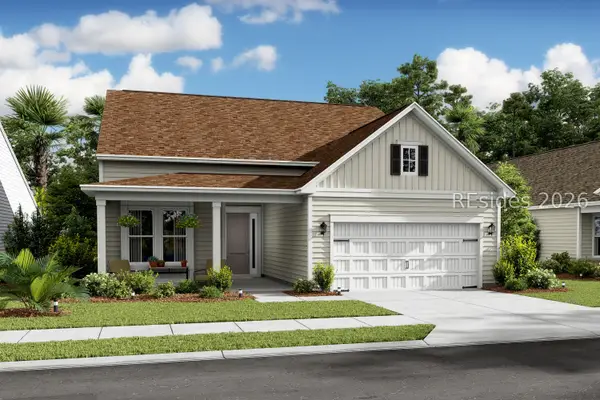 $694,900Active3 beds 3 baths2,730 sq. ft.
26 Estuary Drive, Bluffton, SC 29909
MLS# 513756Listed by: K. HOVNANIAN HOMES - New
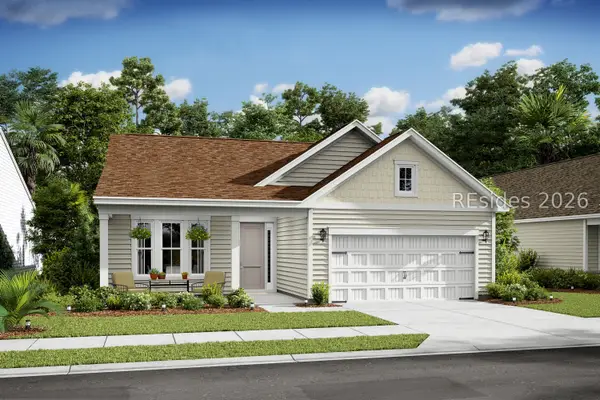 $564,900Active2 beds 3 baths1,792 sq. ft.
48 Estuary Drive, Bluffton, SC 29909
MLS# 513758Listed by: K. HOVNANIAN HOMES - Open Sat, 1 to 3pmNew
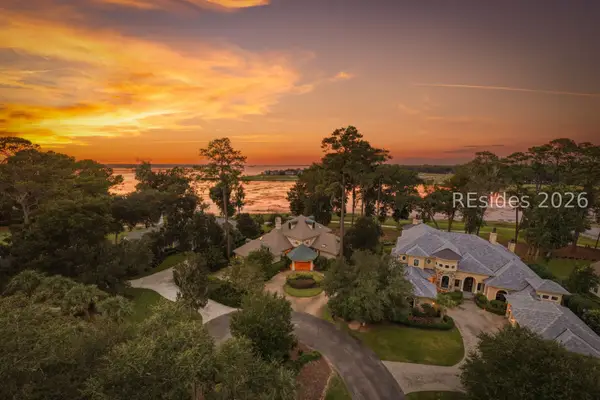 $1,995,000Active3 beds 4 baths4,234 sq. ft.
14 Spring Hill Court, Bluffton, SC 29910
MLS# 513337Listed by: CHARTER ONE REALTY - New
 $575,000Active3 beds 2 baths2,444 sq. ft.
74 Stratford Village Way, Bluffton, SC 29909
MLS# 197570Listed by: ENGEL & VOLKERS


Protect your home and budget from life's surprises with an Assurant Home Warranty, backed by a partner that supports you through every step of homeownership. Explore Plans.
© 2023 - 2026 ERA Franchise Systems LLC. All rights reserved. ERA Franchise Systems LLC fully supports the principles of the Fair Housing Act and the Equal Opportunity Act. ERA, ERA Real Estate powered, and their respective logos are registered service marks of ERA Franchise Systems LLC. Each office is independently owned and operated.