
18 Chiswick Way, Bluffton, SC 29910
Local realty services provided by:ERA Southeast Coastal Real Estate
18 Chiswick Way,Bluffton, SC 29910
$539,000
- 4 Beds
- 3 Baths
- 2,455 sq. ft.
- Single family
- Pending
Listed by: mitchell burns
Office: engel & volkers
MLS#:513802
Price summary
- Price:$539,000
- Price per sq. ft.:$219.55
About this home
Welcome to 18 Chiswіck Wау! Located in Westbury Park, onе of Βluffton's most charming gated communities, known for its Charleston-style architecture, tree-lined streets, and inviting sidewalks. This 4-bedroom/2.5-bathroom home is ideally positioned directly across from the community pavilion, pool, hot tub, and firepit. Over $30,000 in recent improvements include freshly painted interiors, scraped ceilings, updated fixtures, and a new privacy fence. The thoughtfully designed floor plan features formal living and dining rooms, a cozy family room with a fireplace, and a kitchen with bar seating, newer appliances, and a sunlit breakfast area overlooking the backyard. Major updates include a 2026 water heater, 2024 carpet, 2023 roof, and 2018 HVAC. Upstairs, a versatile loft complements two guest bedrooms with a Jack-and-Jill bath and a spacious primary suite with a walk-in closet and ensuite featuring dual vanities and a soaking tub. The third-floor bonus room offers flexibility as a 4th bedroom, media room, gym, or playroom....
Contact an agent
Home facts
- Year built:2001
- Subdivision & Development:WESTBURY PARK
- Listing ID #:513802
- Added:1 day(s) ago
- Updated:October 27, 2026 at 10:48 PM
Rooms and interior
- Bedrooms:4
- Total bathrooms:3
- Full bathrooms:2
- Half bathrooms:1
- Flooring:Carpet, Wood
- Kitchen Description:Dishwasher, Disposal, Microwave, Oven, Pantry, Range, Refrigerator, Self-Cleaning Oven, Stove
- Living area:2,455 sq. ft.
Heating and cooling
- Cooling:Central Air, Electric, Heat Pump
- Heating:Central, Electric, Heat Pump
- Central air:Yes
Structure and exterior
- Roof:Asphalt
- Year built:2001
- Building area:2,455 sq. ft.
- Lot area:0.14 Acres
- Exterior Features:Front Porch, Patio
- Levels:Two Story
Finances and disclosures
- Price:$539,000
- Price per sq. ft.:$219.55
Features and amenities
- Appliances:Dishwasher, Disposal, Dryer, Microwave, Oven, Range, Refrigerator, Self Cleaning Oven, Stove, Washer
- Laundry features:Dryer, Washer
- Amenities:Bookcases, Ceiling fans, Entrance Foyer, Loft
- Pool features:Community Pool, Pool
Parking
- Parking description:Garage, Oversized
- Garage:Yes
- Garage spaces:1
New listings near 18 Chiswick Way
- New
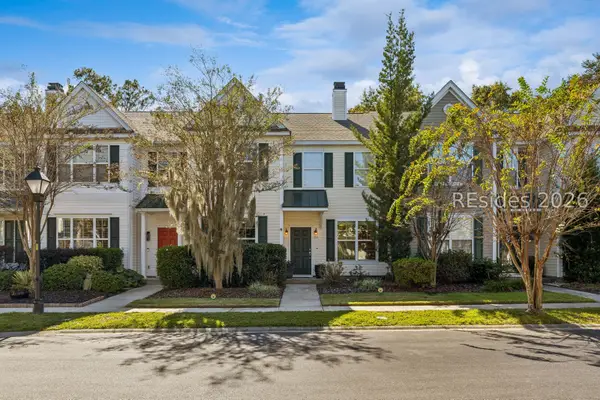 $369,000Active3 beds 2 baths2,024 sq. ft.
158 Westbury Park Way, Bluffton, SC 29910
MLS# 513784Listed by: CHARTER ONE REALTY - New
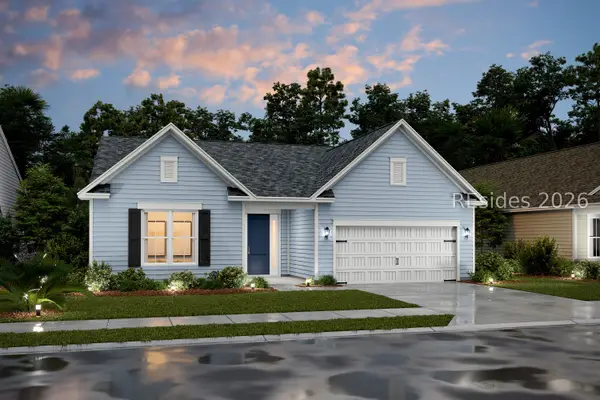 $669,900Active2 beds 3 baths2,600 sq. ft.
17 Estuary Drive, Bluffton, SC 29909
MLS# 513902Listed by: K. HOVNANIAN HOMES - New
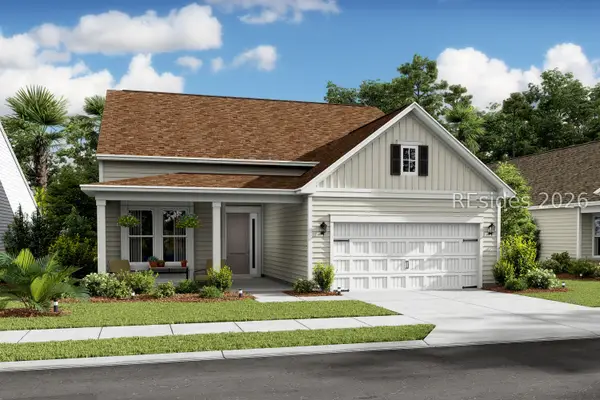 $694,900Active3 beds 3 baths2,730 sq. ft.
9 Estuary Drive, Bluffton, SC 29909
MLS# 513904Listed by: K. HOVNANIAN HOMES - New
 $350,000Active2 beds 2 baths1,612 sq. ft.
10 Lynah Way, Bluffton, SC 29909
MLS# 513892Listed by: RE/MAX ISLAND REALTY - Open Sat, 12 to 2pmNew
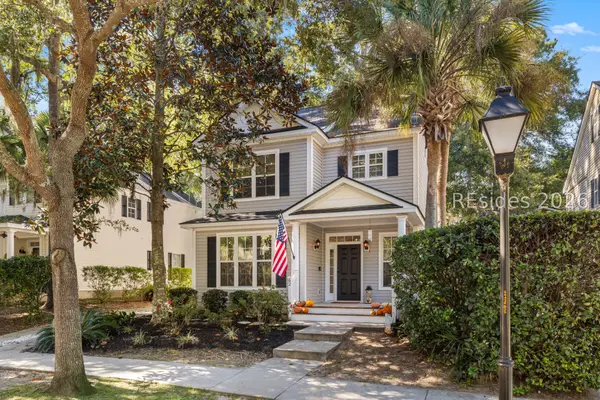 $549,900Active4 beds 4 baths2,414 sq. ft.
62 Westbury Park Way, Bluffton, SC 29910
MLS# 513859Listed by: ENGEL & VOLKERS - New
 $409,000Active3 beds 2 baths1,642 sq. ft.
77 Bahr Mill Lane, Bluffton, SC 29909
MLS# 513650Listed by: WILLIAM RAVEIS - CAROLINA LLC - New
 $350,000Active0.08 Acres
10 Meriwether Court, Bluffton, SC 29910
MLS# 512567Listed by: MAXEY BLACKSTREAM CHRISTIE'S INTERNATIONAL REAL ESTATE - New
 $364,000Active0.17 Acres
15 Meriwether Court, Bluffton, SC 29910
MLS# 512570Listed by: MAXEY BLACKSTREAM CHRISTIE'S INTERNATIONAL REAL ESTATE - Open Sun, 1 to 4pmNew
 $449,990Active4 beds 2 baths2,161 sq. ft.
14 Swamp White Oak Drive, Bluffton, SC 29910
MLS# 513799Listed by: EXP REALTY LLC


Protect your home and budget from life's surprises with an Assurant Home Warranty, backed by a partner that supports you through every step of homeownership. Explore Plans.
© 2023 - 2026 ERA Franchise Systems LLC. All rights reserved. ERA Franchise Systems LLC fully supports the principles of the Fair Housing Act and the Equal Opportunity Act. ERA, ERA Real Estate powered, and their respective logos are registered service marks of ERA Franchise Systems LLC. Each office is independently owned and operated.