
209 Farnsleigh Avenue, Bluffton, SC 29910
Local realty services provided by:ERA Southeast Coastal Real Estate
209 Farnsleigh Avenue,Bluffton, SC 29910
$679,000
- 3 Beds
- 3 Baths
- 2,719 sq. ft.
- Townhouse
- Active
Listed by: herman and davis properties
Office: charter one realty
MLS#:512432
Source:SC_HHMLS
Price summary
- Price:$679,000
- Price per sq. ft.:$249.72
About this home
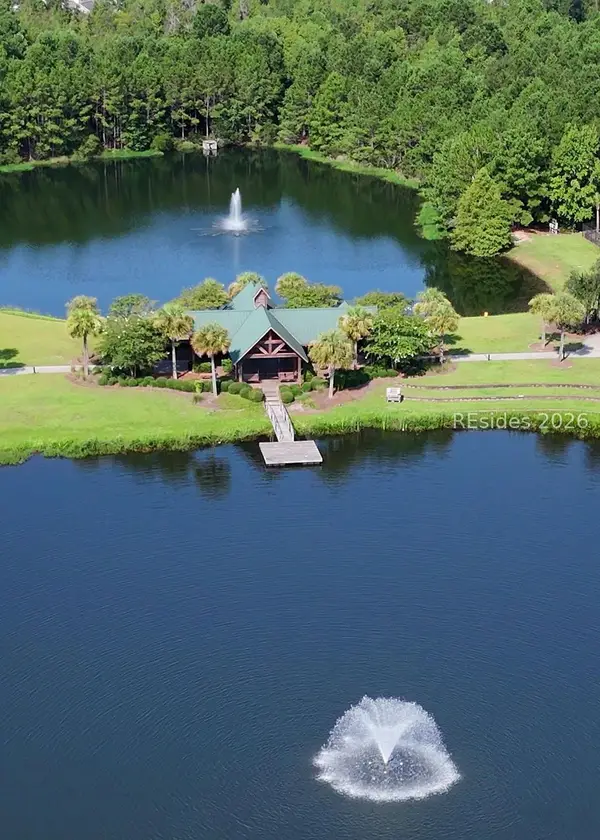
Beautifully updated and truly turnkey, this inviting home is located in a desirable gated community offering an exceptional array of amenities. Inside, engineered hardwood floors, high ceilings, and thoughtfully designed storage create a bright and comfortable living environment. The renovated kitchen features quartz countertops, a farmhouse sink, pantry, tiled flooring, and a comfortable eat-in area with easy access to the patio. Custom cabinetry and a wood-burning fireplace anchor the living room, while a cozy den and wonderful screened lanai create additional spaces for relaxing and entertaining. The lanai truly lives like an extension of the home, offering a private setting overlooking peaceful, wooded and landscaped surroundings. The main-level owner's suite features vaulted ceilings, a walk-in closet, custom cabinetry, and a beautifully renovated, spa-inspired bath. Upstairs, a generous 16' x 16' loft provides flexible living space alongside two guest bedrooms with walk-in closets and a shared bath. Move-in ready , furniture available for sale and beautifully maintained, this home makes it easy to settle in and enjoy from day one....
Contact an agent
Home facts
- Year built:2006
- Subdivision & Development:HAMPTON HALL
- Listing ID #:512432
- Added:1 day(s) ago
- Updated:August 25, 2026 at 04:28 PM
Rooms and interior
- Bedrooms:3
- Total bathrooms:3
- Full bathrooms:2
- Half bathrooms:1
- Flooring:Carpet, Ceramic Tile, Wood
- Kitchen Description:Dishwasher, Disposal, Microwave, Oven, Pantry, Range, Refrigerator
- Living area:2,719 sq. ft.
Heating and cooling
- Cooling:Central Air
- Heating:Electric, Heat Pump
- Central air:Yes
Structure and exterior
- Roof:Asphalt
- Year built:2006
- Building area:2,719 sq. ft.
- Lot area:0.16 Acres
- Exterior Features:Enclosed Porch, Outdoor Grill, Patio, Porch, Screened
Finances and disclosures
- Price:$679,000
- Price per sq. ft.:$249.72
Features and amenities
- Appliances:Dishwasher, Disposal, Dryer, Microwave, Oven, Range, Refrigerator, Washer
- Laundry features:Dryer, Washer
- Amenities:Loft
- Pool features:Community Pool, Pool
Parking
- Parking description:Garage
- Garage:Yes
- Garage spaces:3
 We do not attempt to independently verify the currency, completeness, accuracy or authenticity of the data contained herein. It may be subject to transcription and transmission errors. Accordingly, the data is provided on an “as is” “as available” basis only and may not reflect all real estate activity in the market.“ 2026 REsides, Inc. All rights reserved. Certain information contained herein is derived from information, which is the licensed property of, and copyrighted by, REsides, Inc”
New listings near 209 Farnsleigh Avenue
- Open Sun, 12 to 2pmNew
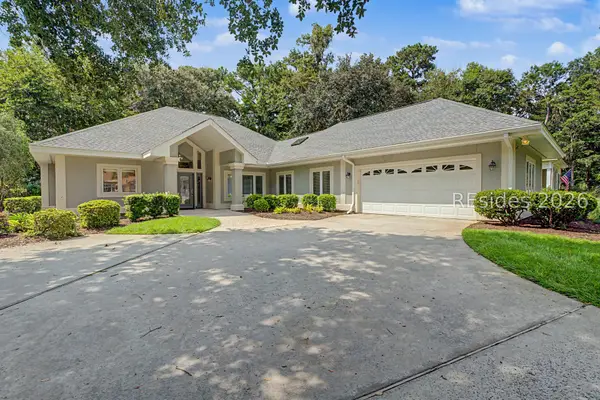 $700,000Active3 beds 3 baths2,660 sq. ft.
1 Carrington Point, Bluffton, SC 29910
MLS# 512445Listed by: COAST PROFESSIONALS BROKERED BY EXP REALTY - Open Sun, 1 to 3pmNew
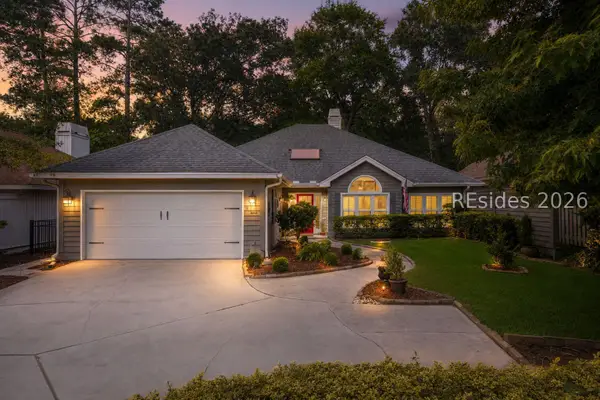 $619,000Active3 beds 2 baths1,874 sq. ft.
18 Coventry Court, Bluffton, SC 29910
MLS# 512380Listed by: CHARTER ONE REALTY - New
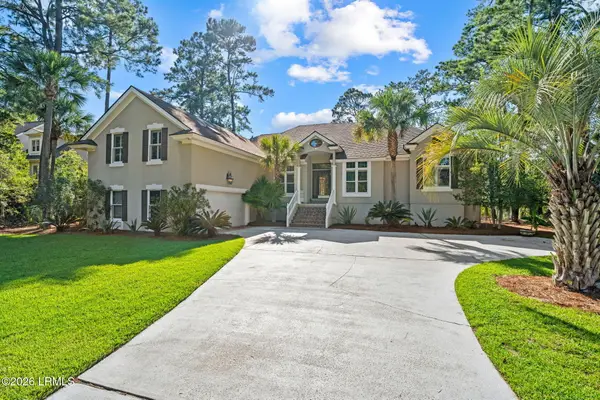 $1,225,000Active5 beds 4 baths3,284 sq. ft.
11 Belfair Point Drive, Bluffton, SC 29910
MLS# 197720Listed by: CHARTER ONE REALTY - New
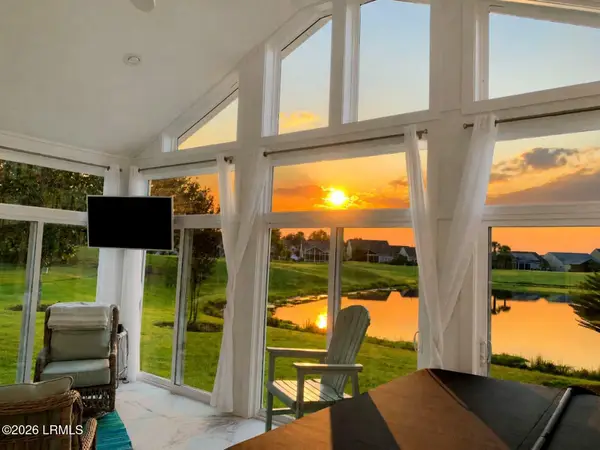 $645,000Active3 beds 2 baths2,172 sq. ft.
231 Bluff Point Lane, Bluffton, SC 29909
MLS# 197914Listed by: I SAVE REALTY - Open Sat, 12 to 2pmNew
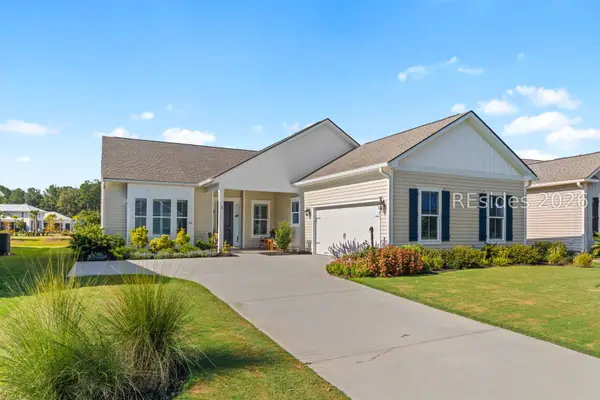 $650,000Active3 beds 3 baths2,437 sq. ft.
43 Jasmine Way, Bluffton, SC 29909
MLS# 512344Listed by: ENGEL & VOLKERS 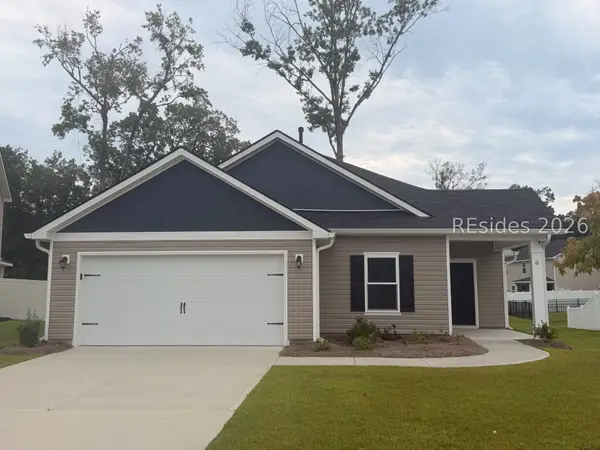 $419,750Pending4 beds 2 baths1,740 sq. ft.
8 Virtue Court, Bluffton, SC 29910
MLS# 511751Listed by: BETTER HOMES AND GARDENS REAL ESTATE PARACLE- New
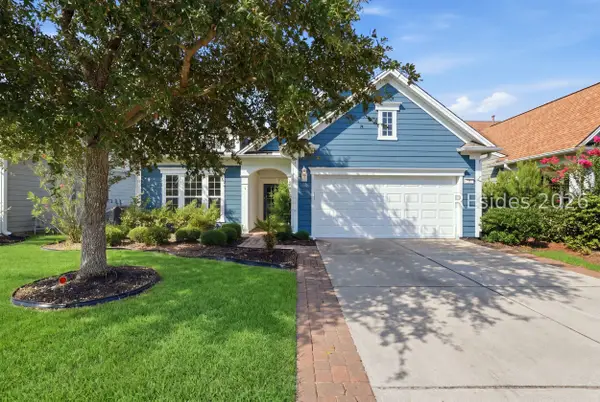 $485,000Active3 beds 2 baths1,899 sq. ft.
381 Serenity Point Drive, Bluffton, SC 29909
MLS# 512329Listed by: HOWARD HANNA ALLEN TATE LOWCOUNTRY - New
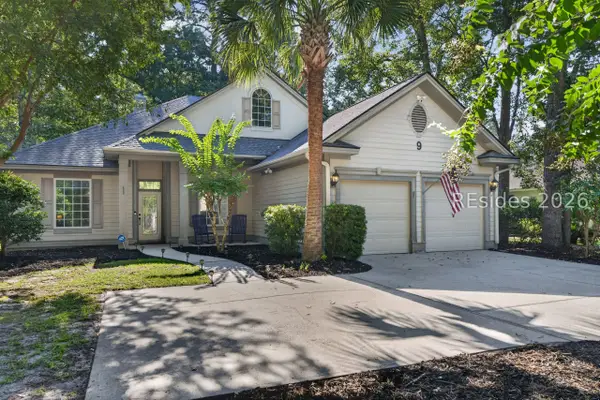 $620,000Active3 beds 2 baths2,007 sq. ft.
9 Coventry Court, Bluffton, SC 29910
MLS# 512388Listed by: KELLER WILLIAMS REALTY - New
 $389,000Active4 beds 4 baths2,058 sq. ft.
2088 Blakers Boulevard, Bluffton, SC 29909
MLS# 512248Listed by: EXP REALTY LLC


Protect your home and budget from life's surprises with an Assurant Home Warranty, backed by a partner that supports you through every step of homeownership. Explore Plans.
© 2023 - 2026 ERA Franchise Systems LLC. All rights reserved. ERA Franchise Systems LLC fully supports the principles of the Fair Housing Act and the Equal Opportunity Act. ERA, ERA Real Estate powered, and their respective logos are registered service marks of ERA Franchise Systems LLC. Each office is independently owned and operated.