
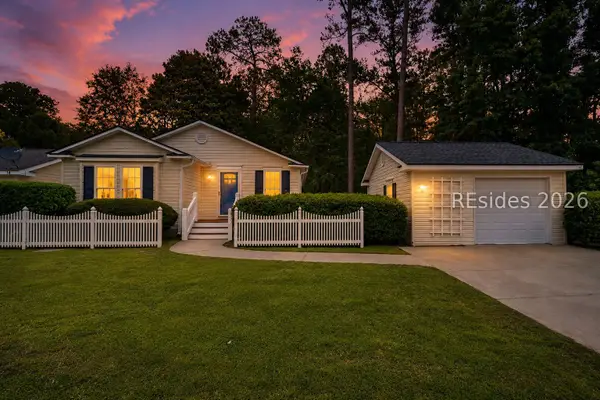
21 Trescot Lane, Bluffton, SC 29909
Local realty services provided by:ERA Southeast Coastal Real Estate
21 Trescot Lane,Bluffton, SC 29909
$569,000
- 3 Beds
- 2 Baths
- 2,320 sq. ft.
- Single family
- Active
Listed by: kevin lombard
Office: howard hanna allen tate lowcountry
MLS#:511123
Source:SC_HHMLS
Price summary
- Price:$569,000
- Price per sq. ft.:$245.26
About this home
Searching for a Sun City Hilton Head home with room to entertain, a private setting, and the ultimate active adult lifestyle? This beautifully updated Jackson Model offers over 2,300 square feet, 3 bedrooms, 2 bathrooms, a dedicated flex/office space, and newer impact windows (a $10,000+ upgrade), making it one of the community's most spacious and versatile floor plans. Unlike many buyers expect, the Jackson lives much larger than its name suggests, creating an ideal home for entertaining, hosting guests, or simply enjoying everyday comfort.Located on a quiet Southside cul-de-sac, this desirable homesite features a wooded preserve along one side and no homes directly across the street, providing an uncommon level of privacy. A paver driveway and welcoming courtyard lead to the front entrance, where a flexible front room can easily become a formal sitting area, dining room, hobby room, or additional gathering space.At the center of the home is the oversized, beautifully renovated kitchen-a chef's dream with abundant cabinetry, generous workspace, and an open layout that flows seamlessly into the spacious living room. Whether entertaining for the holidays or hosting casual evenings with friends, this home was designed to bring people together.Step outside to the private screened lanai nestled against the natural wood line. It's the perfect place to enjoy morning coffee, unwind after a day of activities, or relax with a favorite book. The adjoining patio is ready for your grill or smoker, while the meticulously maintained backyard offers endless possibilities for additional landscaping or creating a lush vegetative privacy screen.Located in the heart of Sun City Hilton Head, one of the Southeast's premier 55+ communities, you'll enjoy championship golf, resort-style pools, fitness centers, pickleball, tennis, miles of walking trails, and over 150 clubs and social activities. The community just opened a new $55 million dollar amenity center! Whether you're relocating to the South, retiring in the Lowcountry, or simply seeking a vibrant active lifestyle, this exceptional Jackson Model is ready to welcome you home....
Contact an agent
Home facts
- Year built:1999
- Listing ID #:511123
- Added:4 day(s) ago
- Updated:July 19, 2026 at 04:25 PM
Rooms and interior
- Bedrooms:3
- Total bathrooms:2
- Full bathrooms:2
- Flooring:Carpet, Engineered Hardwood, Tile
- Bathrooms Description:Separate Shower
- Kitchen Description:Dishwasher, Disposal, Microwave, Pantry, Range, Refrigerator, Self-Cleaning Oven
- Living area:2,320 sq. ft.
Heating and cooling
- Cooling:Central Air
- Heating:Central
- Central air:Yes
Structure and exterior
- Roof:Asphalt
- Year built:1999
- Building area:2,320 sq. ft.
- Lot area:0.21 Acres
- Exterior Features:Enclosed Porch, Front Porch, Patio, Porch, Screened
- Levels:One Story
Finances and disclosures
- Price:$569,000
- Price per sq. ft.:$245.26
Features and amenities
- Appliances:Dishwasher, Disposal, Dryer, Microwave, Range, Refrigerator, Self Cleaning Oven, Washer
- Laundry features:Dryer, Washer
- Amenities:Ceiling fans, Entrance Foyer
- Pool features:Community Pool, Pool
Parking
- Parking description:Driveway, Garage
- Garage:Yes
- Garage spaces:2
 We do not attempt to independently verify the currency, completeness, accuracy or authenticity of the data contained herein. It may be subject to transcription and transmission errors. Accordingly, the data is provided on an “as is” “as available” basis only and may not reflect all real estate activity in the market.“ 2026 REsides, Inc. All rights reserved. Certain information contained herein is derived from information, which is the licensed property of, and copyrighted by, REsides, Inc”
New listings near 21 Trescot Lane
- New
 $200,000Active3 beds 2 baths1,306 sq. ft.
50 Pebble Beach Cove #K115, Bluffton, SC 29910
MLS# 196966Listed by: REAL BROKER LLC - New
 $200,000Active3 beds 2 baths1,306 sq. ft.
50 Pebble Beach Cove #K115, Bluffton, SC 29910
MLS# 510717Listed by: REAL BROKER, LLC - New
 $375,000Active3 beds 2 baths1,456 sq. ft.
2 Juniper Lane, Bluffton, SC 29910
MLS# 511138Listed by: BERKSHIRE HATHAWAY HOMESERVICES HILTON HEAD BLUFFTON REALTY - New
 $576,000Active2 beds 2 baths1,859 sq. ft.
2050 Northlake Boulevard, Bluffton, SC 29909
MLS# 511525Listed by: RENEW REALTY, LLC - New
 $460,000Active2 beds 2 baths1,880 sq. ft.
11 Lynah Way, Bluffton, SC 29909
MLS# 197375Listed by: KELLER WILLIAMS REALTY - New
 $560,000Active3 beds 2 baths2,017 sq. ft.
51 Bridgeton Drive, Bluffton, SC 29909
MLS# 511522Listed by: KELLER WILLIAMS REALTY - New
 $365,000Active3 beds 2 baths1,568 sq. ft.
33 May River Court, Bluffton, SC 29910
MLS# 197371Listed by: 1ST CLASS REAL ESTATE-ADVANTAG - New
 $498,000Active0.14 Acres
67 Boundary Street, Bluffton, SC 29910
MLS# 511516Listed by: MAY RIVER REALTY - New
 $374,000Active3 beds 2 baths1,325 sq. ft.
12 Shelterwood Lane, Bluffton, SC 29910
MLS# 510653Listed by: COLLINS GROUP REALTY - New
 $1,975,000Active4 beds 5 baths3,803 sq. ft.
260 Bamberg Drive, Bluffton, SC 29910
MLS# 510679Listed by: KELLER WILLIAMS REALTY


Protect your home and budget from life's surprises with an Assurant Home Warranty, backed by a partner that supports you through every step of homeownership. Explore Plans.
© 2023 - 2026 ERA Franchise Systems LLC. All rights reserved. ERA Franchise Systems LLC fully supports the principles of the Fair Housing Act and the Equal Opportunity Act. ERA, ERA Real Estate powered, and their respective logos are registered service marks of ERA Franchise Systems LLC. Each office is independently owned and operated.