
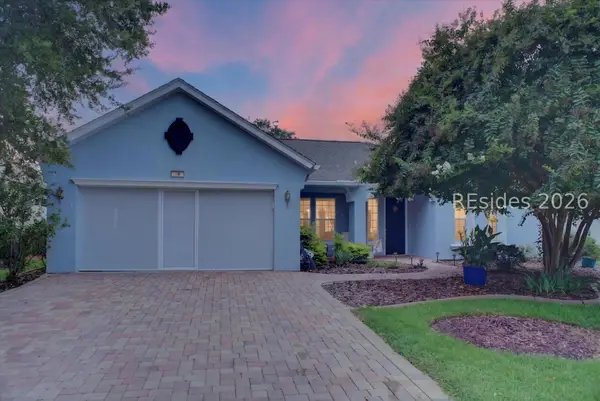
23 E Summerton Drive, Bluffton, SC 29910
Local realty services provided by:ERA Southeast Coastal Real Estate
23 E Summerton Drive,Bluffton, SC 29910
$1,650,000
- 4 Beds
- 4 Baths
- 3,128 sq. ft.
- Single family
- Active
Listed by: bryan jacoby
Office: bryan homes realty
MLS#:511837
Source:SC_HHMLS
Price summary
- Price:$1,650,000
- Price per sq. ft.:$527.49
About this home
Brand new construction in the private golf community of Belfair. With over 3,100 heated square feet this new home design offers 4 bedrooms, 4 full baths, study and a large great room/dining area combo all situated on one living floor. Your 16'x10' sliding glass door places you out on your 31-foot-long tiled screened rear porch with an outdoor grilling area. Large walk-in pantry with secondary refrigerator, GE Monogram appliance package, quartz counters throughout and an 80" three-sided electric LED fireplace just to name a few. The oversized three car garage offers an air-conditioned workshop and a rear 4th garage door which provides for a private golf cart entrance. Hundreds of square feet worth of attic storage from your walk-up attic stairs. Enjoy the golf/lagoon view located on the 5th hole of the West course.
Contact an agent
Home facts
- Year built:2026
- Subdivision & Development:BELFAIR
- Listing ID #:511837
- Added:42 day(s) ago
- Updated:September 10, 2026 at 09:22 PM
Rooms and interior
- Bedrooms:4
- Total bathrooms:4
- Full bathrooms:4
- Flooring:Tile
- Kitchen Description:Convection Oven, Dishwasher, Microwave, Oven, Pantry, Range, Refrigerator, Self-Cleaning Oven, Wine Cooler
- Living area:3,128 sq. ft.
Heating and cooling
- Cooling:Electric, Heat Pump
- Heating:Heat Pump
Structure and exterior
- Roof:Asphalt
- Year built:2026
- Building area:3,128 sq. ft.
- Lot area:0.35 Acres
- Exterior Features:Enclosed Porch, Outdoor Grill, Patio, Porch, Rear Porch, Screened
- Levels:One Story
Finances and disclosures
- Price:$1,650,000
- Price per sq. ft.:$527.49
Features and amenities
- Appliances:Convection Oven, Dishwasher, Dryer, Microwave, Oven, Range, Refrigerator, Self Cleaning Oven, Washer, Wine Cooler
- Laundry features:Dryer, Washer
- Amenities:Ceiling fans, Entrance Foyer, Tray Ceilings
- Pool features:Community Pool, Pool
Parking
- Parking description:Garage
- Garage:Yes
- Garage spaces:3
 We do not attempt to independently verify the currency, completeness, accuracy or authenticity of the data contained herein. It may be subject to transcription and transmission errors. Accordingly, the data is provided on an “as is” “as available” basis only and may not reflect all real estate activity in the market.“ 2026 REsides, Inc. All rights reserved. Certain information contained herein is derived from information, which is the licensed property of, and copyrighted by, REsides, Inc”
New listings near 23 E Summerton Drive
 $2,050,000Pending0.68 Acres
23 Amaranth Road, Bluffton, SC 29910
MLS# 512846Listed by: PALMETTO BLUFF REAL ESTATE CO- Open Sat, 1 to 3pmNew
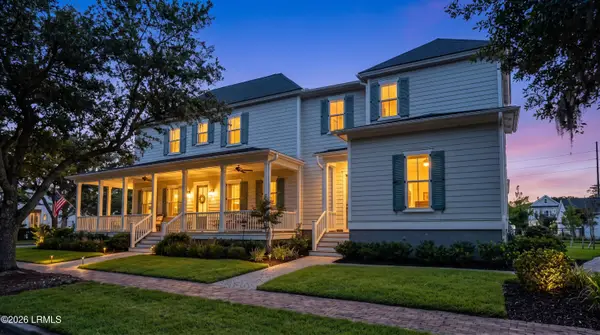 $989,000Active4 beds 4 baths2,837 sq. ft.
34 Great Heron Way, Bluffton, SC 29909
MLS# 197957Listed by: THE AGENCY HILTON HEAD - New
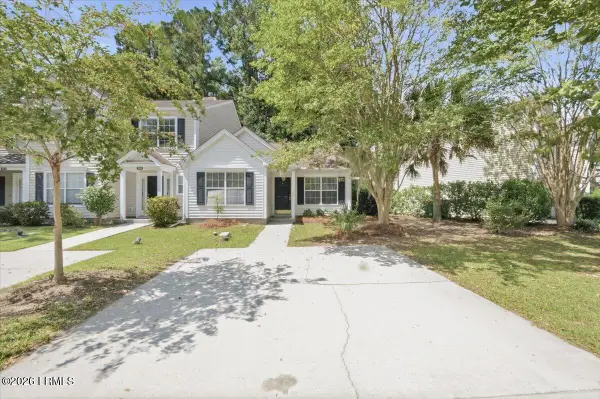 $289,900Active2 beds 2 baths994 sq. ft.
388 Gardners Circle, Bluffton, SC 29910
MLS# 198155Listed by: KELLER WILLIAMS - Open Sat, 1 to 3pmNew
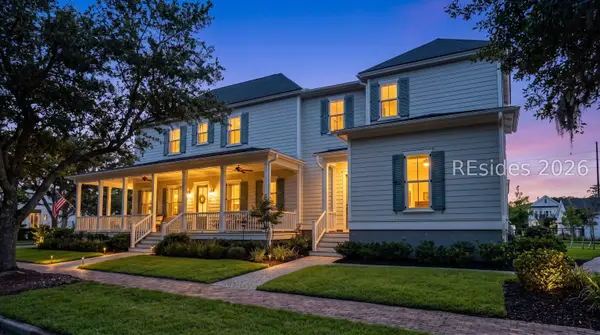 $989,000Active4 beds 4 baths2,892 sq. ft.
34 Great Heron Way, Bluffton, SC 29909
MLS# 512502Listed by: THE AGENCY HILTON HEAD - New
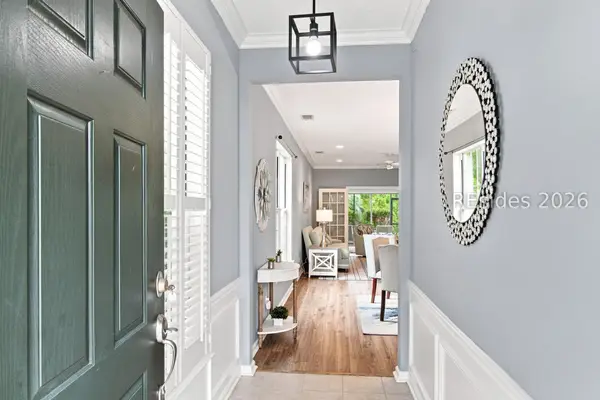 $369,000Active3 beds 2 baths1,440 sq. ft.
28 Old Country Roses, Bluffton, SC 29909
MLS# 512844Listed by: CHARTER ONE REALTY 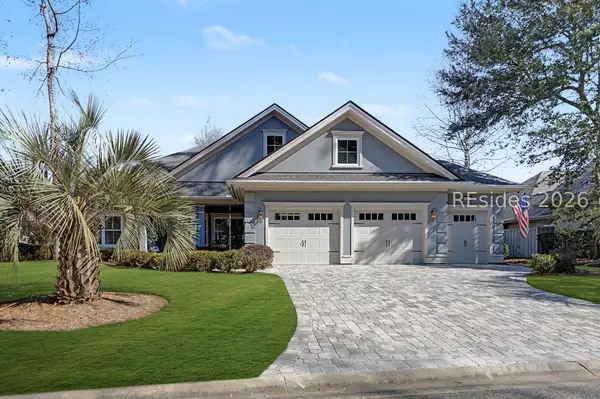 $1,000,000Active3 beds 3 baths2,553 sq. ft.
40 Catamaran Lane, Bluffton, SC 29909
MLS# 504976Listed by: RE/MAX ISLAND REALTY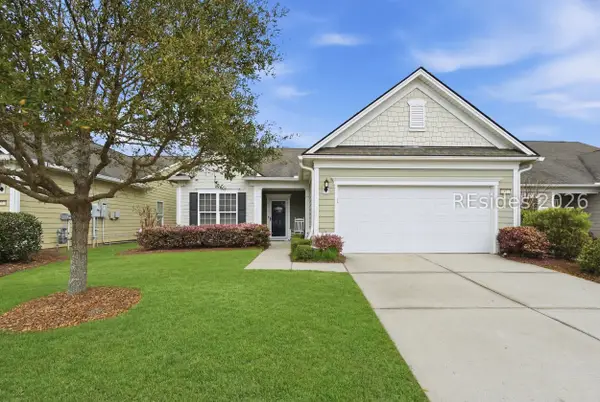 $569,900Active3 beds 2 baths2,094 sq. ft.
47 Canterbury Court, Bluffton, SC 29909
MLS# 505171Listed by: HOWARD HANNA ALLEN TATE LOWCOUNTRY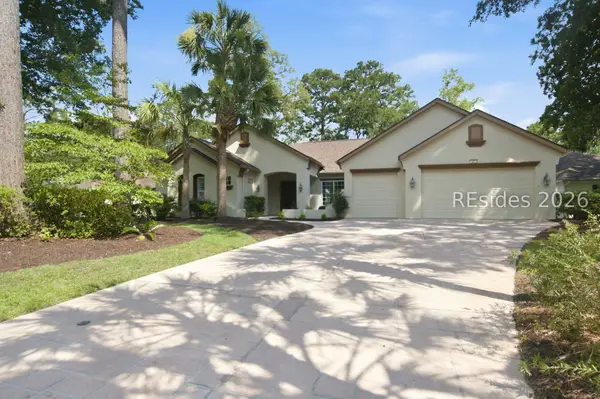 $1,450,000Active3 beds 3 baths2,941 sq. ft.
23 Schooner Lane, Bluffton, SC 29909
MLS# 511382Listed by: RE/MAX ISLAND REALTY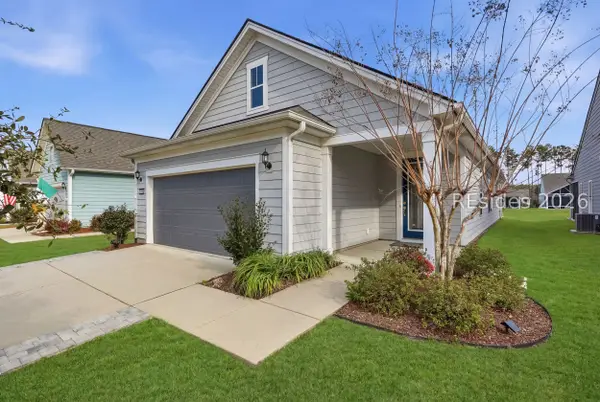 $449,900Pending2 beds 2 baths1,526 sq. ft.
452 Blue Jay Lane, Bluffton, SC 29909
MLS# 505651Listed by: HOWARD HANNA ALLEN TATE LOWCOUNTRY- New
 $559,000Active3 beds 2 baths2,419 sq. ft.
16 Falmouth Way, Bluffton, SC 29909
MLS# 512586Listed by: THE HOMESFINDER REALTY GROUP


Protect your home and budget from life's surprises with an Assurant Home Warranty, backed by a partner that supports you through every step of homeownership. Explore Plans.
© 2023 - 2026 ERA Franchise Systems LLC. All rights reserved. ERA Franchise Systems LLC fully supports the principles of the Fair Housing Act and the Equal Opportunity Act. ERA, ERA Real Estate powered, and their respective logos are registered service marks of ERA Franchise Systems LLC. Each office is independently owned and operated.