
24 Independence Place, Bluffton, SC 29910
Local realty services provided by:ERA Southeast Coastal Real Estate
Listed by: coast professionals iii, elizabeth acuff
Office: coast professionals iii brokered exp realty
MLS#:511531
Price summary
- Price:$725,000
- Price per sq. ft.:$255.01
About this home
Welcome to Shell Hall, where timeless Lowcountry charm meets refined, everyday luxury. Thoughtfully updated and impeccably maintained, this exceptional residence offers an ideal balance of sophisticated design, functional living, and enduring quality. A dramatic two-story foyer sets the tone as you enter, leading to a private home office and an expansive great room anchored by a striking coffered ceiling and inviting gas fireplace. Designed for both effortless entertaining and comfortable daily living, the open-concept floor plan flows seamlessly into the chef-inspired kitchen, featuring staggered cabinetry, double wall ovens, a gas cooktop, oversized center island, and abundant workspace. The adjoining dining area and sunroom are bathed in natural light and overlook a beautifully landscaped backyard retreat complete with an extended patio and pergola, creating the perfect setting for outdoor dining, quiet mornings, or evening gatherings. The spacious primary suite serves as a true sanctuary, offering a spa-inspired walk-in shower, generous walk-in closets, and a private water closet. Upstairs, an additional family room provides exceptional flexibility for a media room, children's retreat, or secondary gathering space, while three well-appointed guest bedrooms offer privacy and comfort for family and visitors alike. This home has been thoughtfully enhanced with a whole-home generator for year-round peace of mind, a new roof installed in 2025, tankless water heater, and well-maintained HVAC system. The oversized garage offers excellent storage, further complementing the home's practical design. Residents of Shell Hall enjoy an exceptional lifestyle with resort-style amenities, including a gated entrance, community pool, fitness center, walking trails, playground, and gathering spaces. Combining elegant finishes, multiple living areas, and meticulous upkeep, this is a residence designed to accommodate both growing families and those who simply appreciate elevated Lowcountry living....
Contact an agent
Home facts
- Year built:2015
- Subdivision & Development:SHELL HALL
- Listing ID #:511531
- Added:57 day(s) ago
- Updated:September 25, 2026 at 02:40 PM
Rooms and interior
- Bedrooms:4
- Total bathrooms:3
- Full bathrooms:2
- Half bathrooms:1
- Flooring:Carpet, Engineered Hardwood, Luxury Vinyl Plank, Tile
- Bathrooms Description:Separate Shower
- Kitchen Description:Dishwasher, Disposal, Microwave, Oven, Pantry, Refrigerator, Self-Cleaning Oven
- Living area:2,843 sq. ft.
Heating and cooling
- Cooling:Central Air
- Heating:Central
- Central air:Yes
Structure and exterior
- Roof:Composition, Shingle
- Year built:2015
- Building area:2,843 sq. ft.
- Lot area:0.16 Acres
- Exterior Features:Front Porch, Patio
- Levels:Two Story
Finances and disclosures
- Price:$725,000
- Price per sq. ft.:$255.01
Features and amenities
- Appliances:Dishwasher, Disposal, Dryer, Microwave, Oven, Refrigerator, Self Cleaning Oven, Washer
- Laundry features:Dryer, Washer
- Amenities:Ceiling fans
- Pool features:Community Pool, Pool
Parking
- Parking description:Driveway, Garage
- Garage:Yes
- Garage spaces:2
New listings near 24 Independence Place
- New
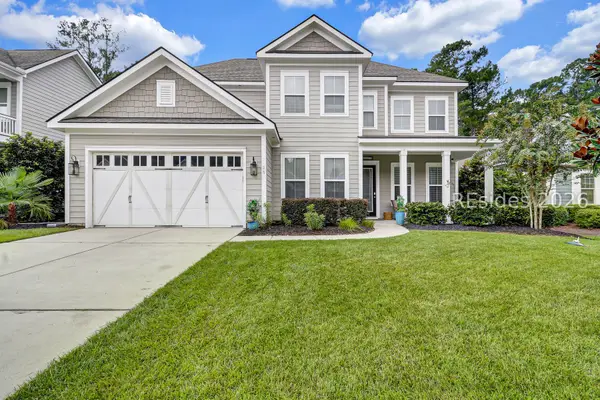 $899,000Active4 beds 3 baths3,182 sq. ft.
25 Little Pine Court, Bluffton, SC 29910
MLS# 513121Listed by: CHARTER ONE REALTY - New
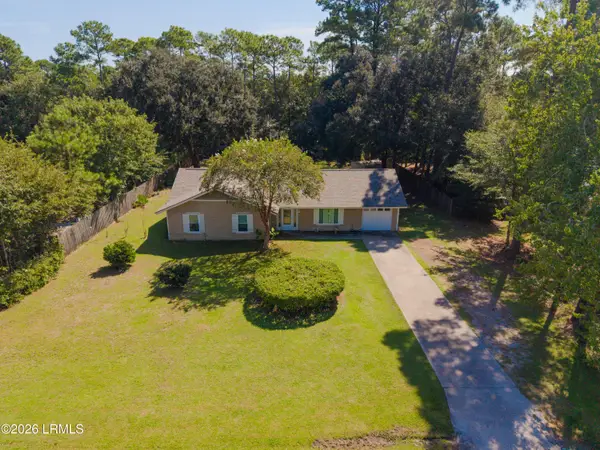 $485,000Active3 beds 2 baths1,717 sq. ft.
36 Sugaree Drive, Bluffton, SC 29910
MLS# 198346Listed by: REALTY ONE GROUP LOWCOUNTRY
- New
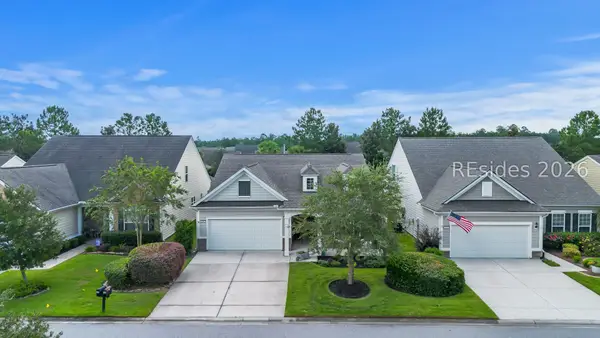 $475,000Active2 beds 2 baths1,856 sq. ft.
696 Knollwood Court, Bluffton, SC 29909
MLS# 513123Listed by: WILLIAM RAVEIS - CAROLINA LLC - New
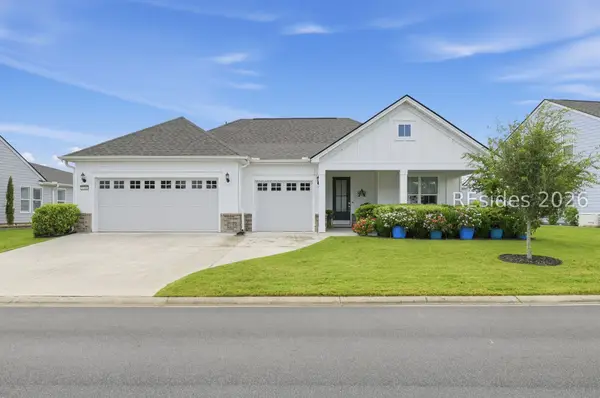 $889,000Active2 beds 3 baths2,172 sq. ft.
1156 Dreamscape Drive, Bluffton, SC 29909
MLS# 513134Listed by: EXP REALTY LLC - New
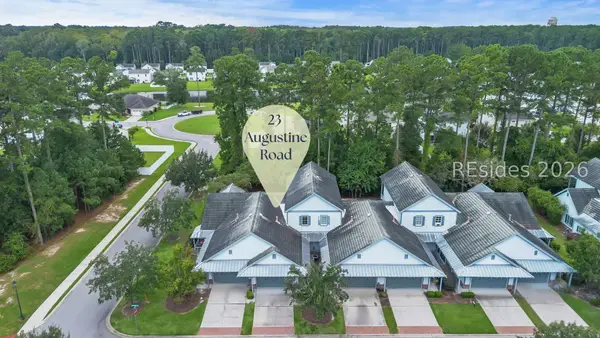 $400,000Active3 beds 3 baths1,823 sq. ft.
23 Augustine Road, Bluffton, SC 29910
MLS# 513131Listed by: THE HOMESFINDER REALTY GROUP - New
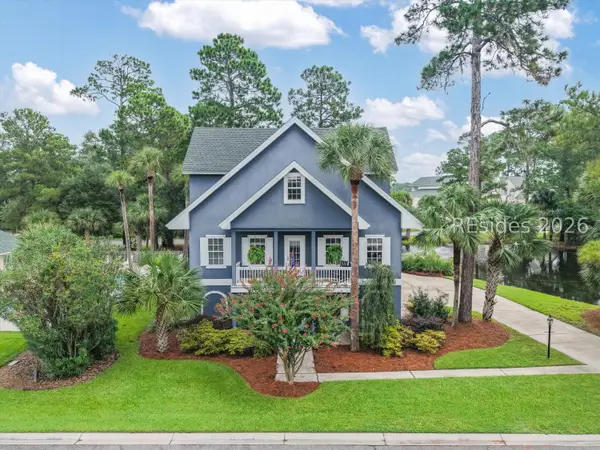 $849,000Active3 beds 4 baths3,068 sq. ft.
33 Pointe South Trace, Bluffton, SC 29910
MLS# 513024Listed by: HOWARD HANNA ALLEN TATE LOWCOUNTRY - New
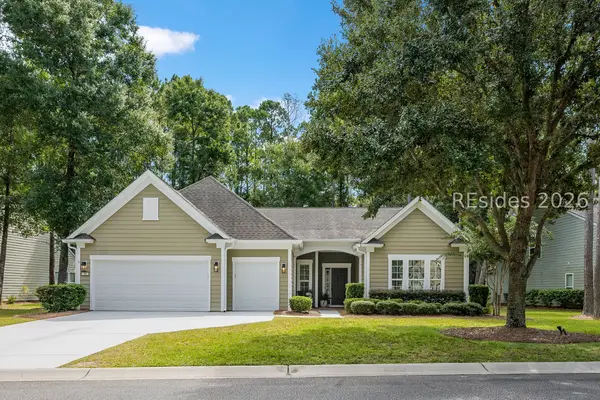 $749,000Active3 beds 3 baths2,437 sq. ft.
96 Bainbridge Way, Bluffton, SC 29910
MLS# 513003Listed by: CHARTER ONE REALTY - New
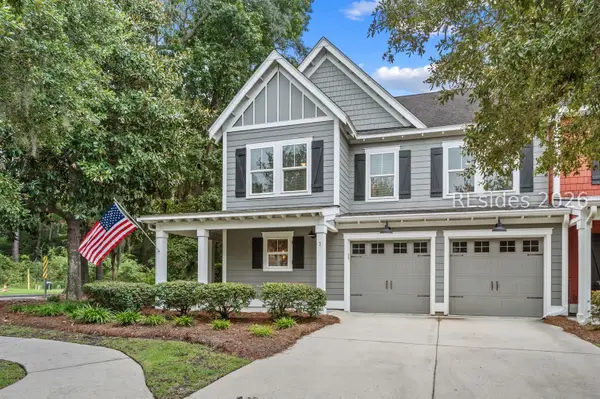 $800,000Active4 beds 4 baths2,228 sq. ft.
1 Dustin Loop, Bluffton, SC 29910
MLS# 513032Listed by: DANIEL RAVENEL SOTHEBY'S INTERNATIONAL REALTY - New
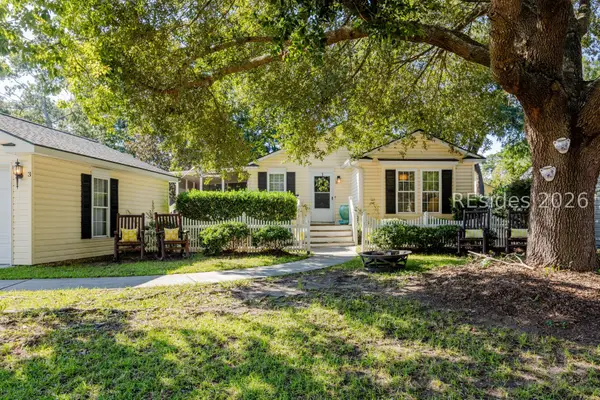 $340,000Active3 beds 2 baths1,302 sq. ft.
3 Shelterwood Lane, Bluffton, SC 29910
MLS# 513115Listed by: REALTY ONE GROUP - LOWCOUNTRY - New
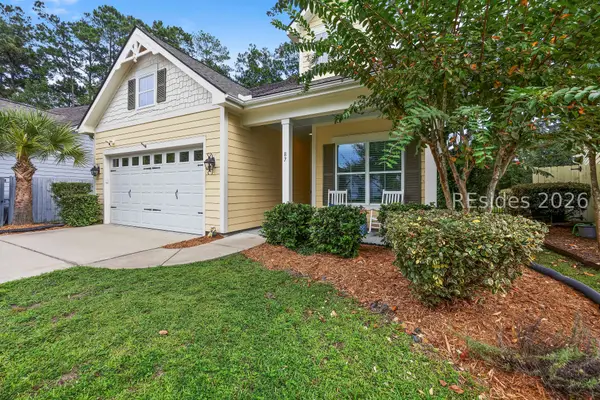 $649,000Active4 beds 2 baths2,088 sq. ft.
87 Fording Court, Bluffton, SC 29910
MLS# 512975Listed by: WILLIAM RAVEIS - CAROLINA LLC


Protect your home and budget from life's surprises with an Assurant Home Warranty, backed by a partner that supports you through every step of homeownership. Explore Plans.
© 2023 - 2026 ERA Franchise Systems LLC. All rights reserved. ERA Franchise Systems LLC fully supports the principles of the Fair Housing Act and the Equal Opportunity Act. ERA, ERA Real Estate powered, and their respective logos are registered service marks of ERA Franchise Systems LLC. Each office is independently owned and operated.