
255 Wooden Wheel Lane, Bluffton, SC 29909
Local realty services provided by:ERA Southeast Coastal Real Estate
255 Wooden Wheel Lane,Bluffton, SC 29909
$419,900
- 4 Beds
- 3 Baths
- 1,985 sq. ft.
- Townhouse
- Active
Listed by: collins group
Office: collins group realty
MLS#:511457
Price summary
- Price:$419,900
- Price per sq. ft.:$211.54
About this home
Thoughtfully designed and inviting, this end-unit, four-bedroom townhome offers modern Lowcountry living in amenity-rich Cypress Ridge. Currently the lowest-priced four-bedroom townhome in Bluffton, this beautiful residence blends functionality, comfort, and style. Filled with natural light, the open-concept floor plan flows seamlessly between the kitchen, spacious living area, and dining space. The private owner's suite provides a peaceful retreat, while three guest bedrooms offer flexibility for family, visitors, or a home office. Step outside to enjoy the covered porch and beautifully landscaped surroundings. This exceptional townhome combines thoughtful design, modern comfort, and carefree coastal living in the heart of Bluffton.
Contact an agent
Home facts
- Year built:2018
- Subdivision & Development:MILL CREEK AT CYPRESS RIDGE
- Listing ID #:511457
- Added:54 day(s) ago
- Updated:September 25, 2026 at 02:40 PM
Rooms and interior
- Bedrooms:4
- Total bathrooms:3
- Full bathrooms:3
- Flooring:Engineered Hardwood, Tile
- Bathrooms Description:Separate Shower
- Kitchen Description:Dishwasher, Disposal, Gas Range, Microwave, Pantry, Refrigerator
- Living area:1,985 sq. ft.
Heating and cooling
- Cooling:Central Air
- Heating:Gas, Heat Pump
- Central air:Yes
Structure and exterior
- Roof:Asphalt
- Year built:2018
- Building area:1,985 sq. ft.
- Lot area:0.11 Acres
- Exterior Features:Porch, Rear Porch
- Levels:Two Story
Finances and disclosures
- Price:$419,900
- Price per sq. ft.:$211.54
Features and amenities
- Appliances:Dishwasher, Disposal, Dryer, Gas Range, Microwave, Refrigerator, Washer
- Laundry features:Dryer, Washer
- Amenities:Cathedral Ceilings, Ceiling fans, Entrance Foyer
- Pool features:Community Pool, Pool
Parking
- Parking description:Driveway, Garage
- Garage:Yes
- Garage spaces:1
New listings near 255 Wooden Wheel Lane
- New
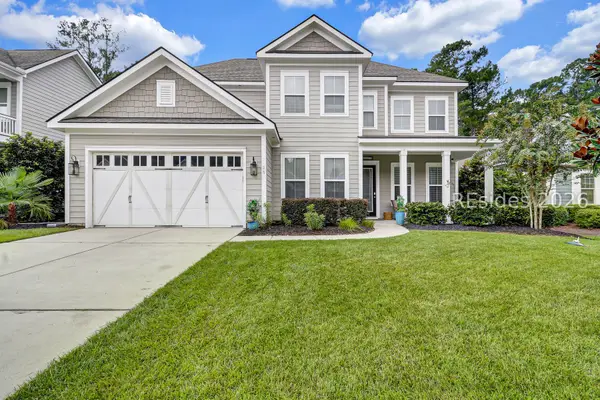 $899,000Active4 beds 3 baths3,182 sq. ft.
25 Little Pine Court, Bluffton, SC 29910
MLS# 513121Listed by: CHARTER ONE REALTY - New
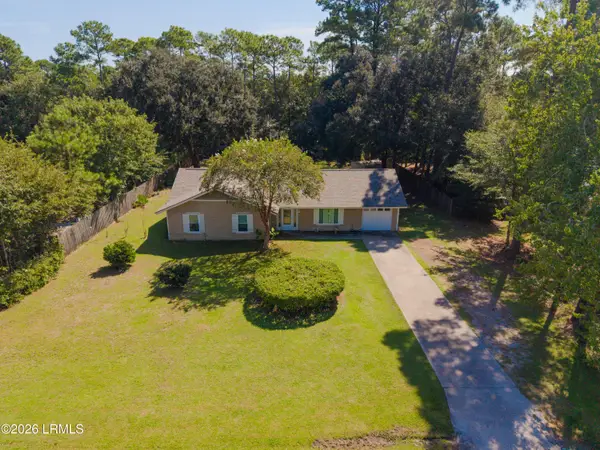 $485,000Active3 beds 2 baths1,717 sq. ft.
36 Sugaree Drive, Bluffton, SC 29910
MLS# 198346Listed by: REALTY ONE GROUP LOWCOUNTRY
- New
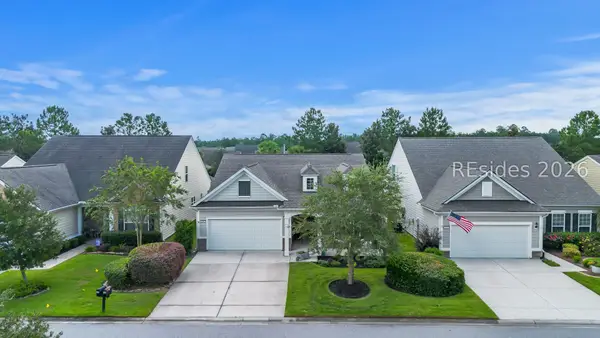 $475,000Active2 beds 2 baths1,856 sq. ft.
696 Knollwood Court, Bluffton, SC 29909
MLS# 513123Listed by: WILLIAM RAVEIS - CAROLINA LLC - New
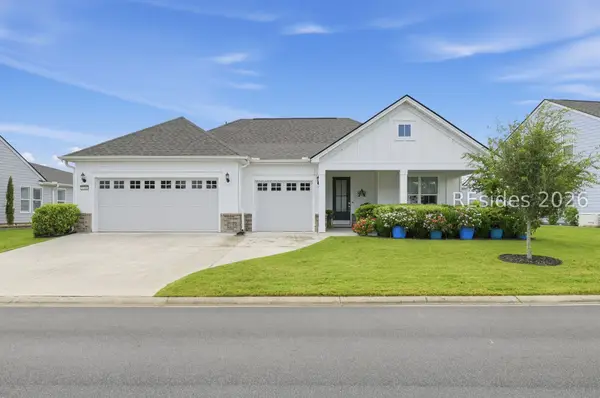 $889,000Active2 beds 3 baths2,172 sq. ft.
1156 Dreamscape Drive, Bluffton, SC 29909
MLS# 513134Listed by: EXP REALTY LLC - New
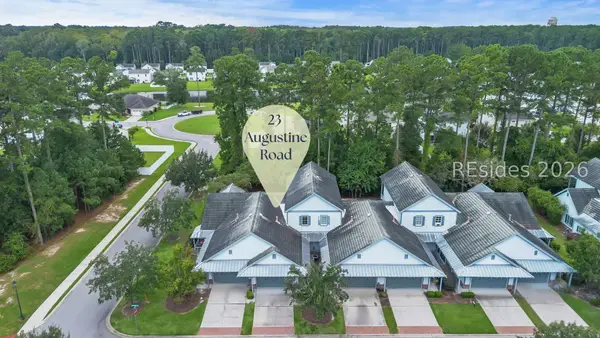 $400,000Active3 beds 3 baths1,823 sq. ft.
23 Augustine Road, Bluffton, SC 29910
MLS# 513131Listed by: THE HOMESFINDER REALTY GROUP - New
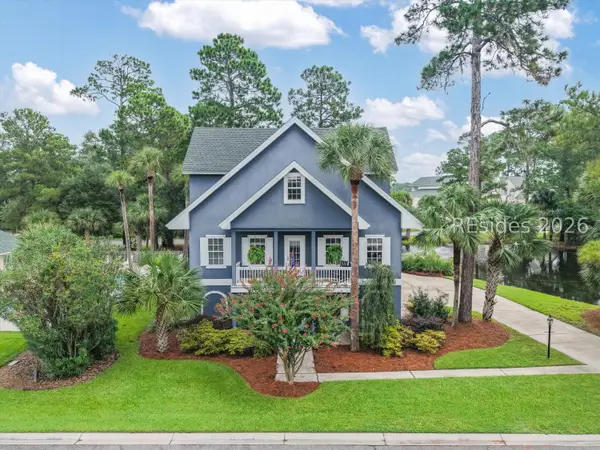 $849,000Active3 beds 4 baths3,068 sq. ft.
33 Pointe South Trace, Bluffton, SC 29910
MLS# 513024Listed by: HOWARD HANNA ALLEN TATE LOWCOUNTRY - New
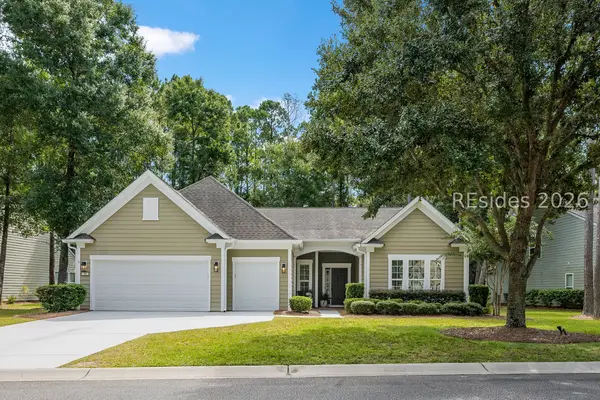 $749,000Active3 beds 3 baths2,437 sq. ft.
96 Bainbridge Way, Bluffton, SC 29910
MLS# 513003Listed by: CHARTER ONE REALTY - New
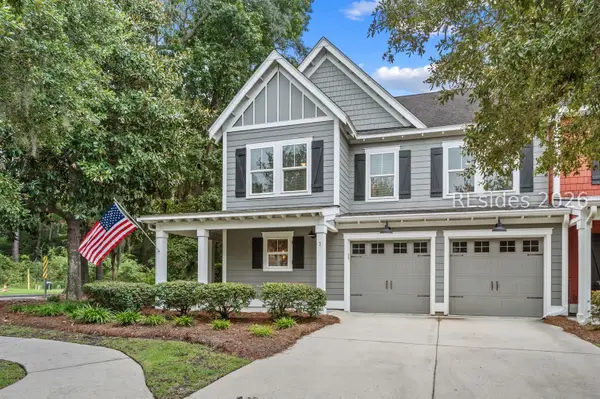 $800,000Active4 beds 4 baths2,228 sq. ft.
1 Dustin Loop, Bluffton, SC 29910
MLS# 513032Listed by: DANIEL RAVENEL SOTHEBY'S INTERNATIONAL REALTY - New
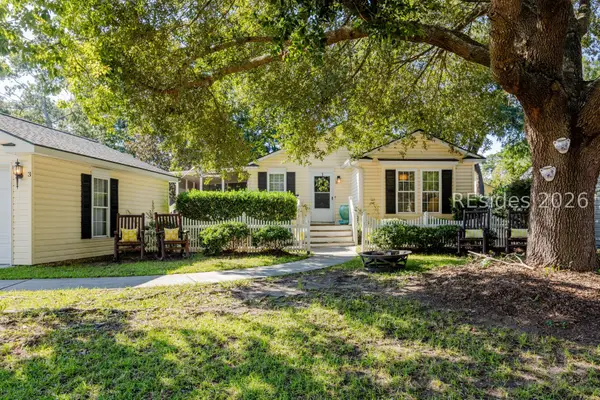 $340,000Active3 beds 2 baths1,302 sq. ft.
3 Shelterwood Lane, Bluffton, SC 29910
MLS# 513115Listed by: REALTY ONE GROUP - LOWCOUNTRY - New
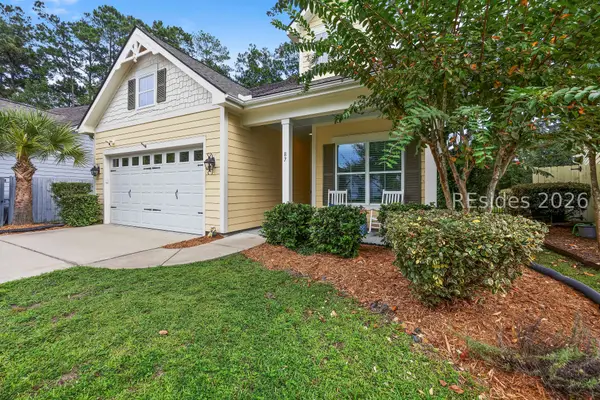 $649,000Active4 beds 2 baths2,088 sq. ft.
87 Fording Court, Bluffton, SC 29910
MLS# 512975Listed by: WILLIAM RAVEIS - CAROLINA LLC


Protect your home and budget from life's surprises with an Assurant Home Warranty, backed by a partner that supports you through every step of homeownership. Explore Plans.
© 2023 - 2026 ERA Franchise Systems LLC. All rights reserved. ERA Franchise Systems LLC fully supports the principles of the Fair Housing Act and the Equal Opportunity Act. ERA, ERA Real Estate powered, and their respective logos are registered service marks of ERA Franchise Systems LLC. Each office is independently owned and operated.