
29 Sundome Court, Bluffton, SC 29909
Local realty services provided by:ERA Southeast Coastal Real Estate
29 Sundome Court,Bluffton, SC 29909
$450,000
- 2 Beds
- 2 Baths
- 2,329 sq. ft.
- Single family
- Active
Listed by: homes by tlc
Office: keller williams realty
MLS#:504366
Price summary
- Price:$450,000
- Price per sq. ft.:$193.22
About this home
Tucked at the end of а quiеt сul-de-sac, 29 Sundome Court offerѕ clаssic Lowcountry living on a rare .25-acre pie-shaped lot with lush, serene backyard views. Inside this desirable Heron floor plan, light floods the open layout, featuring 2 spacious bedrooms, 2 full baths, and a flexible den ideal for an office or guest space. Enjoy year-round entertaining in the extended glass-enclosed Carolina room. Located in a premier gated community with a clubhouse, pool, fitness center, pickleball and bocce courts, dog park, trails, on-site dining, and golf privileges. Your peaceful retreat awaits!
Contact an agent
Home facts
- Year built:2003
- Subdivision & Development:WILLOW BROOK
- Listing ID #:504366
- Added:250 day(s) ago
- Updated:October 14, 2026 at 03:58 PM
Rooms and interior
- Bedrooms:2
- Total bathrooms:2
- Full bathrooms:2
- Flooring:Carpet, Vinyl
- Kitchen Description:Dishwasher, Disposal, Microwave, Oven, Pantry, Refrigerator
- Living area:2,329 sq. ft.
Heating and cooling
- Cooling:Central Air
- Heating:Gas
- Central air:Yes
Structure and exterior
- Roof:Asphalt
- Year built:2003
- Building area:2,329 sq. ft.
- Lot area:0.25 Acres
- Exterior Features:Front Porch, Porch
- Levels:One Story
Finances and disclosures
- Price:$450,000
- Price per sq. ft.:$193.22
Features and amenities
- Appliances:Dishwasher, Disposal, Dryer, Microwave, Oven, Refrigerator, Washer
- Laundry features:Dryer, Washer
- Amenities:Ceiling fans, Entrance Foyer
- Pool features:Community Pool, Pool
Parking
- Parking description:Garage
- Garage:Yes
- Garage spaces:2
New listings near 29 Sundome Court
- New
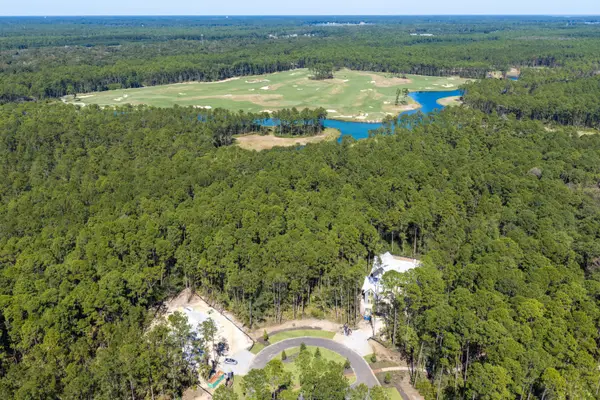 $719,000Active0.51 Acres
45 Inkberry Street, Bluffton, SC 29910
MLS# 26028258Listed by: BEYCOME BROKERAGE REALTY LLC - New
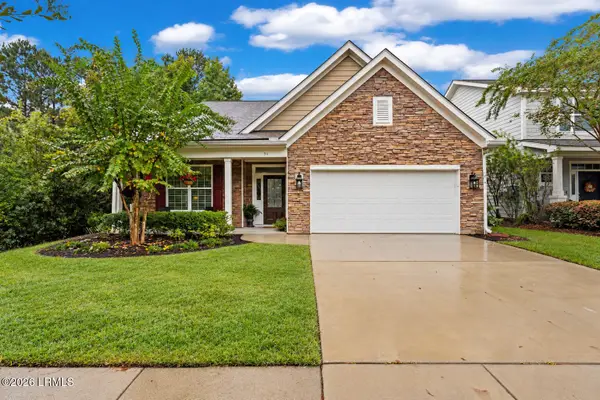 $569,000Active3 beds 2 baths2,628 sq. ft.
34 Clayton Court, Bluffton, SC 29910
MLS# 198352Listed by: REAL BROKER LLC
- New
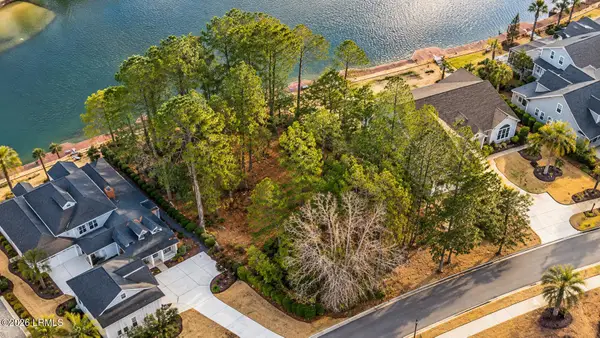 $449,000Active0.36 Acres
224 Hampton Lake Drive, Bluffton, SC 29910
MLS# 198564Listed by: REAL BROKER LLC - New
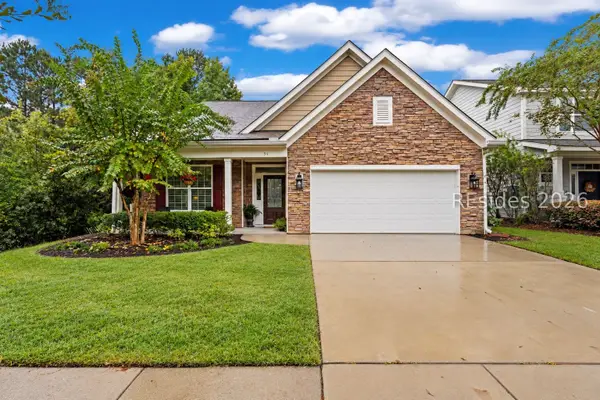 $569,000Active3 beds 2 baths2,628 sq. ft.
34 Clayton Court, Bluffton, SC 29910
MLS# 513126Listed by: REAL BROKER, LLC - Open Sat, 1 to 3pmNew
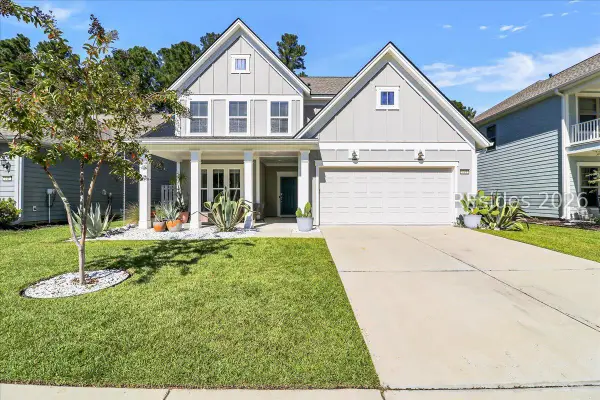 $599,000Active3 beds 3 baths2,334 sq. ft.
149 Rudder Run, Bluffton, SC 29910
MLS# 513497Listed by: CHARTER ONE REALTY - New
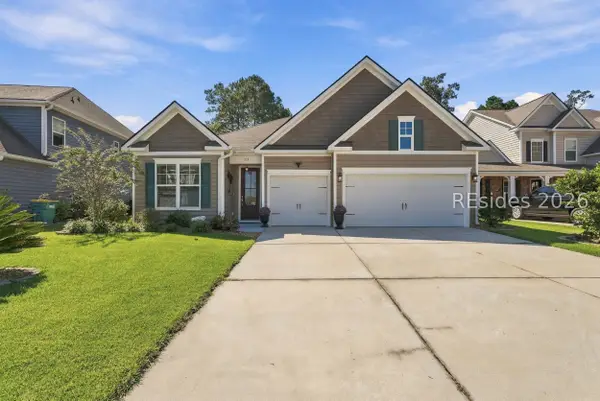 $599,000Active4 beds 3 baths2,359 sq. ft.
325 Hulston Landing Road, Bluffton, SC 29909
MLS# 513566Listed by: REALTY ONE GROUP - LOWCOUNTRY - New
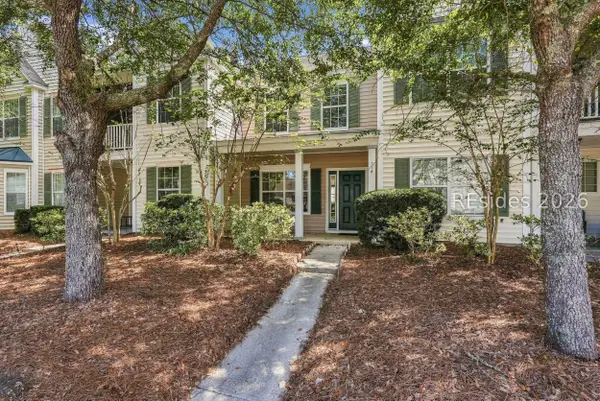 $249,999Active2 beds 3 baths1,024 sq. ft.
114 Slater Street, Bluffton, SC 29909
MLS# 513592Listed by: REALTY ONE GROUP - LOWCOUNTRY - New
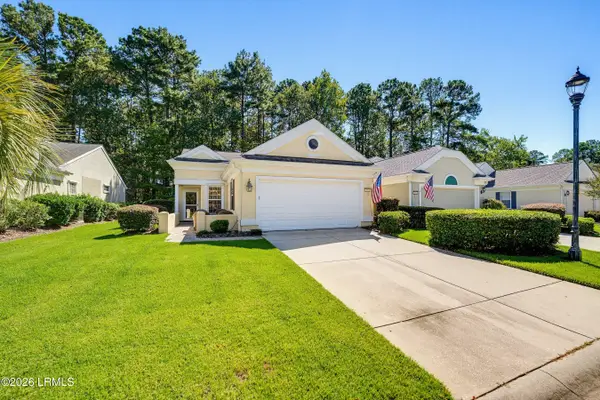 $425,000Active2 beds 2 baths1,484 sq. ft.
11 Scenic Drive, Bluffton, SC 29909
MLS# 198506Listed by: THE COX TEAM BROKERED BY EXP - New
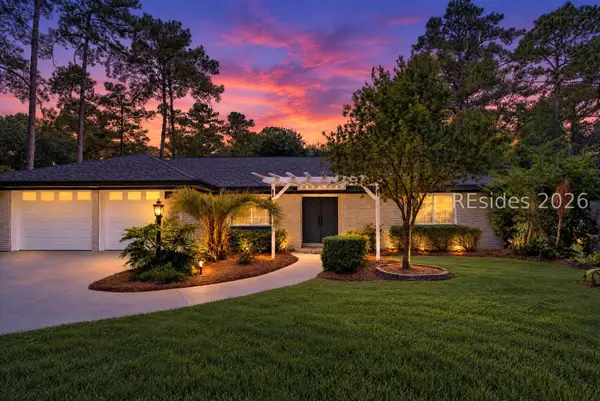 $745,000Active3 beds 2 baths1,365 sq. ft.
80 Burnt Church Road, Bluffton, SC 29910
MLS# 513582Listed by: THE BRUNORI GROUP LLC - New
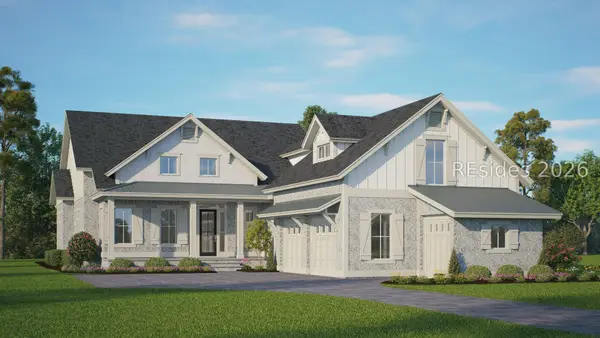 $1,750,000Active4 beds 5 baths3,152 sq. ft.
4 Woodside Circle, Bluffton, SC 29909
MLS# 513580Listed by: BRYAN HOMES REALTY


Protect your home and budget from life's surprises with an Assurant Home Warranty, backed by a partner that supports you through every step of homeownership. Explore Plans.
© 2023 - 2026 ERA Franchise Systems LLC. All rights reserved. ERA Franchise Systems LLC fully supports the principles of the Fair Housing Act and the Equal Opportunity Act. ERA, ERA Real Estate powered, and their respective logos are registered service marks of ERA Franchise Systems LLC. Each office is independently owned and operated.