
30 Stepping Stone Way, Bluffton, SC 29910
Local realty services provided by:ERA Southeast Coastal Real Estate
Listed by: collins group
Office: collins group realty
MLS#:511576
Price summary
- Price:$459,900
- Price per sq. ft.:$210.58
About this home
Enjoy breathtaking evening sunsets from this private homesite overlooking a tranquil lagoon and wooded preserve, offering the perfect blend of beauty and privacy. This spacious home features four bedrooms, two-and-a-half baths, and a versatile den/study, providing plenty of room for family, guests, or a home office. The peaceful backyard setting creates an ideal space to relax, entertain, and enjoy the Lowcountry lifestyle. Don't miss this opportunity to own a home with one of the community's most desirable views. Conveniently located to Savannah Hilton head and Beaufort. Virtually staged photos are meant to provide spatial information and decor inspiration. No structural modifications have been made.
Contact an agent
Home facts
- Year built:2020
- Subdivision & Development:HERITAGE AT NEW RIVERSIDE
- Listing ID #:511576
- Added:56 day(s) ago
- Updated:September 25, 2026 at 02:40 PM
Rooms and interior
- Bedrooms:4
- Total bathrooms:3
- Full bathrooms:2
- Half bathrooms:1
- Flooring:Luxury Vinyl Plank
- Kitchen Description:Convection Oven, Dishwasher, Disposal, Gas Range, Microwave, Oven, Pantry, Refrigerator
- Living area:2,184 sq. ft.
Heating and cooling
- Cooling:Central Air, Electric
- Heating:Gas
- Central air:Yes
Structure and exterior
- Roof:Asphalt
- Year built:2020
- Building area:2,184 sq. ft.
- Lot area:0.17 Acres
- Exterior Features:Front Porch, Patio, Porch, Rear Porch
- Levels:Two Story
Finances and disclosures
- Price:$459,900
- Price per sq. ft.:$210.58
Features and amenities
- Appliances:Convection Oven, Dishwasher, Disposal, Dryer, Gas Range, Microwave, Oven, Refrigerator, Tankless Water Heater, Washer
- Laundry features:Dryer, Washer
- Amenities:Ceiling fans, Entrance Foyer
- Pool features:Community Pool, Pool
Parking
- Parking description:Garage
- Garage:Yes
- Garage spaces:2
New listings near 30 Stepping Stone Way
- New
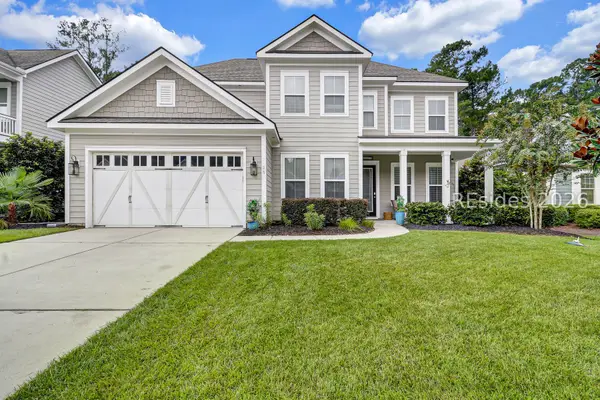 $899,000Active4 beds 3 baths3,182 sq. ft.
25 Little Pine Court, Bluffton, SC 29910
MLS# 513121Listed by: CHARTER ONE REALTY - New
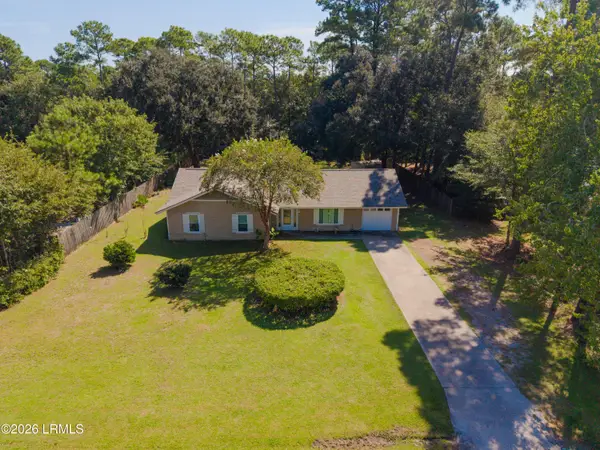 $485,000Active3 beds 2 baths1,717 sq. ft.
36 Sugaree Drive, Bluffton, SC 29910
MLS# 198346Listed by: REALTY ONE GROUP LOWCOUNTRY
- New
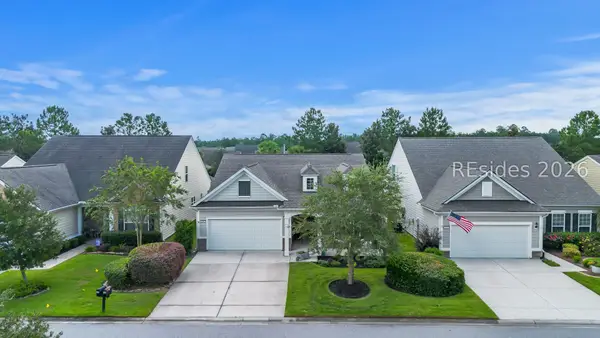 $475,000Active2 beds 2 baths1,856 sq. ft.
696 Knollwood Court, Bluffton, SC 29909
MLS# 513123Listed by: WILLIAM RAVEIS - CAROLINA LLC - New
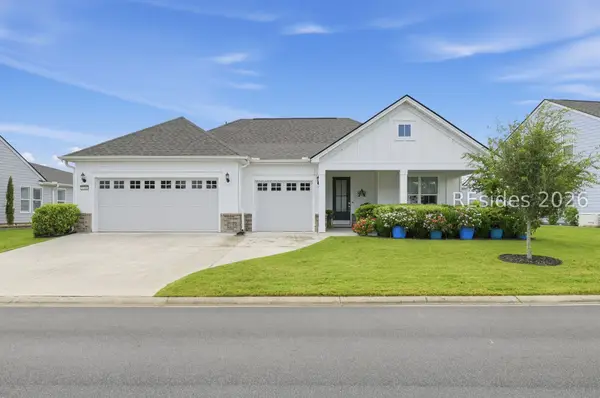 $889,000Active2 beds 3 baths2,172 sq. ft.
1156 Dreamscape Drive, Bluffton, SC 29909
MLS# 513134Listed by: EXP REALTY LLC - New
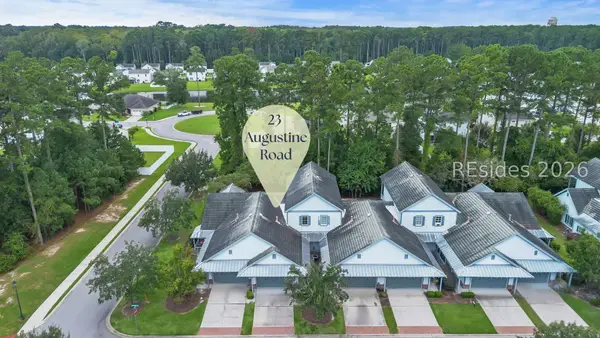 $400,000Active3 beds 3 baths1,823 sq. ft.
23 Augustine Road, Bluffton, SC 29910
MLS# 513131Listed by: THE HOMESFINDER REALTY GROUP - New
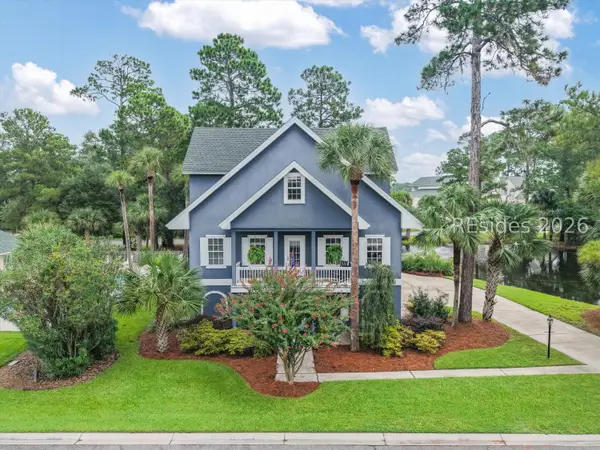 $849,000Active3 beds 4 baths3,068 sq. ft.
33 Pointe South Trace, Bluffton, SC 29910
MLS# 513024Listed by: HOWARD HANNA ALLEN TATE LOWCOUNTRY - New
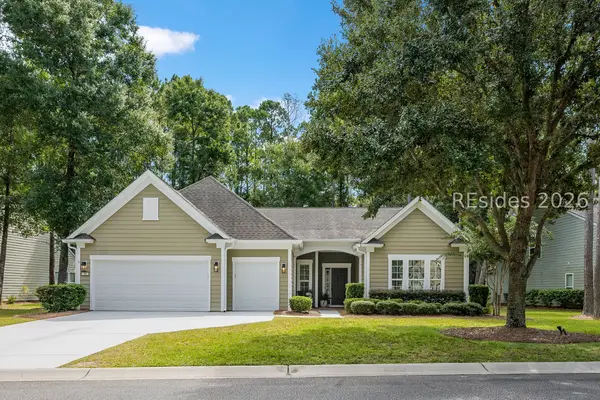 $749,000Active3 beds 3 baths2,437 sq. ft.
96 Bainbridge Way, Bluffton, SC 29910
MLS# 513003Listed by: CHARTER ONE REALTY - New
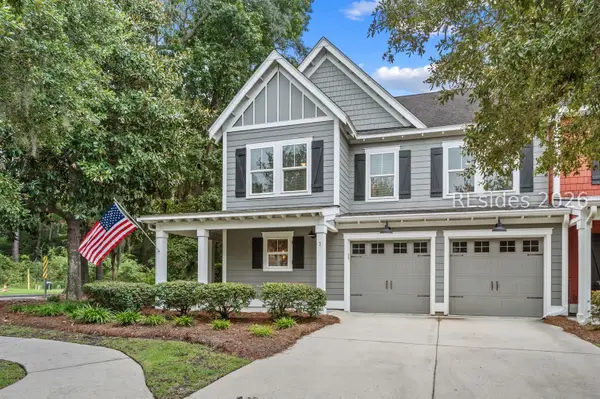 $800,000Active4 beds 4 baths2,228 sq. ft.
1 Dustin Loop, Bluffton, SC 29910
MLS# 513032Listed by: DANIEL RAVENEL SOTHEBY'S INTERNATIONAL REALTY - New
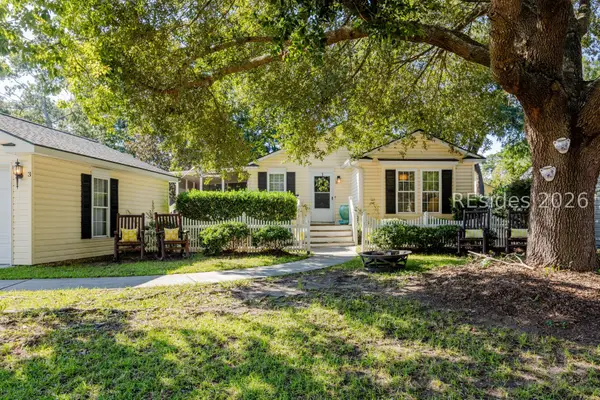 $340,000Active3 beds 2 baths1,302 sq. ft.
3 Shelterwood Lane, Bluffton, SC 29910
MLS# 513115Listed by: REALTY ONE GROUP - LOWCOUNTRY - New
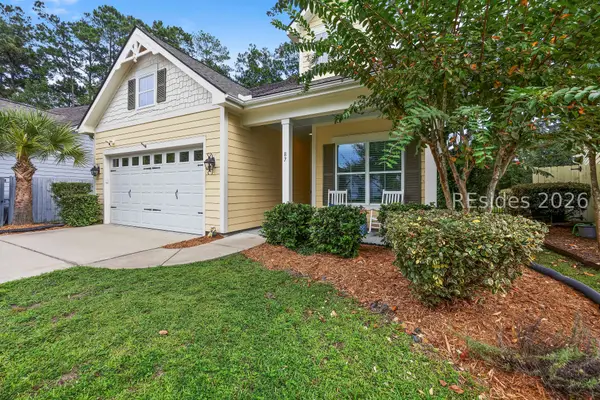 $649,000Active4 beds 2 baths2,088 sq. ft.
87 Fording Court, Bluffton, SC 29910
MLS# 512975Listed by: WILLIAM RAVEIS - CAROLINA LLC


Protect your home and budget from life's surprises with an Assurant Home Warranty, backed by a partner that supports you through every step of homeownership. Explore Plans.
© 2023 - 2026 ERA Franchise Systems LLC. All rights reserved. ERA Franchise Systems LLC fully supports the principles of the Fair Housing Act and the Equal Opportunity Act. ERA, ERA Real Estate powered, and their respective logos are registered service marks of ERA Franchise Systems LLC. Each office is independently owned and operated.