
30 Zubler Street, Bluffton, SC 29909
Local realty services provided by:ERA Southeast Coastal Real Estate
30 Zubler Street,Bluffton, SC 29909
$289,900
- 2 Beds
- 2 Baths
- 1,053 sq. ft.
- Single family
- Active
Listed by: jake rowland
Office: keller williams realty
MLS#:511919
Price summary
- Price:$289,900
- Price per sq. ft.:$275.31
About this home
Enjoy low-maintenance living and an amenity-rich lifestyle in the highly desirable Sun City community. This move-in-ready townhome offers a bright, comfortable interior with luxury vinyl plank flooring throughout the main living areas. The kitchen features granite countertops, stainless steel appliances, ample cabinetry, and a functional layout that flows easily into the adjoining living and dining spaces. Plantation shutters add classic Lowcountry character, while the spacious primary suite provides a comfortable private retreat with an ensuite bathroom. The primary closet is enhanced with built-in storage, offering convenient organization and efficient use of space. Step outside to the screened porch, an ideal setting for morning coffee, relaxing evenings, or gathering with guests. Sun City residents have access to an impressive selection of recreational and social amenities, including golf courses, swimming pools, fitness facilities, tennis and pickleball courts, walking and biking trails, dining options, clubs, and community activities. Conveniently situated near Bluffton, Hilton Head Island, Beaufort, Savannah, shopping, dining, healthcare, and the South Carolina coast, this well-maintained townhome offers comfort, convenience, and an exceptional Lowcountry lifestyle....
Contact an agent
Home facts
- Year built:1996
- Subdivision & Development:DUKE OF BFT VILLAGE/PLAT IV
- Listing ID #:511919
- Added:52 day(s) ago
- Updated:September 25, 2026 at 02:40 PM
Rooms and interior
- Bedrooms:2
- Total bathrooms:2
- Full bathrooms:2
- Flooring:Luxury Vinyl Plank
- Bathrooms Description:Separate Shower
- Kitchen Description:Dishwasher, Disposal, Microwave, Pantry, Range, Refrigerator
- Living area:1,053 sq. ft.
Heating and cooling
- Cooling:Central Air
- Heating:Central
- Central air:Yes
Structure and exterior
- Roof:Composition, Shingle
- Year built:1996
- Building area:1,053 sq. ft.
- Lot area:0.06 Acres
- Exterior Features:Patio, Porch, Screened
Finances and disclosures
- Price:$289,900
- Price per sq. ft.:$275.31
Features and amenities
- Appliances:Dishwasher, Disposal, Microwave, Range, Refrigerator, Washer
- Laundry features:Washer
- Amenities:Ceiling fans, Fire Extinguisher, Furnished, Window Treatments
- Pool features:Community Pool, Pool
Parking
- Parking description:Garage
- Garage:Yes
- Garage spaces:2
New listings near 30 Zubler Street
- New
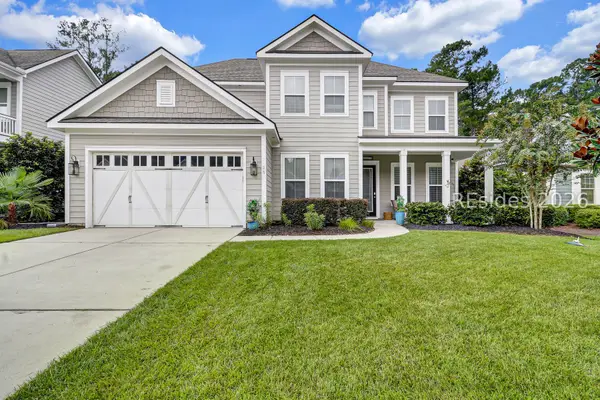 $899,000Active4 beds 3 baths3,182 sq. ft.
25 Little Pine Court, Bluffton, SC 29910
MLS# 513121Listed by: CHARTER ONE REALTY - New
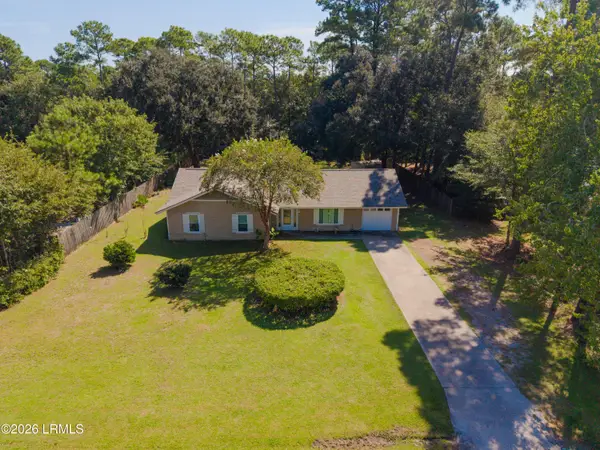 $485,000Active3 beds 2 baths1,717 sq. ft.
36 Sugaree Drive, Bluffton, SC 29910
MLS# 198346Listed by: REALTY ONE GROUP LOWCOUNTRY
- New
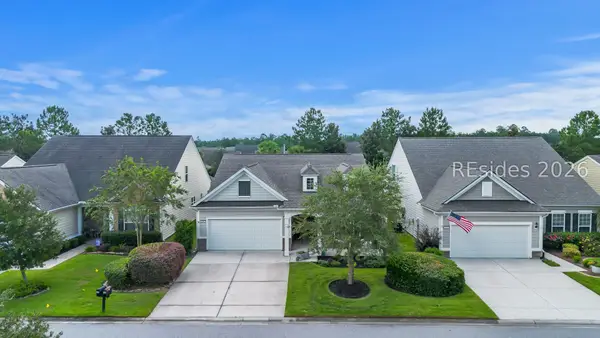 $475,000Active2 beds 2 baths1,856 sq. ft.
696 Knollwood Court, Bluffton, SC 29909
MLS# 513123Listed by: WILLIAM RAVEIS - CAROLINA LLC - New
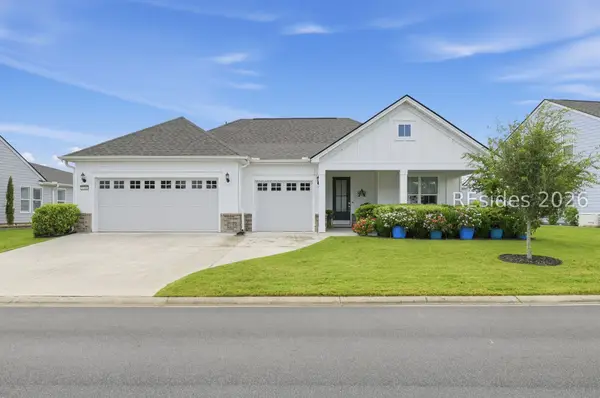 $889,000Active2 beds 3 baths2,172 sq. ft.
1156 Dreamscape Drive, Bluffton, SC 29909
MLS# 513134Listed by: EXP REALTY LLC - New
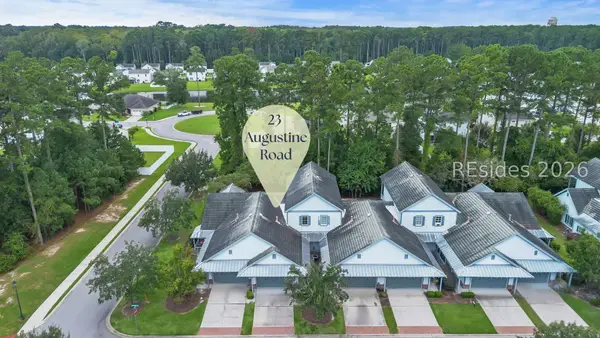 $400,000Active3 beds 3 baths1,823 sq. ft.
23 Augustine Road, Bluffton, SC 29910
MLS# 513131Listed by: THE HOMESFINDER REALTY GROUP - New
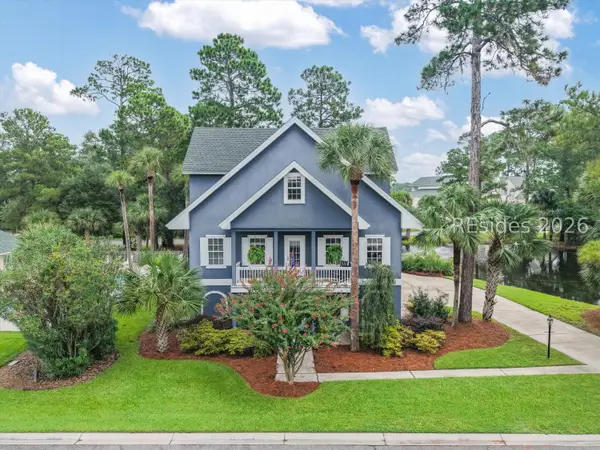 $849,000Active3 beds 4 baths3,068 sq. ft.
33 Pointe South Trace, Bluffton, SC 29910
MLS# 513024Listed by: HOWARD HANNA ALLEN TATE LOWCOUNTRY - New
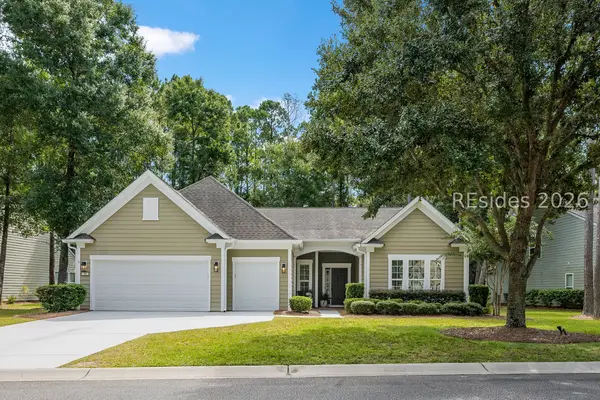 $749,000Active3 beds 3 baths2,437 sq. ft.
96 Bainbridge Way, Bluffton, SC 29910
MLS# 513003Listed by: CHARTER ONE REALTY - New
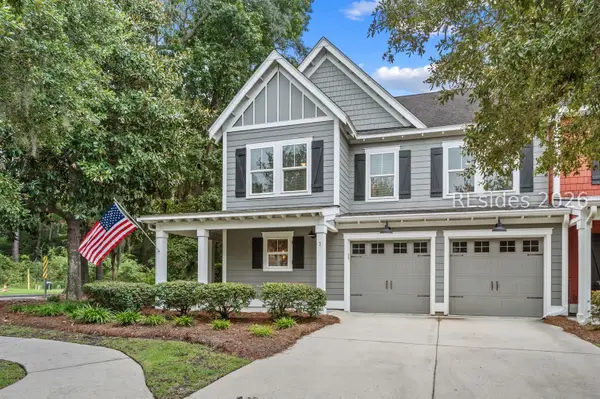 $800,000Active4 beds 4 baths2,228 sq. ft.
1 Dustin Loop, Bluffton, SC 29910
MLS# 513032Listed by: DANIEL RAVENEL SOTHEBY'S INTERNATIONAL REALTY - New
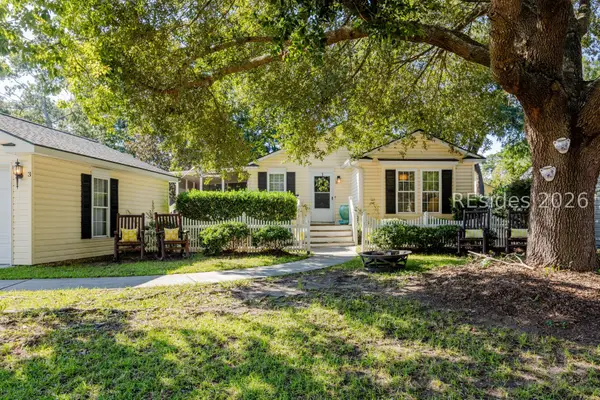 $340,000Active3 beds 2 baths1,302 sq. ft.
3 Shelterwood Lane, Bluffton, SC 29910
MLS# 513115Listed by: REALTY ONE GROUP - LOWCOUNTRY - New
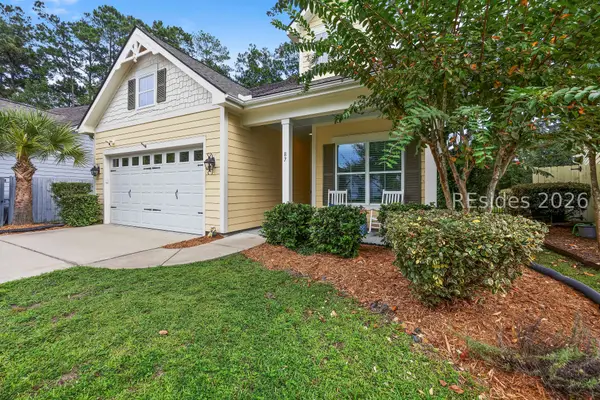 $649,000Active4 beds 2 baths2,088 sq. ft.
87 Fording Court, Bluffton, SC 29910
MLS# 512975Listed by: WILLIAM RAVEIS - CAROLINA LLC


Protect your home and budget from life's surprises with an Assurant Home Warranty, backed by a partner that supports you through every step of homeownership. Explore Plans.
© 2023 - 2026 ERA Franchise Systems LLC. All rights reserved. ERA Franchise Systems LLC fully supports the principles of the Fair Housing Act and the Equal Opportunity Act. ERA, ERA Real Estate powered, and their respective logos are registered service marks of ERA Franchise Systems LLC. Each office is independently owned and operated.