
303 Danner Drive, Bluffton, SC 29909
Local realty services provided by:ERA Southeast Coastal Real Estate
303 Danner Drive,Bluffton, SC 29909
$645,000
- 5 Beds
- 4 Baths
- 3,128 sq. ft.
- Single family
- Active
Listed by: george berkey
Office: hilton head real estate llc.
MLS#:511692
Price summary
- Price:$645,000
- Price per sq. ft.:$206.2
About this home
Motivate Sellеr! Thіѕ spacious 5 bedroom upgradеd Contіnental model in Malind Bluff offers open concept living ideal for everyday comfort and effortless entertaining. Abundant natural light enhances the home's airy feel, while thoughtful upgrades elevate every space. The gourmet kitchen features high end appliances, a butler's pantry with wine fridge, and generous storage.Enjoy private forest views with no homes behind you, plus a screened back patio that extends your living space into the expansive backyard. Inside, LVP flooring throughout means no carpeting anywhere! The sitting room off the primary suite has been transformed into a large custom closet with center island and extensive hanging/storage space, complemented by additional his and hers closets off the primary bath. Malind Bluff amenities are complete and ready to enjoy, including an oasis style pool, pickleball courts, playground, picnic area, and a saltwater dock perfect for fishing, crabbing, and kayaking. Convenient walking access to Okatie Elementary School enhances everyday ease. This is the least expensive Continental model currently available in Malind Bluff, offering exceptional value! Do not miss this!...
Contact an agent
Home facts
- Year built:2023
- Subdivision & Development:MALIND BLUFF
- Listing ID #:511692
- Added:42 day(s) ago
- Updated:October 01, 2026 at 03:01 PM
Rooms and interior
- Bedrooms:5
- Total bathrooms:4
- Full bathrooms:4
- Flooring:Luxury Vinyl Plank
- Bathrooms Description:Separate Shower
- Kitchen Description:Dishwasher, Gas Range, Microwave, Oven, Refrigerator, Self-Cleaning Oven, Wine Cooler
- Living area:3,128 sq. ft.
Heating and cooling
- Cooling:Central Air
- Heating:Central
- Central air:Yes
Structure and exterior
- Roof:Asphalt
- Year built:2023
- Building area:3,128 sq. ft.
- Lot area:0.14 Acres
- Exterior Features:Enclosed Porch, Front Porch, Patio, Porch, Screened
- Levels:Two Story
Finances and disclosures
- Price:$645,000
- Price per sq. ft.:$206.2
Features and amenities
- Appliances:Dishwasher, Dryer, Gas Range, Microwave, Oven, Refrigerator, Self Cleaning Oven, Tankless Water Heater, Washer, Wine Cooler
- Laundry features:Dryer, Washer
- Amenities:Carbon Monoxide Dectector, Ceiling fans, Entrance Foyer
- Pool features:Community Pool, Pool
Parking
- Parking description:Garage
- Garage:Yes
- Garage spaces:2
New listings near 303 Danner Drive
- New
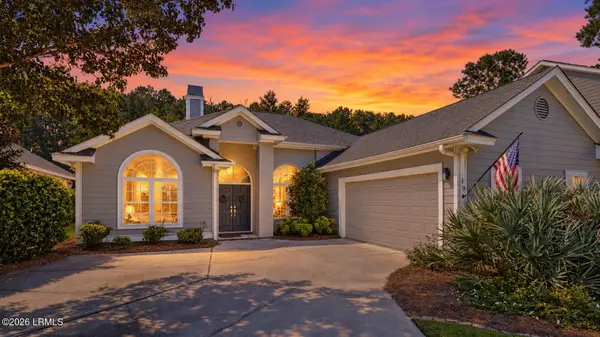 $589,000Active3 beds 3 baths1,966 sq. ft.
19 Sorrelwood Lane, Bluffton, SC 29910
MLS# 198222Listed by: MOUL, REALTORS
- New
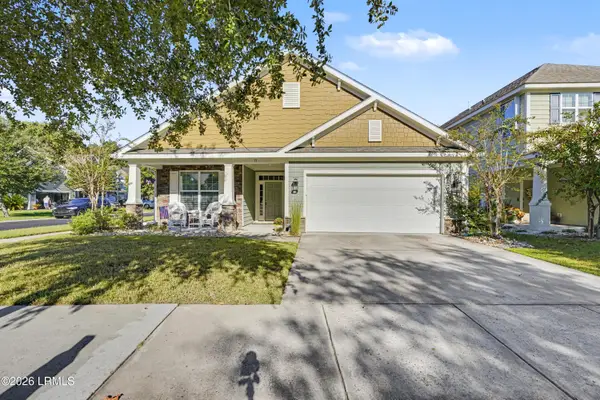 $499,900Active3 beds 2 baths1,729 sq. ft.
91 Shell Hall Way, Bluffton, SC 29910
MLS# 198427Listed by: KELLER WILLIAMS - New
 $925,000Active5 beds 5 baths3,340 sq. ft.
6634 Thomas Lawton Drive, Bluffton, SC 29910
MLS# 513237Listed by: REALTY ONE GROUP - LOWCOUNTRY - New
 $594,900Active3 beds 2 baths2,036 sq. ft.
190 Sumter Square, Bluffton, SC 29910
MLS# 513182Listed by: THE AGENCY HILTON HEAD - New
 $587,500Active3 beds 2 baths2,002 sq. ft.
3 Scarlet Sage Drive, Bluffton, SC 29910
MLS# 513217Listed by: COAST PROFESSIONALS BROKERED BY EXP REALTY - New
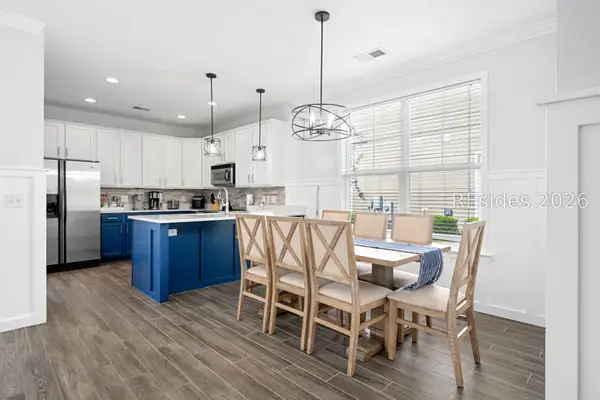 $629,999Active4 beds 3 baths2,106 sq. ft.
43 5th Avenue, Bluffton, SC 29910
MLS# 513219Listed by: GREENPLATE GROUP BROKERED BY EXP REALTY - New
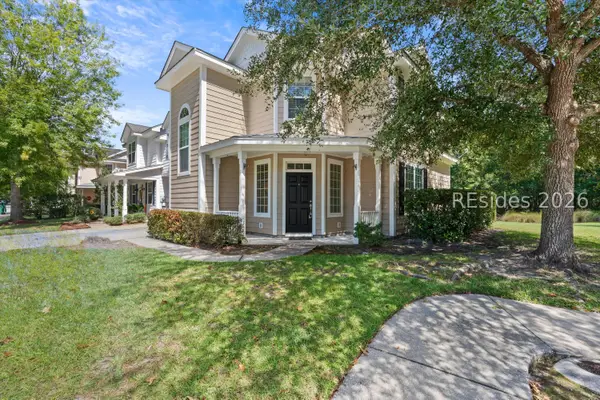 $319,000Active3 beds 3 baths1,592 sq. ft.
2 Bluehaw Court, Bluffton, SC 29910
MLS# 513234Listed by: CHARTER ONE REALTY - New
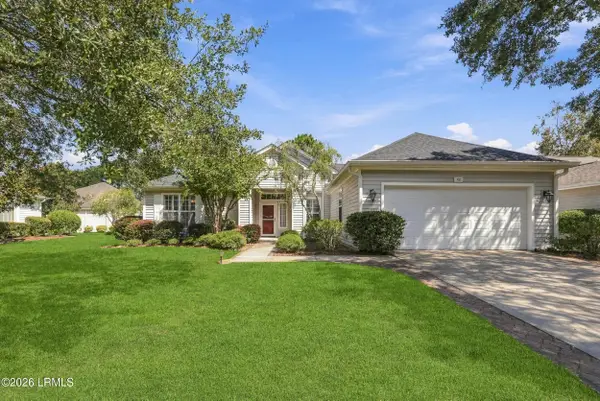 $525,000Active2 beds 3 baths2,095 sq. ft.
62 Hampton Circle, Bluffton, SC 29909
MLS# 198171Listed by: HOWARD HANNA ALLEN TATE LOWCOU 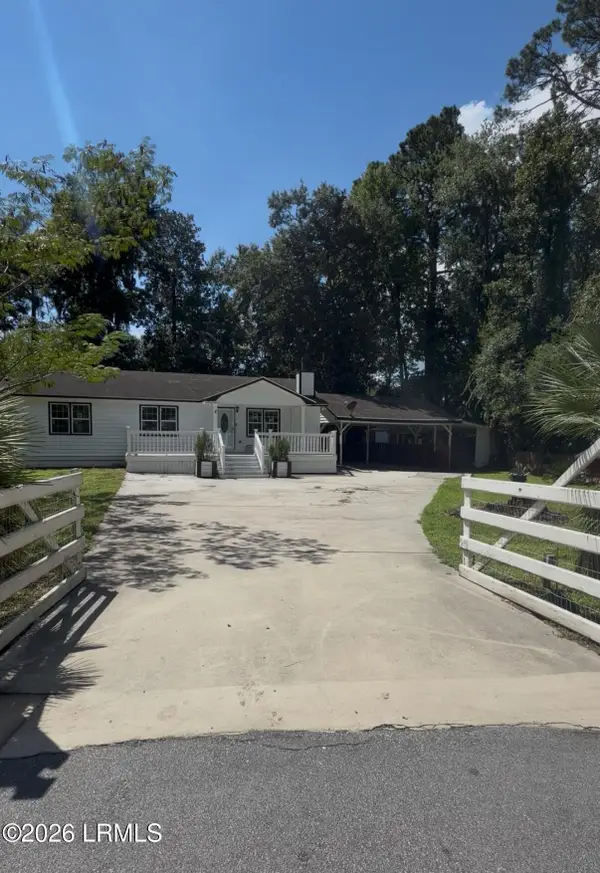 $355,000Pending2 beds 2 baths1,104 sq. ft.
8 Juniper Lane, Bluffton, SC 29910
MLS# 198411Listed by: EXP REALTY LLC- New
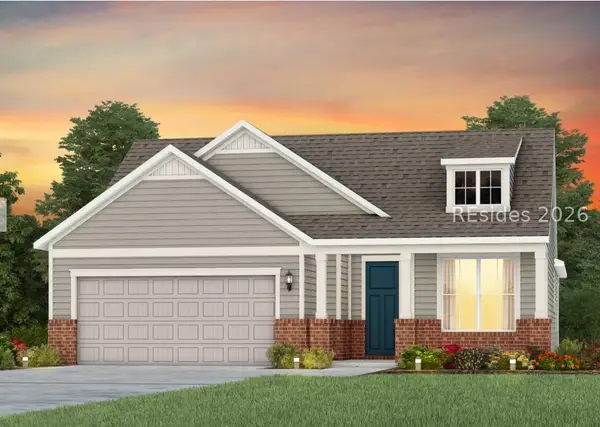 $599,890Active3 beds 2 baths2,014 sq. ft.
255 Midpoint Boulevard, Bluffton, SC 29910
MLS# 513204Listed by: PULTE HOME COMPANY, LLC


Protect your home and budget from life's surprises with an Assurant Home Warranty, backed by a partner that supports you through every step of homeownership. Explore Plans.
© 2023 - 2026 ERA Franchise Systems LLC. All rights reserved. ERA Franchise Systems LLC fully supports the principles of the Fair Housing Act and the Equal Opportunity Act. ERA, ERA Real Estate powered, and their respective logos are registered service marks of ERA Franchise Systems LLC. Each office is independently owned and operated.