
31 Sherbrook Avenue, Bluffton, SC 29910
Local realty services provided by:ERA Southeast Coastal Real Estate
31 Sherbrook Avenue,Bluffton, SC 29910
$1,475,000
- 4 Beds
- 4 Baths
- 3,430 sq. ft.
- Single family
- Active
Upcoming open houses
- Sun, Sep 0612:00 pm - 02:00 pm
Listed by: richard macdonald and associates
Office: charter one realty
MLS#:512623
Source:SC_HHMLS
Price summary
- Price:$1,475,000
- Price per sq. ft.:$430.03
About this home
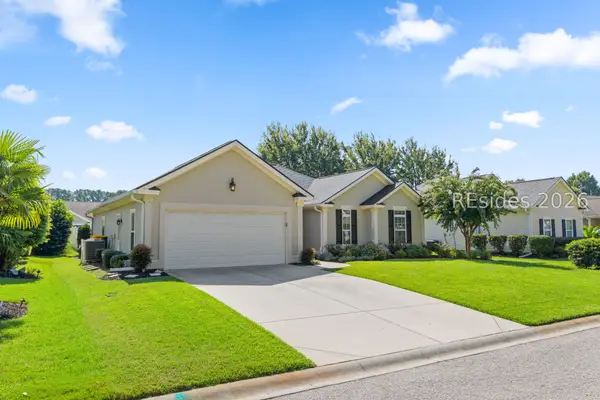
Custom-built & truly move-in ready, this exceptional Lowcountry home is ideally situated on one of the most desirable cul-de-sac homesites in Hampton Hall, offering beautiful golf course and lagoon views. Designed for effortless indoor-outdoor living, the private backyard features a custom pool and spa, fenced yard, and an incredible screened porch perfect for relaxing or entertaining. Inside, timeless Lowcountry style is showcased through heart pine floors, shiplap accents, custom cabinetry, and a wood-burning fireplace. The beautifully appointed kitchen features high-end appliances, custom cabinetry, and elegant marble countertops. Enjoy an outstanding location within Hampton Hall, just a short golf cart ride from the community's world-class amenities, including championship golf, tennis, pickleball, indoor & outdoor pools, clubhouse, dining, fitness facility, & more. A rare combination of privacy, views, custom craftsmanship, and resort-style living in one of Bluffton's premier communities....
Contact an agent
Home facts
- Year built:2015
- Subdivision & Development:HAMPTON HALL
- Listing ID #:512623
- Added:1 day(s) ago
- Updated:September 03, 2026 at 02:43 PM
Rooms and interior
- Bedrooms:4
- Total bathrooms:4
- Full bathrooms:3
- Half bathrooms:1
- Flooring:Carpet, Tile, Wood
- Kitchen Description:Dishwasher, Disposal, Gas Range, Microwave, Oven, Pantry, Range, Refrigerator
- Living area:3,430 sq. ft.
Heating and cooling
- Cooling:Central Air, Electric, Heat Pump
- Heating:Central, Electric, Heat Pump
- Central air:Yes
Structure and exterior
- Roof:Asphalt
- Year built:2015
- Building area:3,430 sq. ft.
- Lot area:0.59 Acres
- Exterior Features:Deck, Front Porch, Patio, Porch, Rear Porch, Screened
- Levels:Two Story
Finances and disclosures
- Price:$1,475,000
- Price per sq. ft.:$430.03
Features and amenities
- Appliances:Dishwasher, Disposal, Dryer, Gas Range, Microwave, Oven, Range, Refrigerator, Tankless Water Heater, Washer
- Laundry features:Dryer, Washer
- Amenities:Bookcases, Ceiling fans, Entrance Foyer, Loft, Tray Ceilings
- Pool features:Community Pool, Pool, Private Pool
Parking
- Parking description:Driveway, Garage, Golf Cart Parking
- Garage:Yes
- Garage spaces:2
 We do not attempt to independently verify the currency, completeness, accuracy or authenticity of the data contained herein. It may be subject to transcription and transmission errors. Accordingly, the data is provided on an “as is” “as available” basis only and may not reflect all real estate activity in the market.“ 2026 REsides, Inc. All rights reserved. Certain information contained herein is derived from information, which is the licensed property of, and copyrighted by, REsides, Inc”
New listings near 31 Sherbrook Avenue
- New
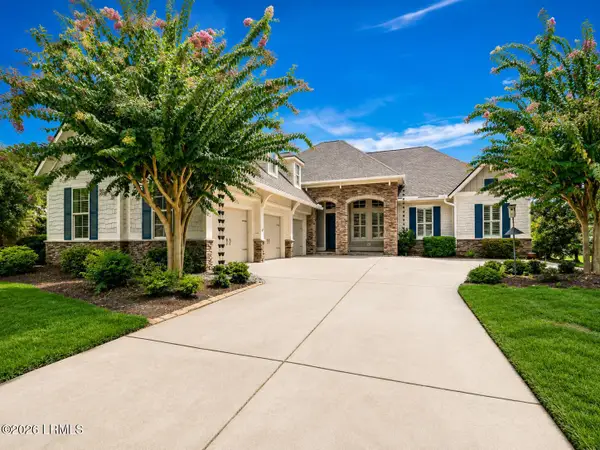 $997,500Active3 beds 3 baths2,479 sq. ft.
7 Anchor Bay Court, Bluffton, SC 29910
MLS# 197788Listed by: COLDWELL BANKER ACCESS REALTY - New
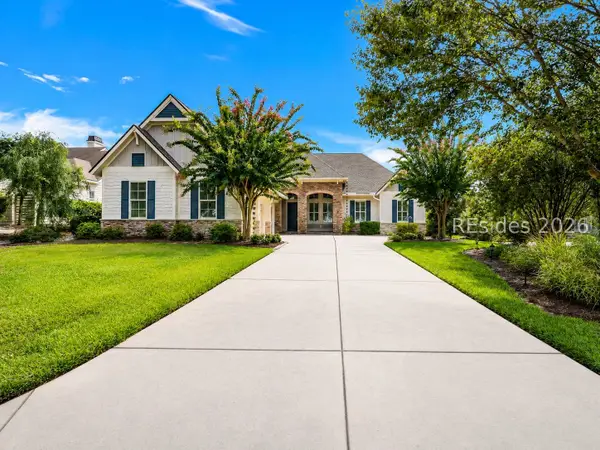 $997,500Active3 beds 3 baths2,517 sq. ft.
7 Anchor Bay Court, Bluffton, SC 29910
MLS# 512226Listed by: COLDWELL BANKER ACCESS REALTY - New
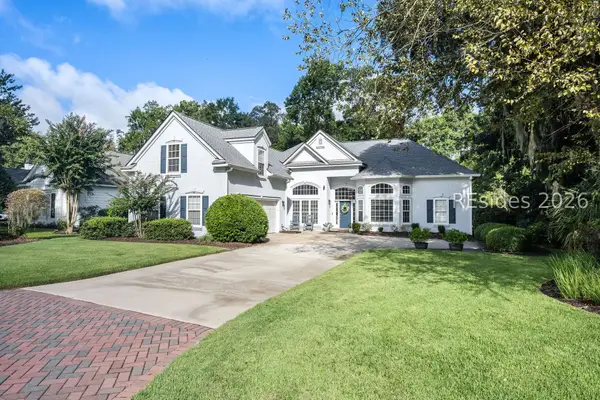 $879,000Active4 beds 4 baths2,893 sq. ft.
58 Crescent Plantation, Bluffton, SC 29910
MLS# 512679Listed by: CHARTER ONE REALTY - New
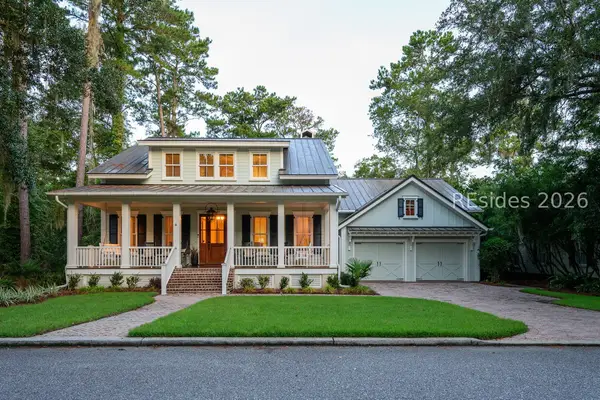 $3,695,000Active3 beds 5 baths4,349 sq. ft.
49 Myrtle View Street, Bluffton, SC 29910
MLS# 512650Listed by: PALMETTO BLUFF REAL ESTATE CO - New
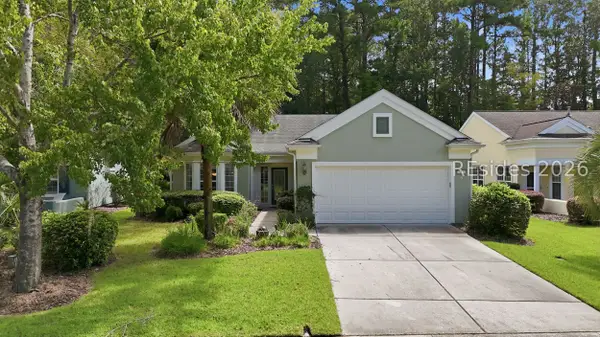 $455,000Active2 beds 2 baths1,996 sq. ft.
9 Scenic Drive, Bluffton, SC 29909
MLS# 512543Listed by: WILLIAM RAVEIS - CAROLINA LLC - New
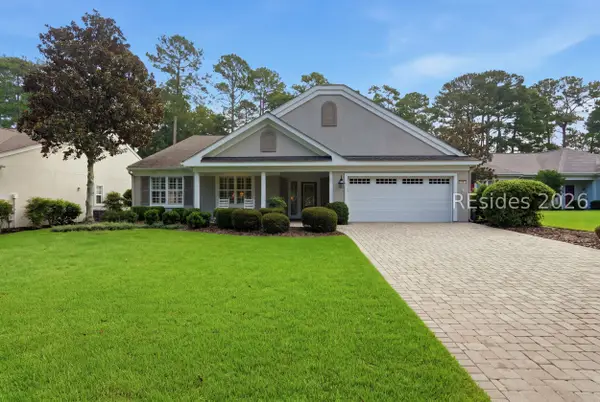 $639,900Active3 beds 2 baths2,774 sq. ft.
94 Stratford Village Way, Bluffton, SC 29909
MLS# 512641Listed by: CHARTER ONE REALTY - New
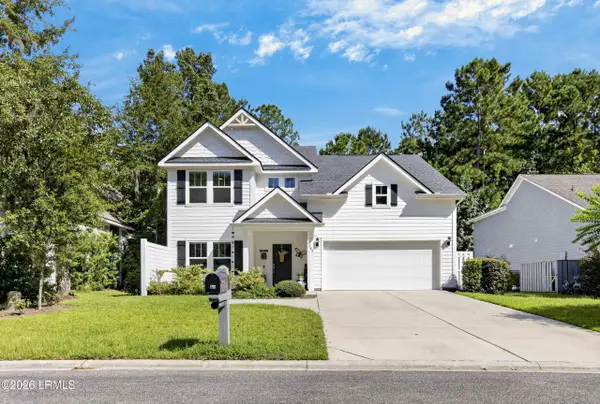 $685,000Active3 beds 3 baths2,394 sq. ft.
280 Club Gate Drive, Bluffton, SC 29910
MLS# 198006Listed by: EXP REALTY LLC - BLUFFTON - New
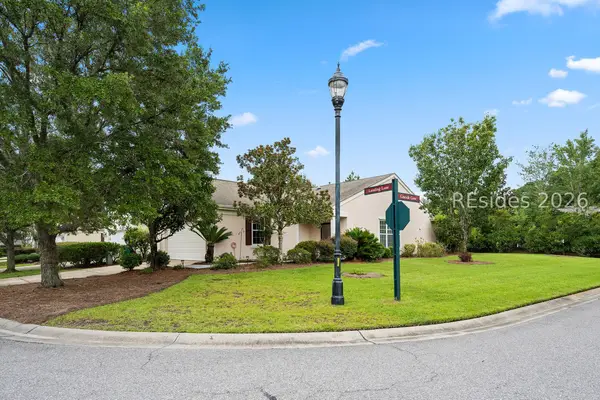 $345,000Active2 beds 2 baths1,278 sq. ft.
153 Landing Lane, Bluffton, SC 29909
MLS# 512629Listed by: RE/MAX ISLAND REALTY - New
 $450,000Active3 beds 2 baths1,758 sq. ft.
219 Station Parkway, Bluffton, SC 29910
MLS# 512345Listed by: ENGEL & VOLKERS


Protect your home and budget from life's surprises with an Assurant Home Warranty, backed by a partner that supports you through every step of homeownership. Explore Plans.
© 2023 - 2026 ERA Franchise Systems LLC. All rights reserved. ERA Franchise Systems LLC fully supports the principles of the Fair Housing Act and the Equal Opportunity Act. ERA, ERA Real Estate powered, and their respective logos are registered service marks of ERA Franchise Systems LLC. Each office is independently owned and operated.