
32 Pinckney Drive, Bluffton, SC 29909
Local realty services provided by:ERA Southeast Coastal Real Estate
Listed by: joy vinson, eoin o'driscoll
Office: daniel ravenel sotheby's international realty
MLS#:512105
Price summary
- Price:$624,000
- Price per sq. ft.:$231.63
About this home
Experience refined Lowcountry living in this beautifully appointed 3-bedroom, 2.5-bath home, surrounded by lush landscaping in Sun City Hilton Head, where soaring ceilings, custom craftsmanship, and spectacular lagoon views come together. From the moment you enter, the home makes a lasting impression with 12-foot ceilings, double tray ceilings, bullnose corners, and graceful arched doorways that create an open and sophisticated atmosphere.The heart of the home is the spacious kitchen, featuring rich cherry cabinetry and granite countertops with a single-level design, offering both style and functionality. Two adjoining living areas are highlighted by an inviting natural gas fireplace in the Great Room and an impressive custom built-in bookcase extending wall-to-wall and floor-to-ceiling in the Living room. This provides a stunning architectural focal point and abundant display space.The oversized Carolina Room is truly a showstopper, offering expansive panoramic views across the large lagoon. This inviting space provides the perfect setting for morning coffee, entertaining guests, or simply enjoying the peaceful Lowcountry scenery from the comfort of home.The thoughtfully designed floor plan includes three bedrooms, two and a half baths. The spacious Primary Suite offers a large, well outfitted ensuite with oversize double sinks, walk in shower and separate soaking tub. The Guest Bedrooms, located on the opposite side of the Primary Suite offer privacy and lots of space.Additional features include a tankless water heater, a two-car garage plus an attached golf cart garage, providing exceptional storage. Sun City is known for it's vast array of activities and social clubs....
Contact an agent
Home facts
- Year built:1999
- Subdivision & Development:DUKE OF BFT VILLAGE/PLAT VIII
- Listing ID #:512105
- Added:44 day(s) ago
- Updated:September 25, 2026 at 02:40 PM
Rooms and interior
- Bedrooms:3
- Total bathrooms:3
- Full bathrooms:2
- Half bathrooms:1
- Flooring:Ceramic Tile
- Kitchen Description:Dishwasher, Microwave, Oven, Refrigerator, Self-Cleaning Oven, Stove
- Living area:2,694 sq. ft.
Heating and cooling
- Cooling:Central Air
- Heating:Central, Gas
- Central air:Yes
Structure and exterior
- Roof:Asphalt
- Year built:1999
- Building area:2,694 sq. ft.
- Lot area:0.28 Acres
- Exterior Features:Patio, Porch, Screened
Finances and disclosures
- Price:$624,000
- Price per sq. ft.:$231.63
Features and amenities
- Appliances:Dishwasher, Dryer, Microwave, Oven, Refrigerator, Self Cleaning Oven, Stove, Tankless Water Heater, Washer
- Laundry features:Dryer, Washer
- Amenities:Bookcases, Ceiling fans, Entrance Foyer
- Pool features:Community Pool, Pool
Parking
- Parking description:Garage, Golf Cart Parking
- Garage:Yes
- Garage spaces:2
New listings near 32 Pinckney Drive
- New
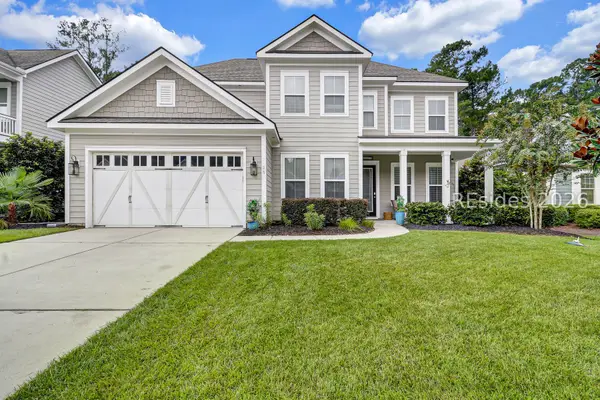 $899,000Active4 beds 3 baths3,182 sq. ft.
25 Little Pine Court, Bluffton, SC 29910
MLS# 513121Listed by: CHARTER ONE REALTY - New
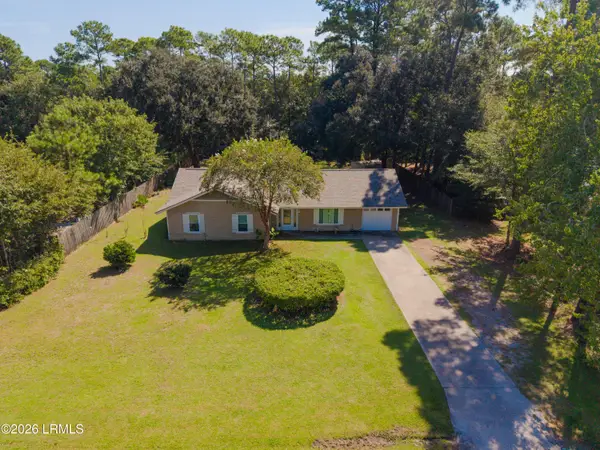 $485,000Active3 beds 2 baths1,717 sq. ft.
36 Sugaree Drive, Bluffton, SC 29910
MLS# 198346Listed by: REALTY ONE GROUP LOWCOUNTRY
- New
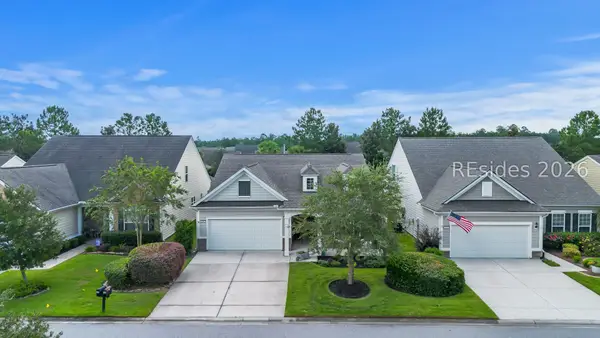 $475,000Active2 beds 2 baths1,856 sq. ft.
696 Knollwood Court, Bluffton, SC 29909
MLS# 513123Listed by: WILLIAM RAVEIS - CAROLINA LLC - New
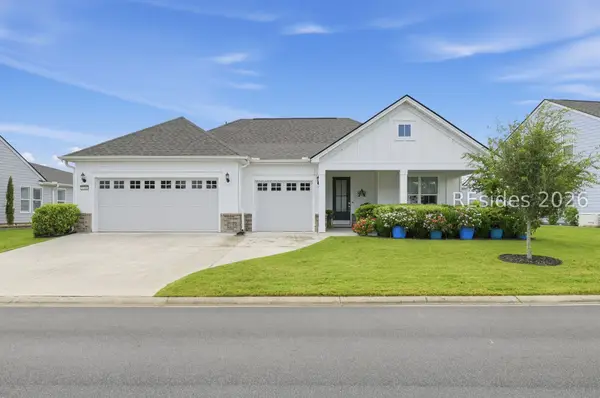 $889,000Active2 beds 3 baths2,172 sq. ft.
1156 Dreamscape Drive, Bluffton, SC 29909
MLS# 513134Listed by: EXP REALTY LLC - New
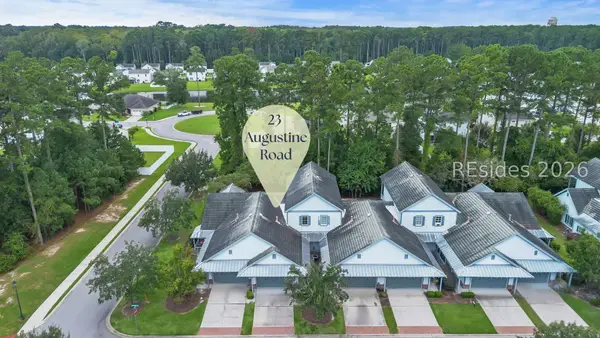 $400,000Active3 beds 3 baths1,823 sq. ft.
23 Augustine Road, Bluffton, SC 29910
MLS# 513131Listed by: THE HOMESFINDER REALTY GROUP - New
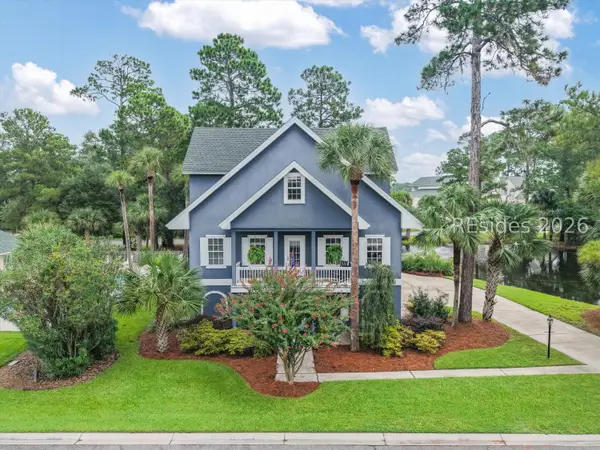 $849,000Active3 beds 4 baths3,068 sq. ft.
33 Pointe South Trace, Bluffton, SC 29910
MLS# 513024Listed by: HOWARD HANNA ALLEN TATE LOWCOUNTRY - New
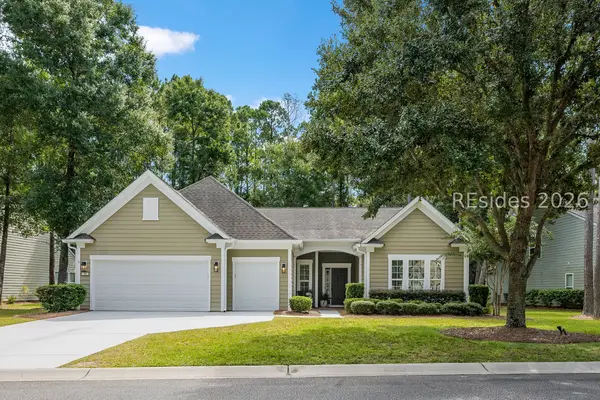 $749,000Active3 beds 3 baths2,437 sq. ft.
96 Bainbridge Way, Bluffton, SC 29910
MLS# 513003Listed by: CHARTER ONE REALTY - New
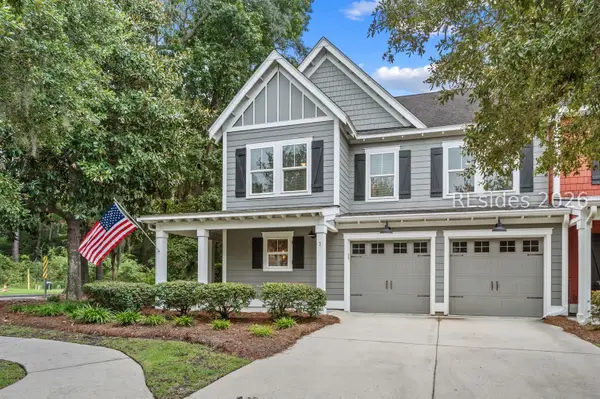 $800,000Active4 beds 4 baths2,228 sq. ft.
1 Dustin Loop, Bluffton, SC 29910
MLS# 513032Listed by: DANIEL RAVENEL SOTHEBY'S INTERNATIONAL REALTY - New
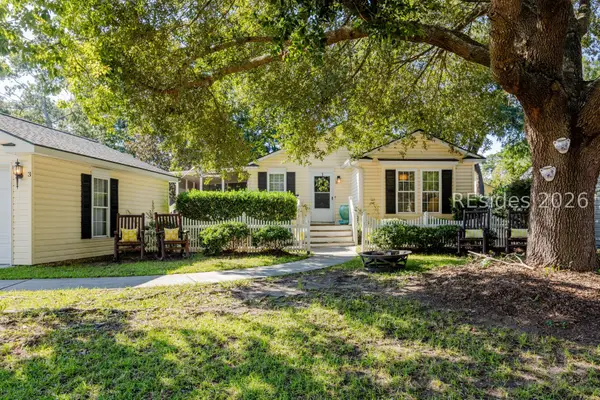 $340,000Active3 beds 2 baths1,302 sq. ft.
3 Shelterwood Lane, Bluffton, SC 29910
MLS# 513115Listed by: REALTY ONE GROUP - LOWCOUNTRY - New
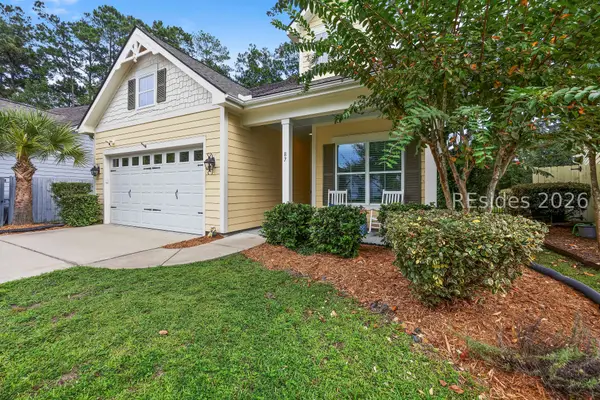 $649,000Active4 beds 2 baths2,088 sq. ft.
87 Fording Court, Bluffton, SC 29910
MLS# 512975Listed by: WILLIAM RAVEIS - CAROLINA LLC


Protect your home and budget from life's surprises with an Assurant Home Warranty, backed by a partner that supports you through every step of homeownership. Explore Plans.
© 2023 - 2026 ERA Franchise Systems LLC. All rights reserved. ERA Franchise Systems LLC fully supports the principles of the Fair Housing Act and the Equal Opportunity Act. ERA, ERA Real Estate powered, and their respective logos are registered service marks of ERA Franchise Systems LLC. Each office is independently owned and operated.