
346 Lake Point Circle, Bluffton, SC 29910
Local realty services provided by:ERA Southeast Coastal Real Estate
346 Lake Point Circle,Bluffton, SC 29910
$1,295,000
- 3 Beds
- 4 Baths
- 2,851 sq. ft.
- Single family
- Active
Listed by: wilson & collins, krista wall-wilson
Office: charter one realty
MLS#:513731
Price summary
- Price:$1,295,000
- Price per sq. ft.:$454.23
About this home
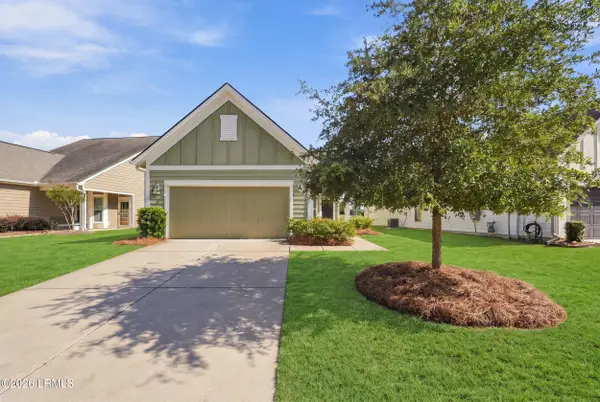
Lakefront eleganсe, wіth а wonderful location within the sought‐aftеr Hampton Lake Community. Experience the beauty of Lowcountry living in this stunning waterfront residence, where timeless architecture meets effortless coastal sophistication. Filled with natural light, this home offers an inviting atmosphere complemented by picturesque water views of over 180 degrees and beautiful, lush landscaped grounds. A gracious front porch creates a warm welcome, while thoughtfully designed outdoor spaces invite relaxation and entertaining. Enjoy peaceful mornings overlooking the water, or afternoons spent enjoying your private dock and evenings gathered around the fire pit watching the sun set. With its classic Southern charm, serene waterfront setting, and seamless connection to the outdoors, this exceptional property captures the essence of refined Lowcountry living. 346 Lake Point Circle offers 3 bedrooms, 3-1/2 bathrooms, stunning lake views from the beautiful great room and the screened-in lanai, a dedicated office, and a private guest suite over the garage, providing wonderful flex space for family and visitors. Well-appointed gourmet kitchen featuring a Wolf Induction Range, ample quartz counter space, and a light-filled dining area overlooking one of the best water views Hampton Lake has to offer. A separate workspace in the garage, along with a mini-split and a car lift to store a 3rd car. A sophisticated drop zone greets you coming in from the garage. With beautiful landscaping, timeless Southern architecture, and an incredible waterfront setting, this home is all about enjoying the best of what the Lowcountry has to offer....
Contact an agent
Home facts
- Year built:2019
- Subdivision & Development:HAMPTON LAKE
- Listing ID #:513731
- Added:1 day(s) ago
- Updated:October 20, 2026 at 11:34 AM
Rooms and interior
- Bedrooms:3
- Total bathrooms:4
- Full bathrooms:3
- Half bathrooms:1
- Flooring:Carpet, Engineered Hardwood, Tile
- Bathrooms Description:Separate Shower
- Kitchen Description:Dishwasher, Disposal, Double Oven, Microwave, Oven, Refrigerator, Self-Cleaning Oven, Stove, Water Purifier, Wine Cooler
- Living area:2,851 sq. ft.
Heating and cooling
- Cooling:Central Air
- Heating:Central, Heat Pump, Zoned
- Central air:Yes
Structure and exterior
- Roof:Asphalt
- Year built:2019
- Building area:2,851 sq. ft.
- Lot area:0.27 Acres
- Exterior Features:Enclosed Porch, Front Porch, Patio, Porch, Rear Porch, Screened
Finances and disclosures
- Price:$1,295,000
- Price per sq. ft.:$454.23
Features and amenities
- Appliances:Dishwasher, Disposal, Double Oven, Dryer, Microwave, Oven, Refrigerator, Self Cleaning Oven, Stove, Tankless Water Heater, Washer, Wine Cooler
- Laundry features:Dryer, Washer
- Amenities:Bookcases, Ceiling fans, Entrance Foyer, Tray Ceilings, Window Treatments
- Pool features:Community Pool, Pool
Parking
- Parking description:Garage
- Garage:Yes
- Garage spaces:2
New listings near 346 Lake Point Circle
- New
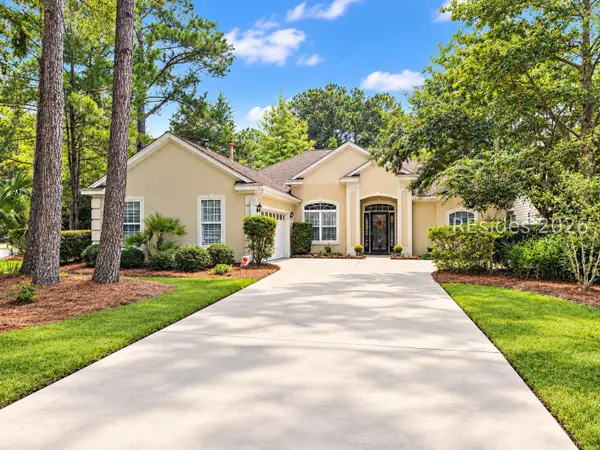 $539,000Active3 beds 2 baths1,824 sq. ft.
4 Island West Court, Bluffton, SC 29910
MLS# 513081Listed by: KELLER WILLIAMS REALTY - New
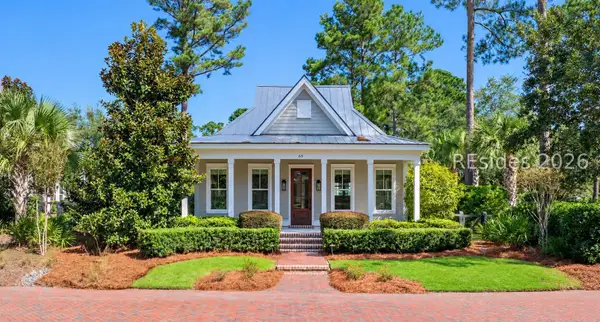 $1,425,000Active2 beds 3 baths1,885 sq. ft.
65 Red Knot Road, Bluffton, SC 29910
MLS# 513239Listed by: CORCORAN HM PROPERTIES - BLUFFTON - New
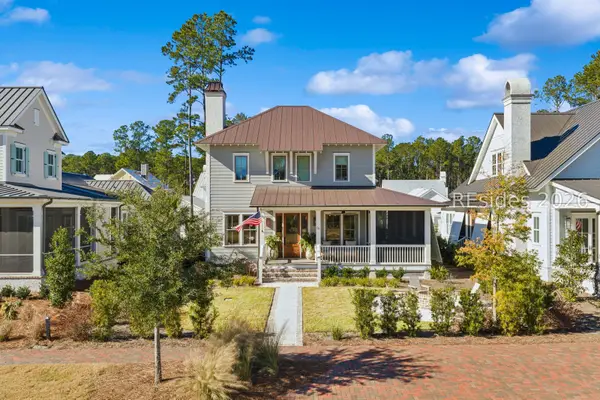 $2,190,000Active4 beds 5 baths2,554 sq. ft.
58 Marsh Rabbit Street, Bluffton, SC 29910
MLS# 513690Listed by: MAXEY BLACKSTREAM CHRISTIE'S INTERNATIONAL REAL ESTATE - New
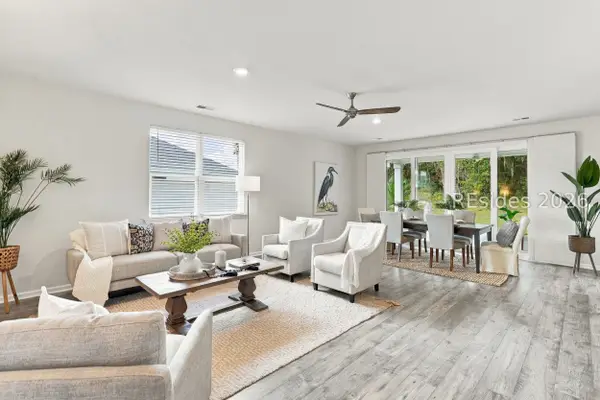 $489,000Active3 beds 2 baths1,796 sq. ft.
469 Rye Creek Circle, Bluffton, SC 29909
MLS# 513377Listed by: WILLIAM RAVEIS - CAROLINA LLC - New
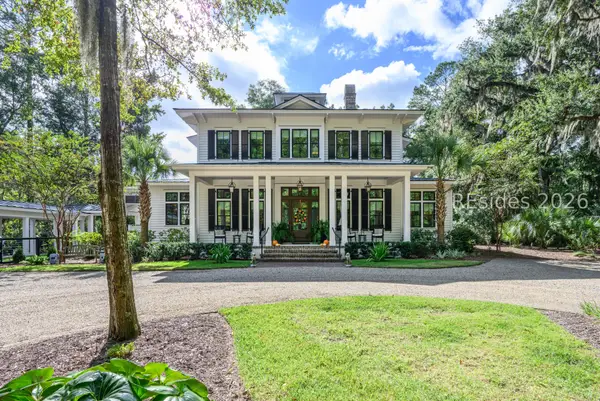 $6,299,000Active5 beds 6 baths4,541 sq. ft.
31 Hopes Neck Drive, Bluffton, SC 29910
MLS# 513405Listed by: CORCORAN HM PROPERTIES - BLUFFTON - New
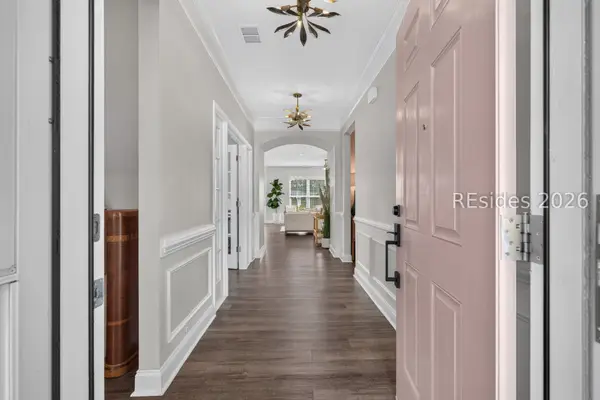 $549,000Active2 beds 2 baths1,563 sq. ft.
38 Rosewood Lane, Bluffton, SC 29910
MLS# 513697Listed by: EXP REALTY LLC - New
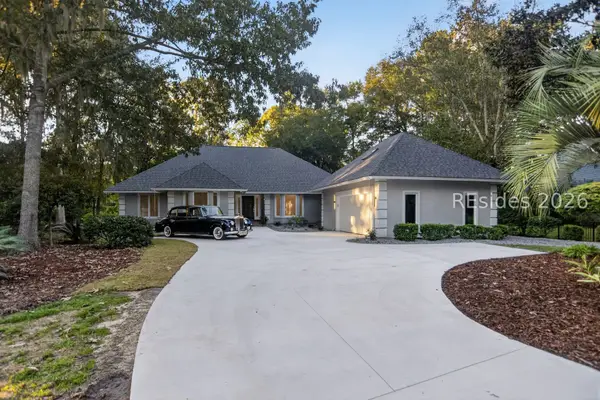 $1,299,999Active5 beds 5 baths3,209 sq. ft.
19 Greenwood Court, Bluffton, SC 29910
MLS# 513689Listed by: NORTHGROUP REAL ESTATE LLC - New
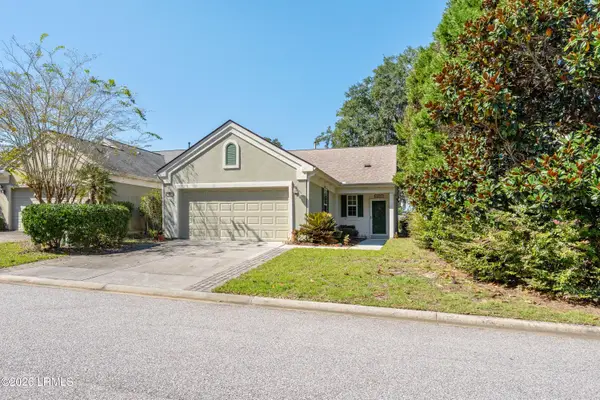 $365,000Active2 beds 2 baths1,458 sq. ft.
69 Reedy Place, Bluffton, SC 29909
MLS# 198393Listed by: THE COX TEAM BROKERED BY EXP
- New
 $380,000Active2 beds 2 baths1,263 sq. ft.
232 Springtime Court, Bluffton, SC 29909
MLS# 198662Listed by: HOWARD HANNA ALLEN TATE LOWCOU


Protect your home and budget from life's surprises with an Assurant Home Warranty, backed by a partner that supports you through every step of homeownership. Explore Plans.
© 2023 - 2026 ERA Franchise Systems LLC. All rights reserved. ERA Franchise Systems LLC fully supports the principles of the Fair Housing Act and the Equal Opportunity Act. ERA, ERA Real Estate powered, and their respective logos are registered service marks of ERA Franchise Systems LLC. Each office is independently owned and operated.