
37 Anchor Cove Court, Bluffton, SC 29910
Local realty services provided by:ERA Southeast Coastal Real Estate
37 Anchor Cove Court,Bluffton, SC 29910
$1,299,000
- 4 Beds
- 5 Baths
- 3,470 sq. ft.
- Single family
- Active
Listed by: wilson & collins, scott collins
Office: charter one realty
MLS#:508117
Price summary
- Price:$1,299,000
- Price per sq. ft.:$374.35
About this home
This stunningly beаutiful сuѕtom-built home showcases еxtrаordinary craftsmanship and thoughtful design throughout. The owners wanted their lake-style home to blend into the natural beauty of the lake and woods. Built as a true builder's coastal showcase home, no detail was overlooked in creating this masterpiece. Superior 2x6 construction, energy-efficient foam insulation, and custom millwork reflect the home's exquisite quality. The warm and inviting great room is anchored by expansive windows framing tranquil water and wooded preserve views. Engineered hardwood floors, coffered ceilings, custom built-ins, and a stunning gas fireplace with a reclaimed Amish barn mantle create a relaxing retreat. The outdoor living areas offer spectacular sunset views over the lake. The screened-in lanai features a cathedral ceiling, outdoor kitchen, tiled flooring, along with an outside pergola, and a charming porch swing where herons, deer, and other wildlife regularly wander through the preserve. Designed for entertaining, the chef's delight gourmet kitchen offers granite countertops, custom cabinetry, stainless steel appliances, double microwaves, and a beverage cooler. The waterfront owners' suite is a peaceful sanctuary with spa-like finishes including a custom splash-motif shower, handcrafted stained-glass window, dual vanities, extensive crown molding, and a spacious walk-in closet. Every bedroom is ensuite, each featuring granite countertops and refined finishes that provide comfort and privacy for family and guests. Upstairs, a second primary suite creates ideal flexibility for multigenerational living or guests. A massive bonus room already plumbed for a future kitchenette can easily serve as a fifth bedroom, media room, another entertainment room, or private guest retreat with its own full bath and abundant storage. Architecturally distinctive, impeccably maintained, and perfectly positioned to embrace peaceful lakefront living, this is the kind of home buyers wait years to find....
Contact an agent
Home facts
- Year built:2012
- Subdivision & Development:HAMPTON LAKE
- Listing ID #:508117
- Added:147 day(s) ago
- Updated:October 01, 2026 at 03:01 PM
Rooms and interior
- Bedrooms:4
- Total bathrooms:5
- Full bathrooms:5
- Flooring:Engineered Hardwood, Tile, Wood
- Bathrooms Description:Separate Shower
- Kitchen Description:Dishwasher, Disposal, Gas Range, Kitchenette, Microwave, Oven, Pantry, Refrigerator, Wine Cooler
- Living area:3,470 sq. ft.
Heating and cooling
- Cooling:Central Air
- Heating:Central, Heat Pump
- Central air:Yes
Structure and exterior
- Roof:Asphalt
- Year built:2012
- Building area:3,470 sq. ft.
- Lot area:0.35 Acres
- Exterior Features:Enclosed Porch, Front Porch, Outdoor Grill, Patio, Porch, Rear Porch, Screened
- Levels:Two Story
Finances and disclosures
- Price:$1,299,000
- Price per sq. ft.:$374.35
Features and amenities
- Appliances:Dishwasher, Disposal, Dryer, Gas Range, Microwave, Oven, Refrigerator, Washer, Wine Cooler
- Laundry features:Dryer, Washer
- Amenities:Bookcases, Carbon Monoxide Dectector, Ceiling fans, Entrance Foyer, Loft, Smart Thermostat, Tray Ceilings
- Pool features:Community Pool, Pool
Parking
- Parking description:Garage, Oversized
- Garage:Yes
- Garage spaces:3
New listings near 37 Anchor Cove Court
- New
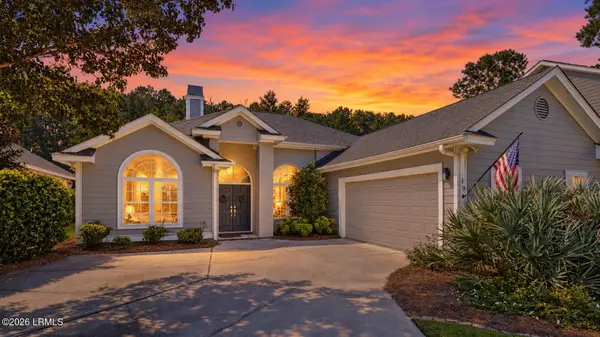 $589,000Active3 beds 3 baths1,966 sq. ft.
19 Sorrelwood Lane, Bluffton, SC 29910
MLS# 198222Listed by: MOUL, REALTORS
- New
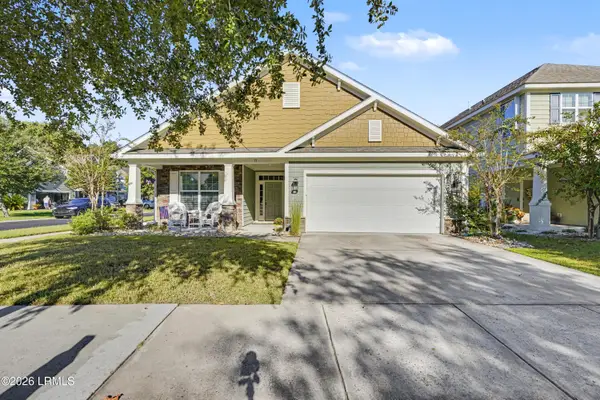 $499,900Active3 beds 2 baths1,729 sq. ft.
91 Shell Hall Way, Bluffton, SC 29910
MLS# 198427Listed by: KELLER WILLIAMS - New
 $925,000Active5 beds 5 baths3,340 sq. ft.
6634 Thomas Lawton Drive, Bluffton, SC 29910
MLS# 513237Listed by: REALTY ONE GROUP - LOWCOUNTRY - New
 $594,900Active3 beds 2 baths2,036 sq. ft.
190 Sumter Square, Bluffton, SC 29910
MLS# 513182Listed by: THE AGENCY HILTON HEAD - New
 $587,500Active3 beds 2 baths2,002 sq. ft.
3 Scarlet Sage Drive, Bluffton, SC 29910
MLS# 513217Listed by: COAST PROFESSIONALS BROKERED BY EXP REALTY - New
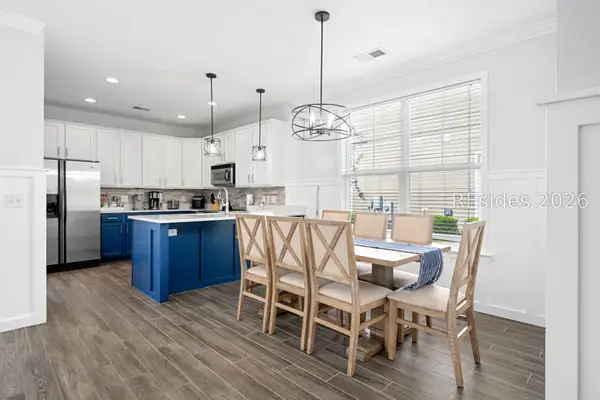 $629,999Active4 beds 3 baths2,106 sq. ft.
43 5th Avenue, Bluffton, SC 29910
MLS# 513219Listed by: GREENPLATE GROUP BROKERED BY EXP REALTY - New
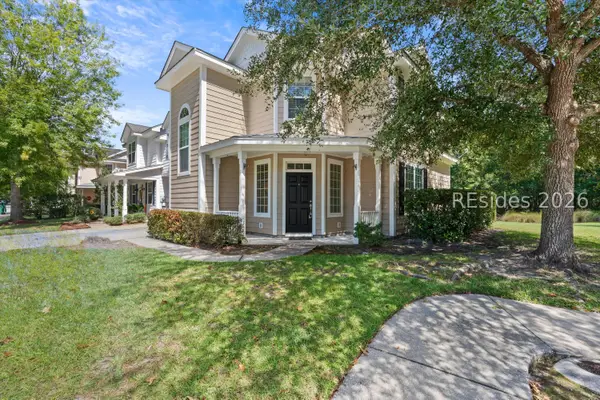 $319,000Active3 beds 3 baths1,592 sq. ft.
2 Bluehaw Court, Bluffton, SC 29910
MLS# 513234Listed by: CHARTER ONE REALTY - New
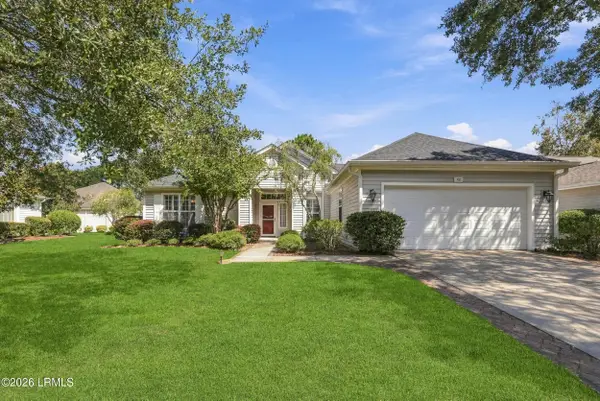 $525,000Active2 beds 3 baths2,095 sq. ft.
62 Hampton Circle, Bluffton, SC 29909
MLS# 198171Listed by: HOWARD HANNA ALLEN TATE LOWCOU 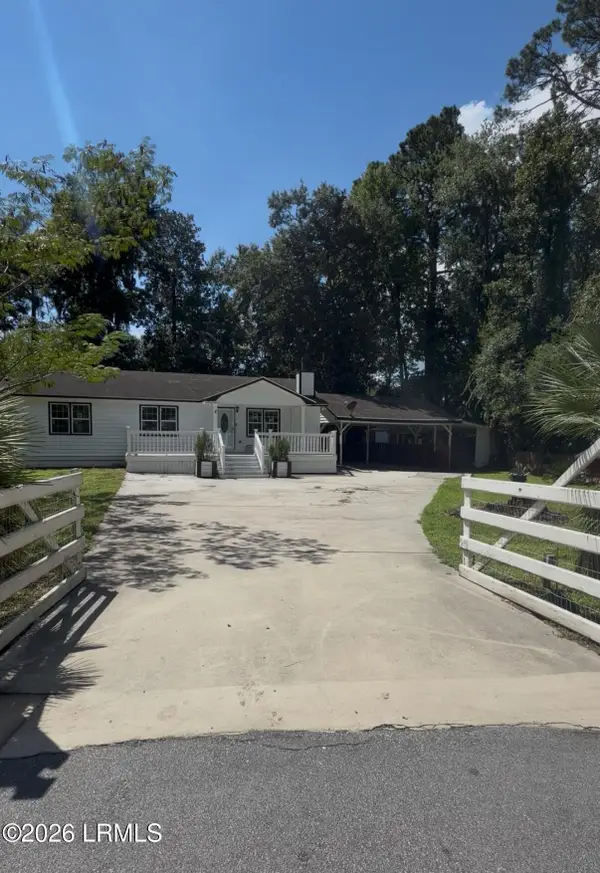 $355,000Pending2 beds 2 baths1,104 sq. ft.
8 Juniper Lane, Bluffton, SC 29910
MLS# 198411Listed by: EXP REALTY LLC- New
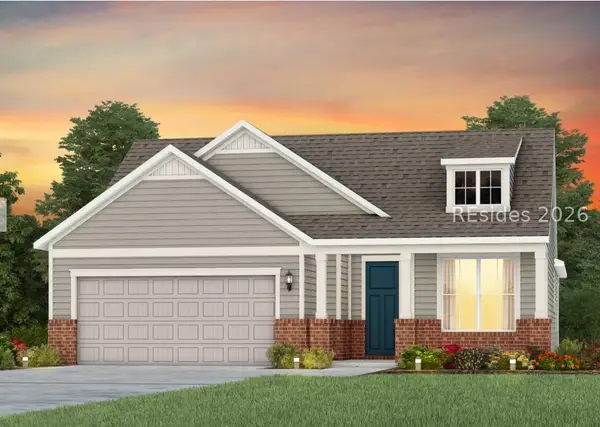 $599,890Active3 beds 2 baths2,014 sq. ft.
255 Midpoint Boulevard, Bluffton, SC 29910
MLS# 513204Listed by: PULTE HOME COMPANY, LLC


Protect your home and budget from life's surprises with an Assurant Home Warranty, backed by a partner that supports you through every step of homeownership. Explore Plans.
© 2023 - 2026 ERA Franchise Systems LLC. All rights reserved. ERA Franchise Systems LLC fully supports the principles of the Fair Housing Act and the Equal Opportunity Act. ERA, ERA Real Estate powered, and their respective logos are registered service marks of ERA Franchise Systems LLC. Each office is independently owned and operated.