
46 Fairway Drive, Bluffton, SC 29910
Local realty services provided by:ERA Southeast Coastal Real Estate
46 Fairway Drive,Bluffton, SC 29910
$694,500
- 3 Beds
- 3 Baths
- 2,310 sq. ft.
- Single family
- Active
Listed by: the prudhomme team, greg john
Office: william raveis - carolina llc.
MLS#:513824
Price summary
- Price:$694,500
- Price per sq. ft.:$300.65
About this home
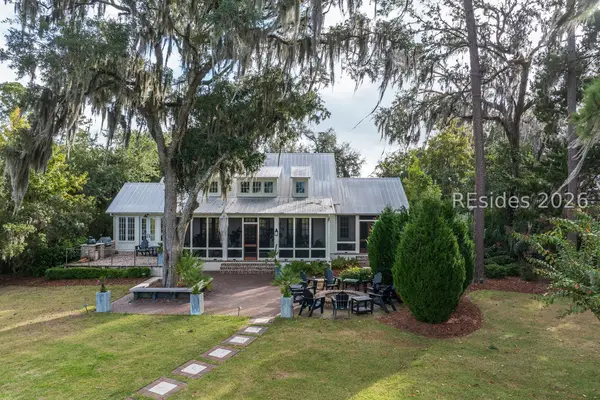
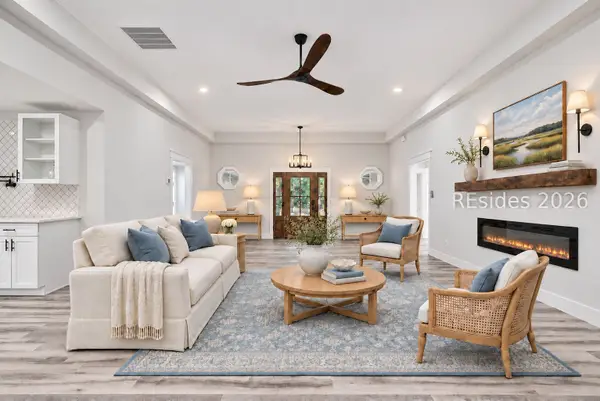
Relaxing golf views, peaceful, wooded surroundings, and nearly half an acre create the perfect setting for this 3 bedroom, 2 and a half bath home PLUS Carolina room on Rose Hill's golf side. From the moment you step through the front door, high smooth ceilings, an open, welcoming living space, and a fireplace make you feel at home. Fresh interior paint, new carpeting, new light fixtures, and a newer HVAC system add to the appeal. A whole-house re-pipe was just completed, converting all water lines to PEX. The open kitchen features custom cabinets, a large one-level island, and an eat-in kitchen area with more cabinets, counter space, and a new wine fridge, while a separate dining area offers space for entertaining and family meals. An outdoor deck provides an inviting spot for morning coffee or relaxed evenings. A first-floor primary suite, generous closet space, a laundry room with sink, and a two-car garage with a freshly epoxy-painted floor add everyday convenience. Enjoy Rose Hill's gated lifestyle with community pools, tennis, pickleball, leisure trails, a boat landing, and day dock, plus golf with optional membership....
Contact an agent
Home facts
- Year built:1988
- Subdivision & Development:A/ROSE HILL
- Listing ID #:513824
- Added:6 day(s) ago
- Updated:November 09, 2026 at 03:48 PM
Rooms and interior
- Bedrooms:3
- Total bathrooms:3
- Full bathrooms:2
- Half bathrooms:1
- Flooring:Carpet, Ceramic Tile, Wood
- Bathrooms Description:Jetted Tub
- Kitchen Description:Dishwasher, Disposal, Microwave, Oven, Refrigerator, Self-Cleaning Oven, Stove, Wine Cooler
- Living area:2,310 sq. ft.
Heating and cooling
- Cooling:Central Air, Electric, Heat Pump
- Heating:Central, Electric, Heat Pump
- Central air:Yes
Structure and exterior
- Roof:Asphalt
- Year built:1988
- Building area:2,310 sq. ft.
- Lot area:0.46 Acres
- Exterior Features:Deck, Front Porch
Finances and disclosures
- Price:$694,500
- Price per sq. ft.:$300.65
Features and amenities
- Appliances:Dishwasher, Disposal, Dryer, Microwave, Oven, Refrigerator, Self Cleaning Oven, Stove, Washer, Wine Cooler
- Laundry features:Dryer, Washer
- Amenities:Bookcases, Cathedral Ceilings, Ceiling fans
- Pool features:Community Pool, Pool
Parking
- Parking description:Driveway, Garage
- Garage:Yes
- Garage spaces:2
New listings near 46 Fairway Drive
- New
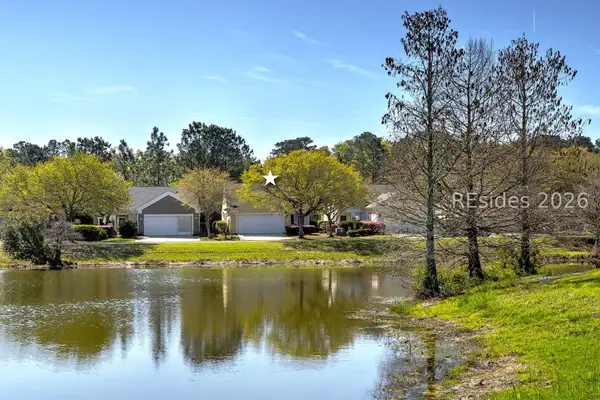 $310,000Active3 beds 2 baths1,346 sq. ft.
149 Landing Lane, Bluffton, SC 29909
MLS# 514171Listed by: CHARTER ONE REALTY - New
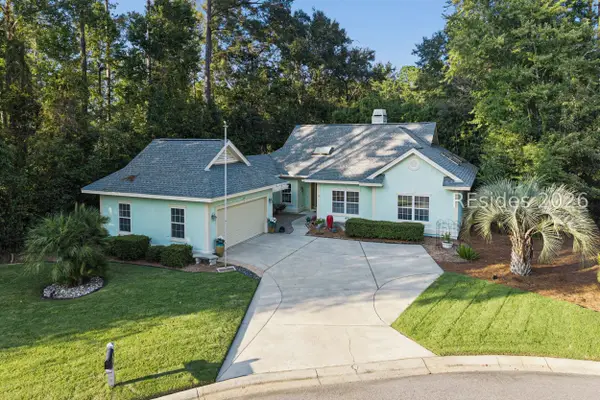 $569,000Active3 beds 2 baths1,676 sq. ft.
34 Sorrelwood Lane, Bluffton, SC 29910
MLS# 514168Listed by: REAL ESTATE FIVE OF THE LOWCOUNTRY - New
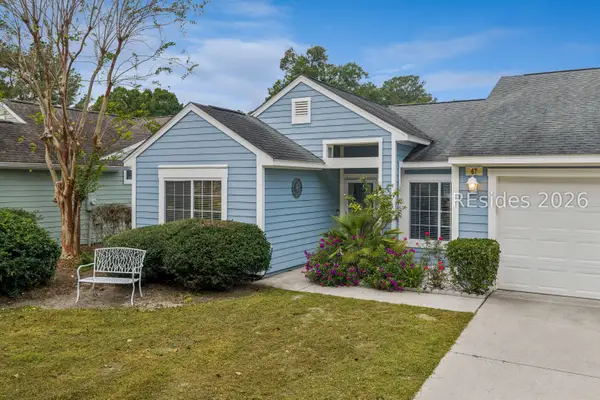 $299,000Active2 beds 2 baths1,240 sq. ft.
67 Padgett Drive, Bluffton, SC 29909
MLS# 514166Listed by: HARBOUR & HOME REAL ESTATE 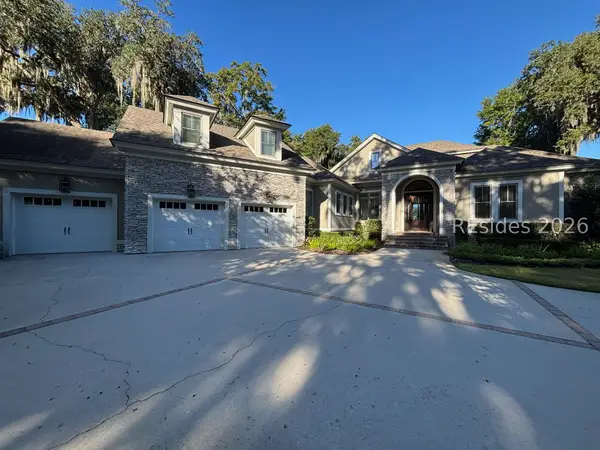 $2,100,000Pending5 beds 6 baths3,531 sq. ft.
5 Inverness Drive, Bluffton, SC 29910
MLS# 514031Listed by: CHARTER ONE REALTY- New
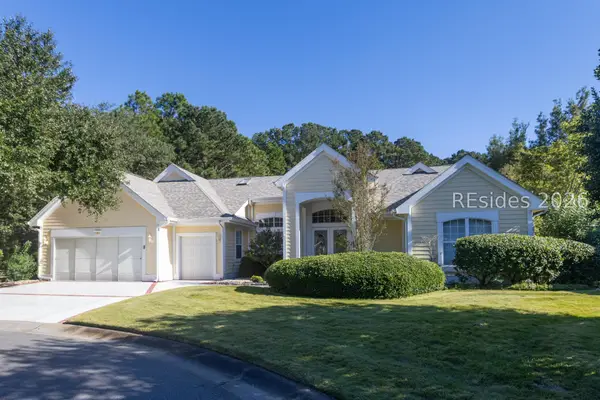 $775,000Active3 beds 3 baths2,568 sq. ft.
4 Behn Lane, Bluffton, SC 29909
MLS# 513741Listed by: KELLER WILLIAMS REALTY - New
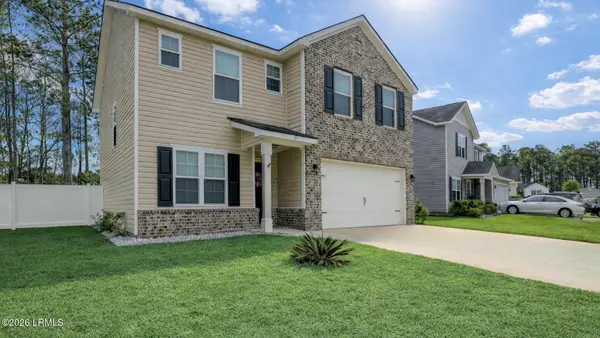 $424,900Active4 beds 3 baths2,235 sq. ft.
25 Stepping Stone Way, Bluffton, SC 29910
MLS# 198951Listed by: EXP REALTY LLC - BLUFFTON
- New
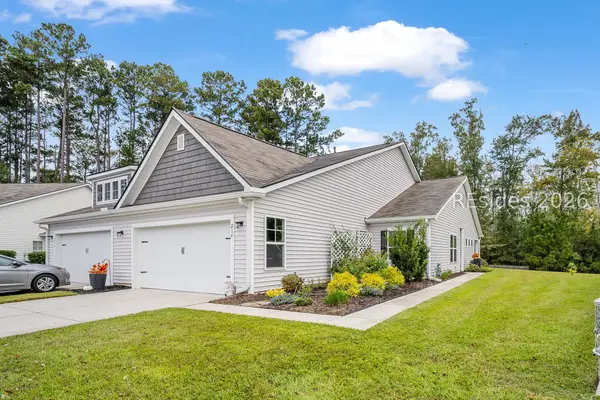 $320,000Active3 beds 2 baths1,524 sq. ft.
214 Athletics Park Road, Bluffton, SC 29909
MLS# 513905Listed by: MOUL, REALTORS - New
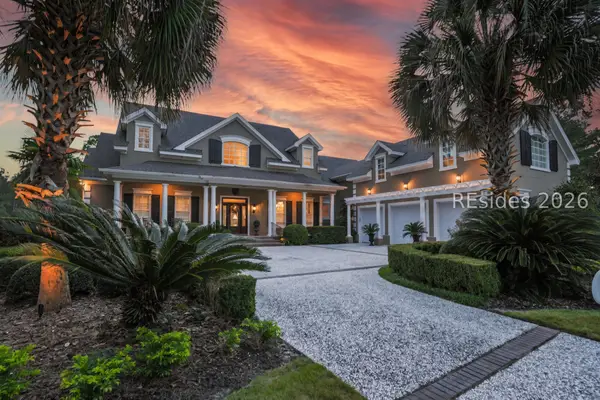 $2,295,000Active4 beds 5 baths5,482 sq. ft.
244 Good Hope Road, Bluffton, SC 29909
MLS# 514049Listed by: CHARTER ONE REALTY - New
 $5,495,000Active4 beds 5 baths3,434 sq. ft.
43 Stallings Island Street, Bluffton, SC 29910
MLS# 514133Listed by: PALMETTO BLUFF REAL ESTATE CO - Open Wed, 1 to 3pmNew
 $699,900Active3 beds 3 baths2,243 sq. ft.
179 White Oaks Circle, Bluffton, SC 29910
MLS# 513883Listed by: MAXEY BLACKSTREAM CHRISTIE'S INTERNATIONAL REAL ESTATE


Protect your home and budget from life's surprises with an Assurant Home Warranty, backed by a partner that supports you through every step of homeownership. Explore Plans.
© 2023 - 2026 ERA Franchise Systems LLC. All rights reserved. ERA Franchise Systems LLC fully supports the principles of the Fair Housing Act and the Equal Opportunity Act. ERA, ERA Real Estate powered, and their respective logos are registered service marks of ERA Franchise Systems LLC. Each office is independently owned and operated.