
488 Live Oak Walk, Bluffton, SC 29910
Local realty services provided by:ERA Southeast Coastal Real Estate
488 Live Oak Walk,Bluffton, SC 29910
$479,900
- 5 Beds
- 3 Baths
- 2,559 sq. ft.
- Single family
- Active
Listed by: the mcternan team
Office: howard hanna allen tate lowcountry
MLS#:512354
Source:SC_HHMLS
Price summary
- Price:$479,900
- Price per sq. ft.:$187.53
About this home
This home truly checks all the boxes! Nestled on a private cul-de-sac, it features a fully fenced backyard with a serene wooded view. Inside you'll find a freshly painted interior, new flooring in the living room, dining room and staircase, plus brand-new carpet in the bedrooms. A new roof was installed in July 2026. Enjoy the convenience of a first floor in-law suite and take advantage of the exceptionally low electric bills thanks to the fully paid for solar panels!
Contact an agent
Home facts
- Year built:2005
- Subdivision & Development:EDGEFIELD
- Listing ID #:512354
- Added:1 day(s) ago
- Updated:August 20, 2026 at 09:25 PM
Rooms and interior
- Bedrooms:5
- Total bathrooms:3
- Full bathrooms:3
- Flooring:Carpet, Engineered Hardwood
- Kitchen Description:Dishwasher, Microwave, Range, Refrigerator
- Living area:2,559 sq. ft.
Heating and cooling
- Cooling:Central Air
- Heating:Heat Pump
- Central air:Yes
Structure and exterior
- Roof:Asphalt
- Year built:2005
- Building area:2,559 sq. ft.
- Lot area:0.19 Acres
- Exterior Features:Enclosed Porch, Porch, Screened
- Levels:Two Story
Finances and disclosures
- Price:$479,900
- Price per sq. ft.:$187.53
Features and amenities
- Appliances:Dishwasher, Microwave, Range, Refrigerator
- Amenities:Ceiling fans, In Law Floor Plan
- Pool features:Community Pool, Pool
Parking
- Parking description:Garage
- Garage:Yes
- Garage spaces:2
 We do not attempt to independently verify the currency, completeness, accuracy or authenticity of the data contained herein. It may be subject to transcription and transmission errors. Accordingly, the data is provided on an “as is” “as available” basis only and may not reflect all real estate activity in the market.“ 2026 REsides, Inc. All rights reserved. Certain information contained herein is derived from information, which is the licensed property of, and copyrighted by, REsides, Inc”
New listings near 488 Live Oak Walk
- New
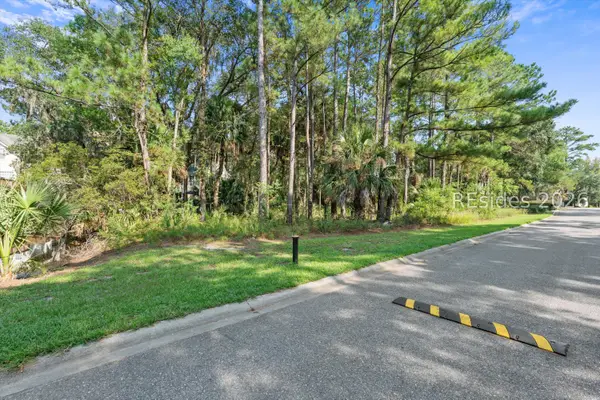 $125,000Active0.25 Acres
53 Pointe South Trace, Bluffton, SC 29910
MLS# 512347Listed by: HOWARD HANNA ALLEN TATE LOWCOUNTRY - New
 $389,900Active3 beds 2 baths1,482 sq. ft.
12 Whispering Oaks Circle, Bluffton, SC 29909
MLS# 512350Listed by: GREENPLATE GROUP BROKERED BY EXP REALTY - New
 $439,900Active4 beds 2 baths1,587 sq. ft.
63 Marion Lake Road, Bluffton, SC 29910
MLS# 512352Listed by: K. HOVNANIAN HOMES - New
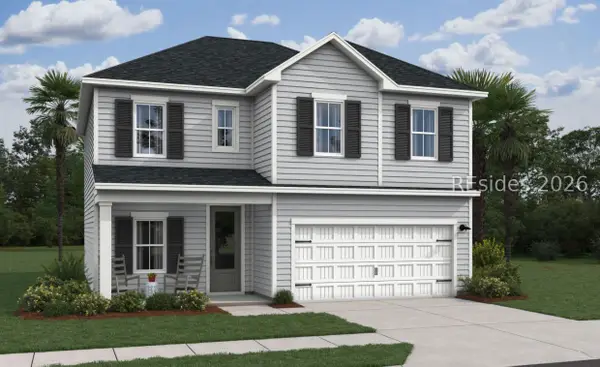 $493,900Active3 beds 3 baths1,887 sq. ft.
404 Hill Pond Rd Road, Bluffton, SC 29910
MLS# 512353Listed by: K. HOVNANIAN HOMES - New
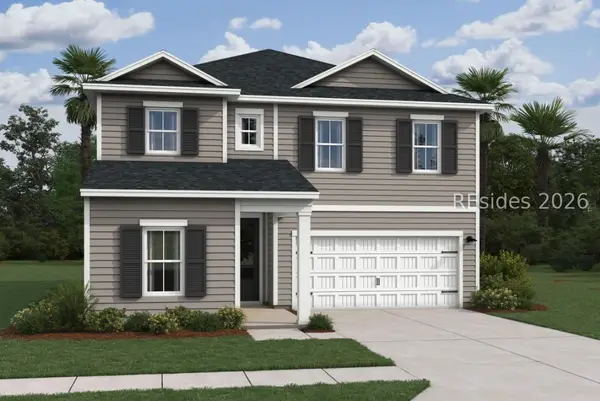 $508,900Active5 beds 4 baths2,537 sq. ft.
59 Marion Lake Road, Bluffton, SC 29910
MLS# 512356Listed by: K. HOVNANIAN HOMES - New
 $550,000Active1.04 Acres
218 Buck Island Road, Bluffton, SC 29910
MLS# 197874Listed by: EXP REALTY LLC - New
 $449,000Active3 beds 2 baths1,120 sq. ft.
7 Mitchell Court, Bluffton, SC 29910
MLS# 511627Listed by: RE/MAX ISLAND REALTY - New
 $665,000Active4 beds 3 baths2,478 sq. ft.
68 Parkside Drive, Bluffton, SC 29910
MLS# 512341Listed by: REALTY ONE GROUP - LOWCOUNTRY - Open Sun, 1 to 3pmNew
 $465,000Active3 beds 2 baths1,635 sq. ft.
1 Lake Linden Court, Bluffton, SC 29910
MLS# 511320Listed by: THE AGENCY HILTON HEAD


Protect your home and budget from life's surprises with an Assurant Home Warranty, backed by a partner that supports you through every step of homeownership. Explore Plans.
© 2023 - 2026 ERA Franchise Systems LLC. All rights reserved. ERA Franchise Systems LLC fully supports the principles of the Fair Housing Act and the Equal Opportunity Act. ERA, ERA Real Estate powered, and their respective logos are registered service marks of ERA Franchise Systems LLC. Each office is independently owned and operated.