
5 Mainland Lakes Drive, Bluffton, SC 29910
Local realty services provided by:ERA Southeast Coastal Real Estate
Listed by: eck- falco team, susan falco
Office: dunes real estate
MLS#:514330
Price summary
- Price:$528,000
- Price per sq. ft.:$218.27
About this home
Looking for that nearly new home with room for everyone? This is it!!! 5-years young, 4 bedrooms, 2.5 baths, 2-story, 2500 sq ft with lots of flex space. Designed for today's living with formal & informal spaces, open kitchen & great room leading to a new screened porch, fenced yard, and a picture perfect water view. The second floor offers a fabulous loft space, ideal for the at-home office or the perfect spot for game night, primary bed and bath plus 3 additional spacious bedrooms and bath. Enjoy the many community amenities, restaurants and shops at New Riverside and just a quick drive to Old Town, the beaches, Savannah, & Beaufort.
Contact an agent
Home facts
- Year built:2021
- Subdivision & Development:LAKES AT NEW RIVERSIDE
- Listing ID #:514330
- Added:1 day(s) ago
- Updated:November 16, 2026 at 09:29 PM
Rooms and interior
- Bedrooms:4
- Total bathrooms:3
- Full bathrooms:2
- Half bathrooms:1
- Flooring:Carpet, Ceramic Tile
- Kitchen Description:Dishwasher, Disposal, Microwave, Range, Refrigerator, Self-Cleaning Oven
- Living area:2,419 sq. ft.
Heating and cooling
- Cooling:Central Air, Electric, Heat Pump
- Heating:Central
- Central air:Yes
Structure and exterior
- Roof:Asphalt
- Year built:2021
- Building area:2,419 sq. ft.
- Lot area:0.15 Acres
- Exterior Features:Enclosed Porch, Front Porch, Patio, Porch, Screened
- Levels:Two Story
Finances and disclosures
- Price:$528,000
- Price per sq. ft.:$218.27
Features and amenities
- Appliances:Dishwasher, Disposal, Dryer, Microwave, Range, Refrigerator, Self Cleaning Oven, Tankless Water Heater, Washer
- Laundry features:Dryer, Washer
- Amenities:Ceiling fans, Loft
- Pool features:Community Pool, Pool
Parking
- Parking description:Driveway, Garage
- Garage:Yes
- Garage spaces:2
New listings near 5 Mainland Lakes Drive
- New
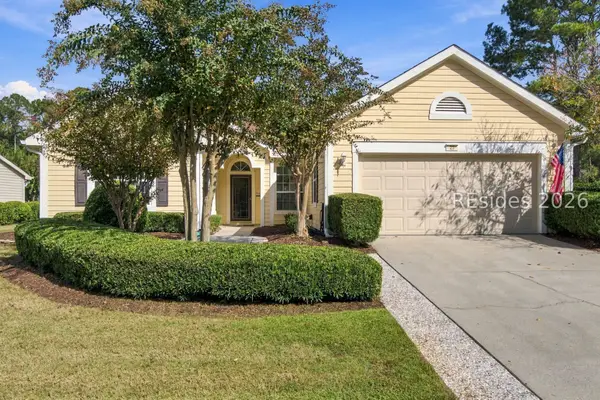 $435,000Active2 beds 2 baths1,822 sq. ft.
23 Strobhar Street, Bluffton, SC 29909
MLS# 514187Listed by: HOWARD HANNA ALLEN TATE LOWCOUNTRY - New
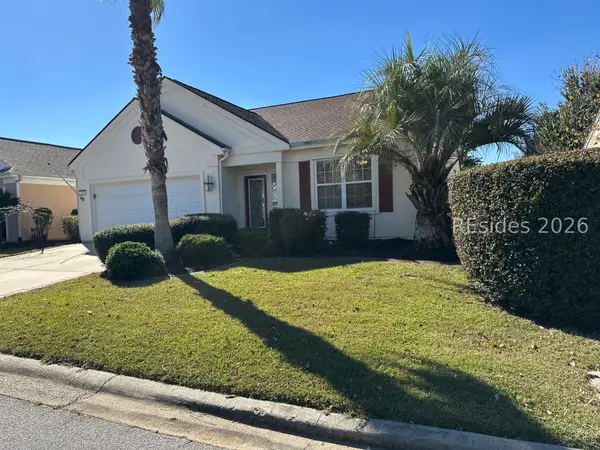 $450,000Active2 beds 2 baths1,820 sq. ft.
11 Rain Lily Lane, Bluffton, SC 29909
MLS# 514337Listed by: REALTY ONE GROUP - LOWCOUNTRY - New
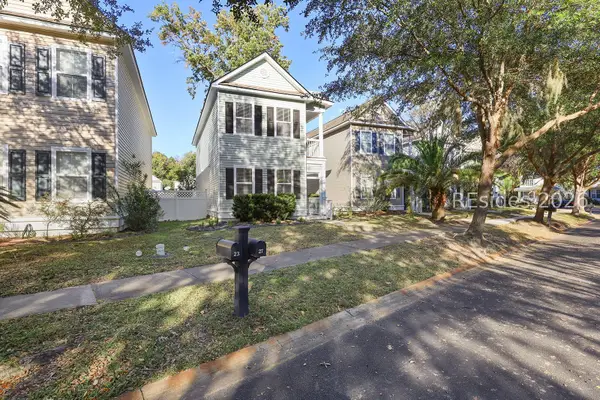 $435,900Active3 beds 3 baths1,700 sq. ft.
27 Ashbury Court, Bluffton, SC 29910
MLS# 514180Listed by: DUNES REAL ESTATE - New
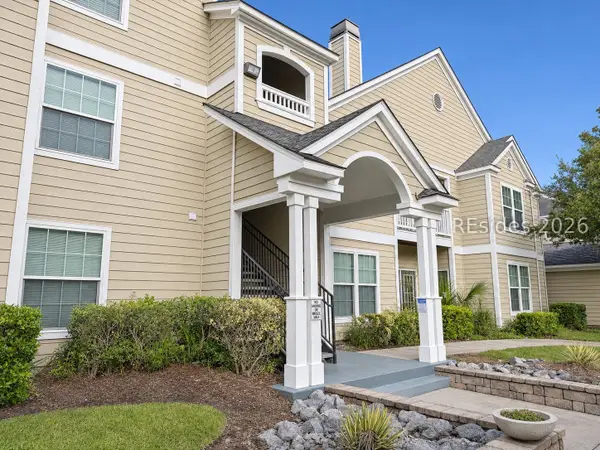 $199,000Active3 beds 2 baths1,216 sq. ft.
100 Kensington Boulevard #1408, Bluffton, SC 29910
MLS# 513761Listed by: THE AGENCY HILTON HEAD - New
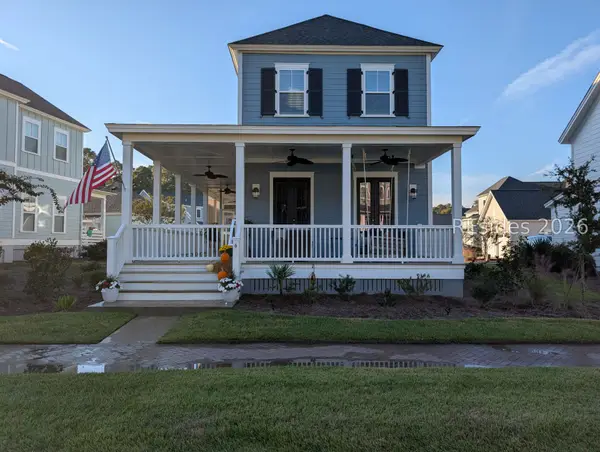 $749,026Active3 beds 3 baths2,328 sq. ft.
6 Skipperling Court, Bluffton, SC 29909
MLS# 514315Listed by: HOWARD HANNA ALLEN TATE LOWCOUNTRY - New
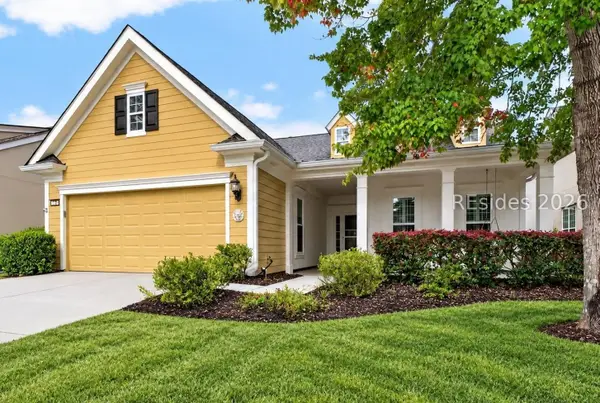 $450,000Active2 beds 2 baths1,754 sq. ft.
15 Tipo White Court, Bluffton, SC 29909
MLS# 513794Listed by: KELLER WILLIAMS REALTY - New
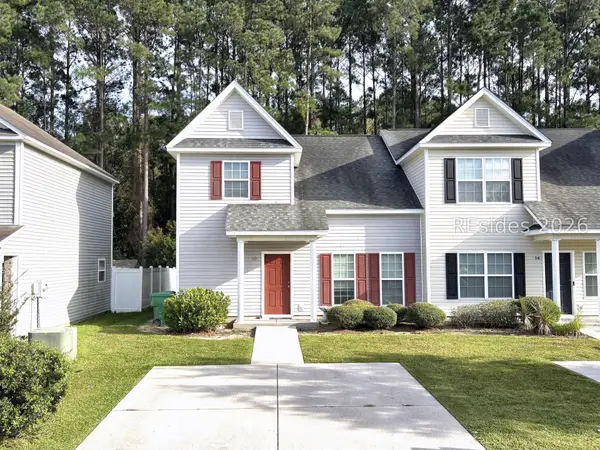 $299,000Active3 beds 3 baths1,440 sq. ft.
38 Running Oak Drive, Bluffton, SC 29910
MLS# 514307Listed by: INNOVATE REAL ESTATE HILTON HEAD - New
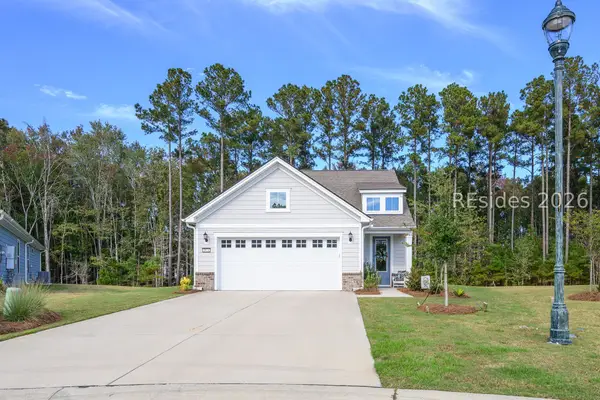 $675,000Active4 beds 3 baths2,196 sq. ft.
1974 Sunfish Way, Bluffton, SC 29909
MLS# 514021Listed by: CHARTER ONE REALTY - New
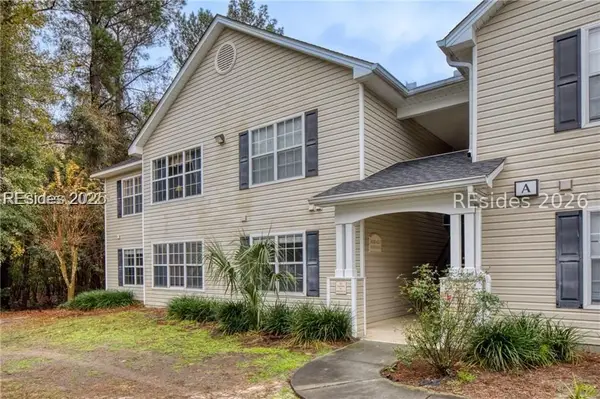 $195,000Active2 beds 2 baths989 sq. ft.
50 Pebble Beach Cove #F211, Bluffton, SC 29910
MLS# 514302Listed by: CHARTER ONE REALTY


Protect your home and budget from life's surprises with an Assurant Home Warranty, backed by a partner that supports you through every step of homeownership. Explore Plans.
© 2023 - 2026 ERA Franchise Systems LLC. All rights reserved. ERA Franchise Systems LLC fully supports the principles of the Fair Housing Act and the Equal Opportunity Act. ERA, ERA Real Estate powered, and their respective logos are registered service marks of ERA Franchise Systems LLC. Each office is independently owned and operated.