
50 Richland Drive, Bluffton, SC 29910
Local realty services provided by:ERA Southeast Coastal Real Estate
50 Richland Drive,Bluffton, SC 29910
$3,199,000
- 4 Beds
- 5 Baths
- 4,755 sq. ft.
- Single family
- Pending
Listed by: the ussery group, jeffrey ussery
Office: charter one realty
MLS#:511411
Price summary
- Price:$3,199,000
- Price per sq. ft.:$672.77
About this home
Gracefully positioned on nearly an acre within the prestigious Belfair community, this extraordinary custom residence commands some of the finest views in the Lowcountry, overlooking the Colleton River, expansive marshes, and the award-winning Tom Fazio West golf course. Designed to maximize its spectacular setting, every principal room is oriented to capture breathtaking panoramas and an ever-changing natural backdrop. Timeless architecture, exceptional craftsmanship, and refined finishes define the home's sophisticated yet inviting interior. Sunlit living spaces flow effortlessly through an open-concept design, while expansive windows and glass doors create a seamless connection between indoors and out. The gourmet kitchen anchors the home, opening beautifully to the main living and dining areas, making it equally suited for intimate gatherings or elegant entertaining. Outdoor living is every bit as impressive, offering multiple spaces to relax, dine, and take in unforgettable sunrises over the marsh. Whether enjoying morning coffee, hosting friends, or simply watching the tide roll in, the setting is both peaceful and captivating. Above the 2.5-car garage, approximately 930 square feet of unfinished space, already plumbed for a future bath, provides exceptional flexibility for a guest suite, media room, home office, or additional bedrooms. Life in Belfair is as remarkable as the home itself. Residents enjoy two Tom Fazio championship golf courses, a world-class golf learning center, an expansive fitness and wellness campus, resort-style pools, tennis and pickleball, scenic walking trails, and a vibrant clubhouse renowned for its exceptional dining and active social calendar. Offering an extraordinary combination of privacy, luxury, and one of Belfair's most coveted settings, this is a rare opportunity to own a home where timeless design meets the very best of Lowcountry living....
Contact an agent
Home facts
- Year built:2018
- Subdivision & Development:BELFAIR
- Listing ID #:511411
- Added:57 day(s) ago
- Updated:September 26, 2026 at 07:48 AM
Rooms and interior
- Bedrooms:4
- Total bathrooms:5
- Full bathrooms:3
- Half bathrooms:2
- Flooring:Tile, Wood
- Bathrooms Description:Separate Shower
- Kitchen Description:Dishwasher, Disposal, Gas Range, Kitchenette, Microwave, Pantry, Refrigerator, Self-Cleaning Oven, Wine Cooler
- Living area:4,755 sq. ft.
Heating and cooling
- Cooling:Central Air, Heat Pump
- Heating:Heat Pump
- Central air:Yes
Structure and exterior
- Roof:Asphalt
- Year built:2018
- Building area:4,755 sq. ft.
- Lot area:0.98 Acres
- Exterior Features:Enclosed Porch, Front Porch, Outdoor Grill, Patio, Porch, Rear Porch, Screened
- Levels:Two Story
Finances and disclosures
- Price:$3,199,000
- Price per sq. ft.:$672.77
Features and amenities
- Appliances:Dishwasher, Disposal, Dryer, Gas Range, Microwave, Refrigerator, Self Cleaning Oven, Tankless Water Heater, Washer, Wine Cooler
- Laundry features:Dryer, Washer
- Amenities:Carbon Monoxide Dectector, Cathedral Ceilings, Ceiling fans, Smart Thermostat, Tray Ceilings
- Pool features:Community Pool, Pool
Parking
- Parking description:Garage, Golf Cart Parking
- Garage:Yes
- Garage spaces:2
New listings near 50 Richland Drive
- New
 $469,000Active2 beds 2 baths1,748 sq. ft.
34 Bailey Lane, Bluffton, SC 29909
MLS# 513087Listed by: EXP REALTY LLC - New
 $2,595,000Active3 beds 4 baths3,222 sq. ft.
108 Summer Ducks Road, Bluffton, SC 29910
MLS# 513155Listed by: PALMETTO BLUFF REAL ESTATE CO - Open Sat, 4 to 6pmNew
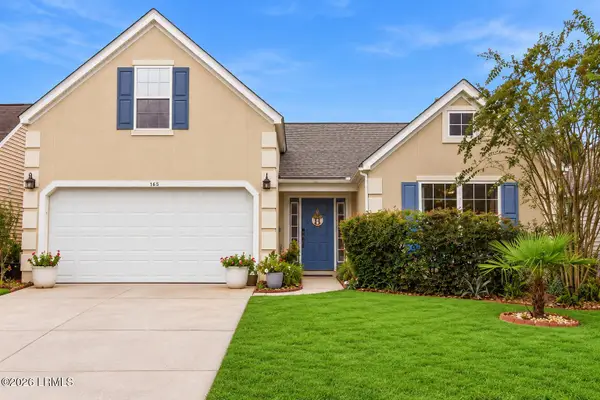 $450,000Active4 beds 2 baths1,517 sq. ft.
143 Oakesdale Drive, Bluffton, SC 29909
MLS# 197970Listed by: KELLER WILLIAMS REALTY
- Open Sat, 4 to 6pmNew
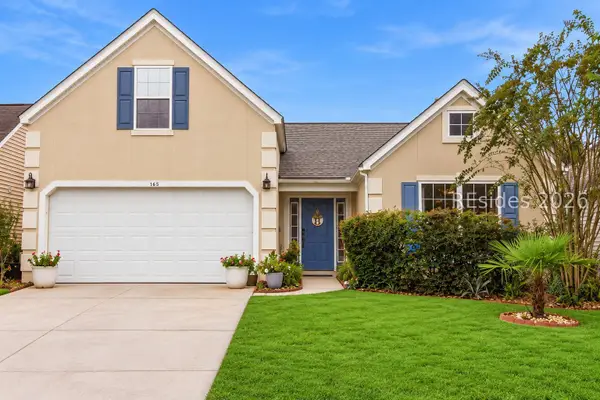 $450,000Active4 beds 2 baths1,517 sq. ft.
143 Oakesdale Drive, Bluffton, SC 29909
MLS# 512514Listed by: KELLER WILLIAMS REALTY - New
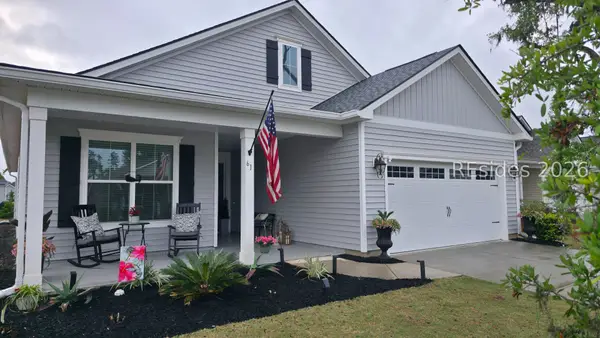 $576,900Active2 beds 2 baths2,010 sq. ft.
61 Knotty Pine Drive, Bluffton, SC 29909
MLS# 513138Listed by: HOWARD HANNA ALLEN TATE LOWCOUNTRY - New
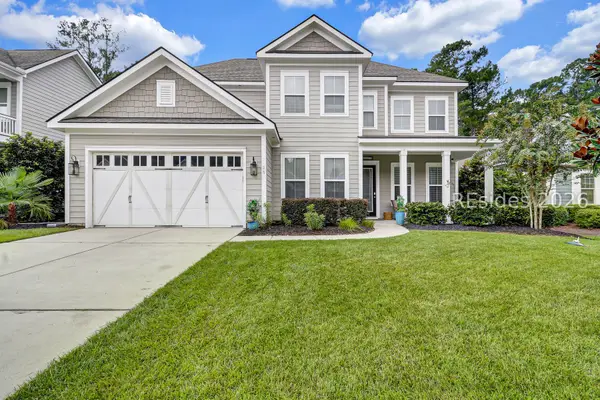 $899,000Active4 beds 3 baths3,182 sq. ft.
25 Little Pine Court, Bluffton, SC 29910
MLS# 513121Listed by: CHARTER ONE REALTY - New
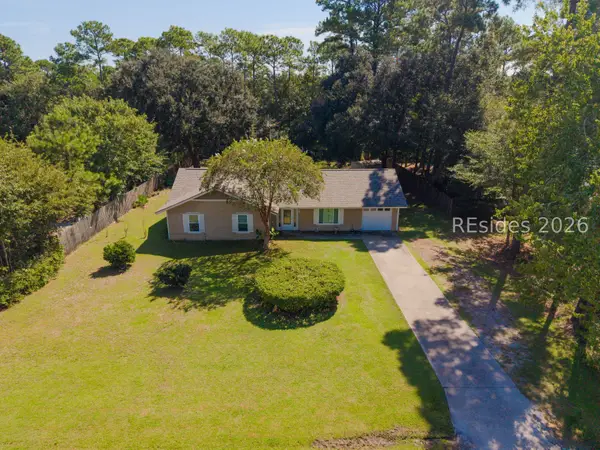 $485,000Active3 beds 2 baths1,717 sq. ft.
36 Sugaree Drive, Bluffton, SC 29910
MLS# 513133Listed by: REALTY ONE GROUP - LOWCOUNTRY - New
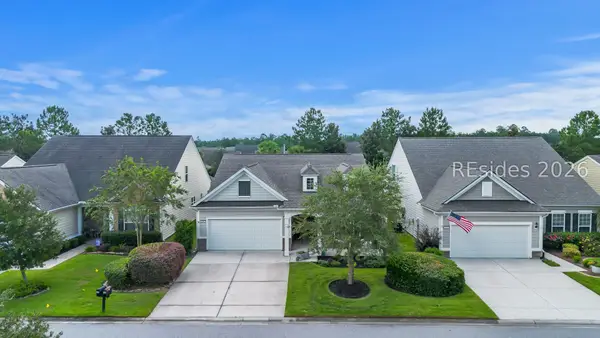 $475,000Active2 beds 2 baths1,856 sq. ft.
696 Knollwood Court, Bluffton, SC 29909
MLS# 513123Listed by: WILLIAM RAVEIS - CAROLINA LLC - New
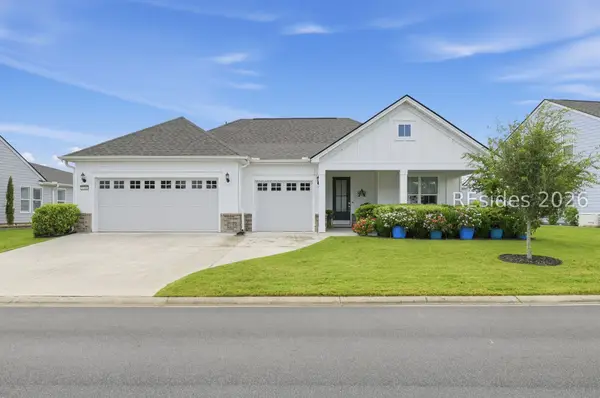 $889,000Active2 beds 3 baths2,172 sq. ft.
1156 Dreamscape Drive, Bluffton, SC 29909
MLS# 513134Listed by: EXP REALTY LLC - New
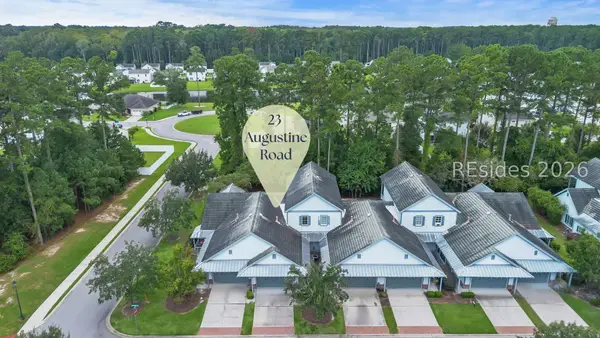 $400,000Active3 beds 3 baths1,823 sq. ft.
23 Augustine Road, Bluffton, SC 29910
MLS# 513131Listed by: THE HOMESFINDER REALTY GROUP


Protect your home and budget from life's surprises with an Assurant Home Warranty, backed by a partner that supports you through every step of homeownership. Explore Plans.
© 2023 - 2026 ERA Franchise Systems LLC. All rights reserved. ERA Franchise Systems LLC fully supports the principles of the Fair Housing Act and the Equal Opportunity Act. ERA, ERA Real Estate powered, and their respective logos are registered service marks of ERA Franchise Systems LLC. Each office is independently owned and operated.