
554 Danner Drive, Bluffton, SC 29909
Local realty services provided by:ERA Southeast Coastal Real Estate
554 Danner Drive,Bluffton, SC 29909
$679,000
- 4 Beds
- 4 Baths
- 3,047 sq. ft.
- Single family
- Active
Upcoming open houses
- Sun, Sep 0601:00 pm - 03:00 pm
Listed by: the melton group, megan mccray
Office: the agency hilton head
MLS#:512565
Source:SC_HHMLS
Price summary
- Price:$679,000
- Price per sq. ft.:$222.84
About this home
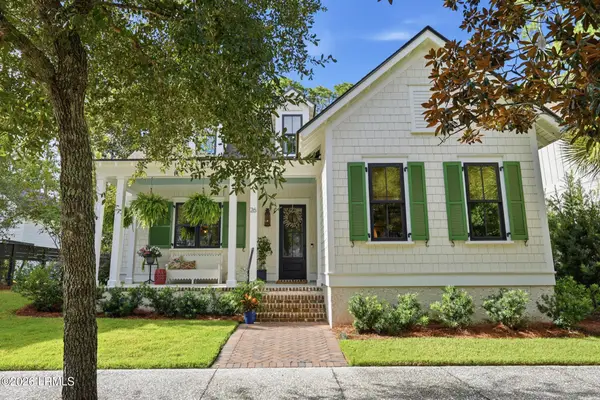
Lowcountry architecture, elevated at every turn - and backed by more than $120,000 in upgrades. Set on a serene lagoon in the riverfront community of Malind Bluff, this almost new property pairs thoughtful design with a level of finish rarely found at this price point, all moments from one of South Carolina's top-ranked public elementary schools. Inside, upgraded lighting, faucets, hardware, and premium mirrors set a refined tone throughout. The kitchen features premium cabinetry, quartz countertops, and an upgraded backsplash, flowing into a custom butler's pantry with full pantry cabinetry, floating shelves, a butcher-block counter, and a beverage refrigerator. A rare sunroom adds approximately 121SF of conditioned living space bathed in light. A first-floor office offers a dedicated workspace, while a custom powder room completes the main level. Upstairs, four bedrooms include a primary suite with custom his-and-hers closets, joined by a loft with multi-setting lighting - flex space ready for media, playroom, or guests. Outdoors is where this home truly distinguishes itself. An expanded patio is anchored by a 13' 13' Pergolux pergola with adjustable louvers, integrated gutters, LED lighting, and retractable screen - the ideal vantage for those tranquil lagoon views. Extensive front and rear landscaping and hardscaping include custom brickwork, pavers, six palm trees, and a raised garden bed. The fully fenced yard with three gates is ready for four-legged family members, and dusk-to-dawn lighting, a widened driveway, and an upgraded gutter system add everyday polish. The fully finished garage is a standout: insulated, including door panels, painted interior, premium polyurethane flooring, oversized ceiling fan, recessed lighting, additional outlets, and a retractable screened opening. Malind Bluff's amenities extend the experience: a resort-style pool, pickleball courts, playground, and pavilion, plus a community day dock for kayaking, fishing, or a quiet moment on the water. Old Town Bluffton and Hilton Head Island are minutes away. At 554 Danner Drive, the work is done - all that remains is to move in....
Contact an agent
Home facts
- Year built:2024
- Subdivision & Development:MALIND BLUFF
- Listing ID #:512565
- Added:3 day(s) ago
- Updated:September 06, 2026 at 11:27 PM
Rooms and interior
- Bedrooms:4
- Total bathrooms:4
- Full bathrooms:3
- Half bathrooms:1
- Flooring:Carpet, Luxury Vinyl Plank, Tile
- Kitchen Description:Dishwasher, Disposal, Gas Range, Microwave, Oven, Pantry, Refrigerator, Wine Cooler
- Living area:3,047 sq. ft.
Heating and cooling
- Cooling:Central Air
- Heating:Central
- Central air:Yes
Structure and exterior
- Roof:Asphalt
- Year built:2024
- Building area:3,047 sq. ft.
- Lot area:0.18 Acres
- Exterior Features:Front Porch, Patio
- Levels:Two Story
Finances and disclosures
- Price:$679,000
- Price per sq. ft.:$222.84
Features and amenities
- Appliances:Dishwasher, Disposal, Dryer, Gas Range, Microwave, Oven, Refrigerator, Tankless Water Heater, Washer, Wine Cooler
- Laundry features:Dryer, Washer
- Amenities:Ceiling fans, Loft
- Pool features:Community Pool, Pool
Parking
- Parking description:Garage
- Garage:Yes
- Garage spaces:2
 We do not attempt to independently verify the currency, completeness, accuracy or authenticity of the data contained herein. It may be subject to transcription and transmission errors. Accordingly, the data is provided on an “as is” “as available” basis only and may not reflect all real estate activity in the market.“ 2026 REsides, Inc. All rights reserved. Certain information contained herein is derived from information, which is the licensed property of, and copyrighted by, REsides, Inc”
New listings near 554 Danner Drive
- New
 $749,900Active3 beds 3 baths2,571 sq. ft.
8 Weymouth Circle, Bluffton, SC 29910
MLS# 512578Listed by: LOWCOUNTRY LIVE OAK REALTY - New
 $506,900Active5 beds 4 baths2,537 sq. ft.
58 Marion Lake Road, Bluffton, SC 29910
MLS# 512754Listed by: K. HOVNANIAN HOMES - New
 $599,000Active3 beds 3 baths2,596 sq. ft.
15 Landmark Lane, Bluffton, SC 29909
MLS# 197262Listed by: KELLER WILLIAMS REALTY - New
 $1,200,000Active4 beds 4 baths3,245 sq. ft.
8 Cross Tide Lane, Bluffton, SC 29910
MLS# 642503Listed by: EXP REALTY LLC - New
 $285,000Active0.42 Acres
9 Normandy Circle, Bluffton, SC 29910
MLS# 512602Listed by: WILLIAM RAVEIS - CAROLINA LLC - New
 $1,425,000Active3 beds 4 baths2,366 sq. ft.
26 Tabby Shell Road, Bluffton, SC 29910
MLS# 198044Listed by: COLLINS GROUP REALTY - New
 $749,000Active3 beds 2 baths2,762 sq. ft.
661 Cypress Hills Drive, Bluffton, SC 29909
MLS# 511508Listed by: HOWARD HANNA ALLEN TATE LOWCOUNTRY - New
 $625,000Active3 beds 2 baths2,609 sq. ft.
26 Penny Creek Drive, Bluffton, SC 29909
MLS# 512043Listed by: HOWARD HANNA ALLEN TATE LOWCOUNTRY - New
 $375,000Active2 beds 2 baths1,568 sq. ft.
62 Andover Place, Bluffton, SC 29909
MLS# 512713Listed by: HOWARD HANNA ALLEN TATE LOWCOUNTRY - New
 $875,000Active3 beds 3 baths2,300 sq. ft.
130 Lake Somerset Circle, Bluffton, SC 29909
MLS# 512740Listed by: BERKSHIRE HATHAWAY HOMESERVICES HILTON HEAD BLUFFTON REALTY


Protect your home and budget from life's surprises with an Assurant Home Warranty, backed by a partner that supports you through every step of homeownership. Explore Plans.
© 2023 - 2026 ERA Franchise Systems LLC. All rights reserved. ERA Franchise Systems LLC fully supports the principles of the Fair Housing Act and the Equal Opportunity Act. ERA, ERA Real Estate powered, and their respective logos are registered service marks of ERA Franchise Systems LLC. Each office is independently owned and operated.