
57 Inverness Drive, Bluffton, SC 29910
Local realty services provided by:ERA Southeast Coastal Real Estate
57 Inverness Drive,Bluffton, SC 29910
$3,950,000
- 4 Beds
- 5 Baths
- 5,063 sq. ft.
- Single family
- Active
Listed by: daniel anton
Office: maxey blackstream christie's international real estate
MLS#:512208
Price summary
- Price:$3,950,000
- Price per sq. ft.:$780.17
About this home
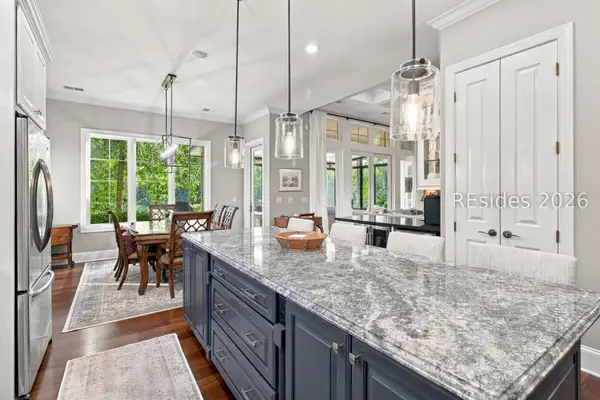
New construction in Colleton River, built without compromise. This custom estate sits on a sprawling 0.61 acre lagoon view lot and showcases exceptional craftsmanship throughout. Steel beam construction, whole home Marvin impact windows rated to 140 MPH and a custom ball bearing front door set the tone from the moment you arrive. Walnut herringbone floors, an oversized fireplace with a full oyster shell surround, coffered ceilings, custom cabinetry and an exceptional trim package create a refined yet comfortable interior. Four foot wide hallways, 8 foot solid core doors and illuminated interior steps add to the thoughtful design. The primary suite features radiant heated stone floors extending into oversized his and hers closets, along with a dedicated TV area and dining space. Savannah brick flooring enhances both the front and rear porches. The expansive rear porch features a fireplace, outdoor kitchen and dining area, creating an ideal setting for entertaining while overlooking the lagoon. An upstairs balcony provides another beautiful vantage point. Top of the line Daikin HVAC and whole home audio wiring complete a home designed for comfort, luxury and lasting quality. Depending on the build schedule, certain selections and finishes may be customizable. Most photos depict the completed 2025 model and features may differ from the photos. Project videos are available upon request. Scheduled finish December 2026....
Contact an agent
Home facts
- Year built:2026
- Subdivision & Development:COLLETON
- Listing ID #:512208
- Added:1 day(s) ago
- Updated:September 22, 2026 at 11:29 PM
Rooms and interior
- Bedrooms:4
- Total bathrooms:5
- Full bathrooms:4
- Half bathrooms:1
- Flooring:Stone, Wood
- Bathrooms Description:Separate Shower
- Kitchen Description:Dishwasher, Disposal, Microwave, Pantry, Self-Cleaning Oven
- Living area:5,063 sq. ft.
Heating and cooling
- Cooling:Central Air, Heat Pump
- Heating:Central
- Central air:Yes
Structure and exterior
- Roof:Asphalt, Metal
- Year built:2026
- Building area:5,063 sq. ft.
- Lot area:0.61 Acres
- Exterior Features:Enclosed Porch, Front Porch, Outdoor Grill, Patio, Porch, Rear Porch, Screened
- Levels:Two Story
Finances and disclosures
- Price:$3,950,000
- Price per sq. ft.:$780.17
Features and amenities
- Appliances:Dishwasher, Disposal, Microwave, Self Cleaning Oven, Tankless Water Heater
- Amenities:Cathedral Ceilings, Ceiling fans, Entrance Foyer, Tray Ceilings
- Pool features:Community Pool, Pool
Parking
- Parking description:Driveway, Garage, Golf Cart Parking
- Garage:Yes
- Garage spaces:2
New listings near 57 Inverness Drive
- New
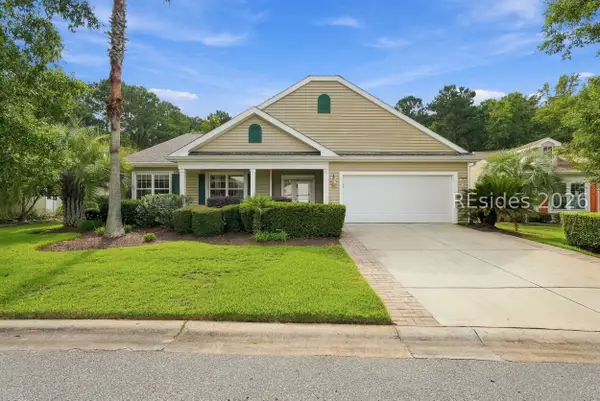 $599,000Active3 beds 3 baths2,596 sq. ft.
15 Landmark Lane, Bluffton, SC 29909
MLS# 511338Listed by: KELLER WILLIAMS REALTY 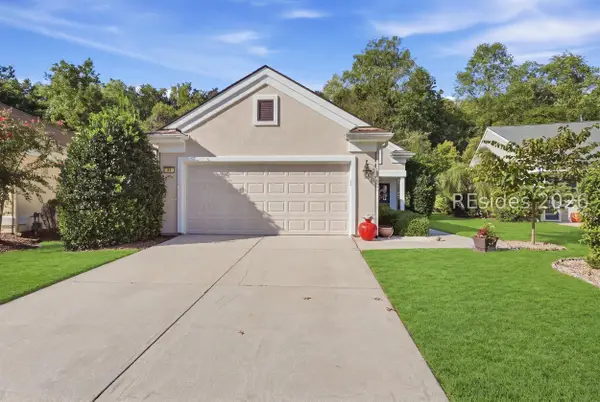 $360,000Pending2 beds 2 baths1,488 sq. ft.
34 Darby Creek Court, Bluffton, SC 29909
MLS# 512677Listed by: KELLER WILLIAMS REALTY- New
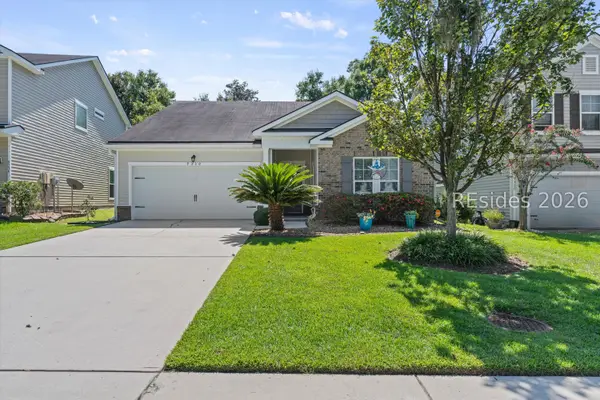 $400,000Active3 beds 2 baths1,657 sq. ft.
9330 Evan Way, Bluffton, SC 29910
MLS# 512830Listed by: REAL BROKER, LLC - New
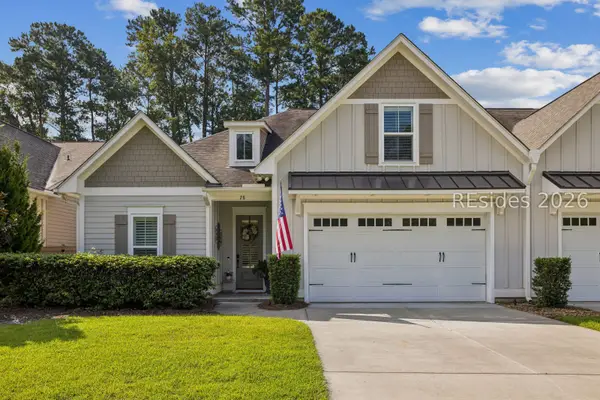 $689,000Active4 beds 3 baths2,161 sq. ft.
28 Heartwood Court, Bluffton, SC 29910
MLS# 512464Listed by: CHARTER ONE REALTY - Open Sat, 12 to 2pmNew
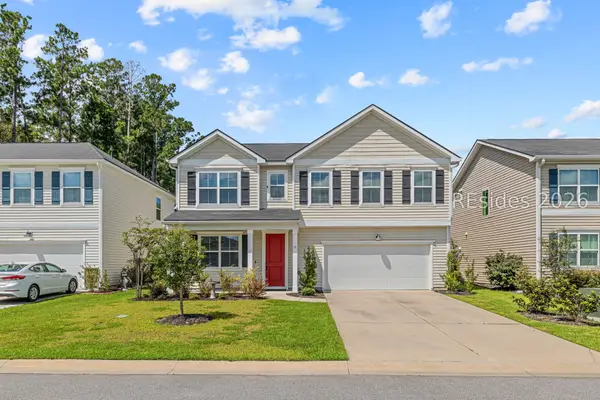 $495,000Active4 beds 3 baths2,431 sq. ft.
77 Mainland Lakes Drive, Bluffton, SC 29910
MLS# 512620Listed by: ENGEL & VOLKERS - New
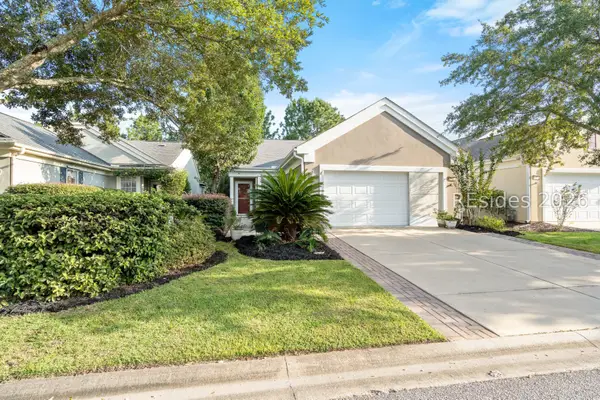 $315,000Active2 beds 2 baths1,438 sq. ft.
147 Landing Lane, Bluffton, SC 29909
MLS# 512698Listed by: WILLIAM RAVEIS - CAROLINA LLC - New
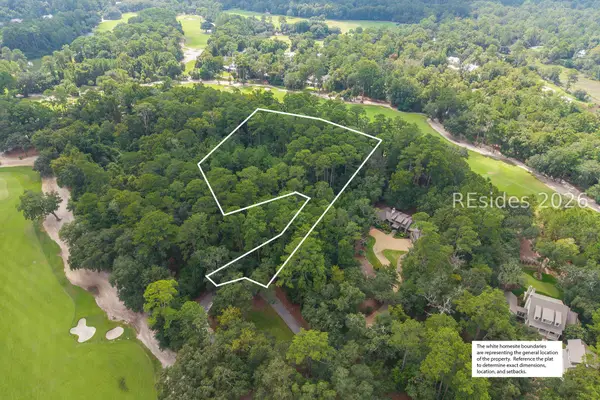 $2,195,000Active2.21 Acres
22 Smilax Vine Road, Bluffton, SC 29910
MLS# 513047Listed by: PALMETTO BLUFF REAL ESTATE CO - New
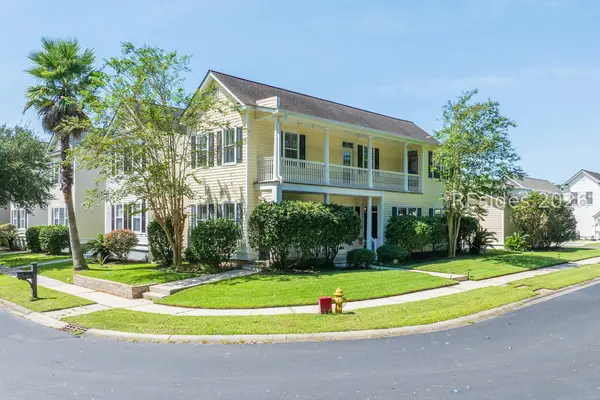 $428,000Active3 beds 3 baths1,572 sq. ft.
17 Abbey Avenue, Bluffton, SC 29910
MLS# 512907Listed by: COAST PROFESSIONALS BROKERED BY EXP REALTY - New
 $990,990Active4 beds 4 baths3,578 sq. ft.
26 Shelburne Street, Bluffton, SC 29910
MLS# 513036Listed by: EXP REALTY LLC


Protect your home and budget from life's surprises with an Assurant Home Warranty, backed by a partner that supports you through every step of homeownership. Explore Plans.
© 2023 - 2026 ERA Franchise Systems LLC. All rights reserved. ERA Franchise Systems LLC fully supports the principles of the Fair Housing Act and the Equal Opportunity Act. ERA, ERA Real Estate powered, and their respective logos are registered service marks of ERA Franchise Systems LLC. Each office is independently owned and operated.