
58 Anchor Bend, Bluffton, SC 29910
Local realty services provided by:ERA Southeast Coastal Real Estate
58 Anchor Bend,Bluffton, SC 29910
$845,000
- 4 Beds
- 3 Baths
- 2,315 sq. ft.
- Single family
- Active
Listed by: bd coastal living team
Office: keller williams realty
MLS#:512066
Price summary
- Price:$845,000
- Price per sq. ft.:$365.01
About this home
This is the Hampton Lake setting buyers wait for. Set on a private .29-acre homesite with tranquil lagoon views, dedicated open space beyond, and no homes directly behind, this beautifully maintained 4-bedroom, 3-bath home offers a rare combination of privacy, space, and easy Lowcountry living. Built in 2021 and offering 2,315 square feet, the home has been thoughtfully upgraded throughout. The open floor plan features soaring vaulted ceilings, hardwood flooring, custom built-ins, and a gas fireplace anchoring the spacious great room. At the heart of the home, the gourmet kitchen combines style and function with an oversized island with generous seating, gas cooking, double ovens, and a walk-in pantry. The kitchen flows easily into the dining and living areas and out to the screened porch, creating a wonderful connection between indoor and outdoor living. The floor plan offers three bedrooms on the main level, including the spacious primary suite, plus a private fourth bedroom/bonus room with a full bath upstairs-ideal for family, overnight guests, a home office, or separate retreat. The primary suite features a tray ceiling, custom-designed closet, dual vanities, and an oversized walk-in shower. Custom closet systems throughout provide excellent organization and storage. The outdoor setting is where this property truly sets itself apart. The screened porch overlooks the peaceful lagoon and dedicated open space beyond, creating a remarkably private backdrop. The wide .29-acre homesite offers room for a future pool and the ability to fence in the backyard, subject to applicable approvals. Additional enhancements include UV-protective window film, upgraded hardware, dedicated garage storage, additional attic storage, and custom closet systems. Meticulously cared for and truly move-in ready, the details have already been addressed. Beautiful interiors can be recreated. A homesite like this cannot. With its lagoon views, privacy, generous lot size, and thoughtful upgrades, 58 Anchor Bend is an exceptional opportunity to enjoy the resort-style amenities and Lowcountry lifestyle of Hampton Lake. Come for the home. Stay for the view, privacy, and Lowcountry lifestyle....
Contact an agent
Home facts
- Year built:2021
- Subdivision & Development:HAMPTON LAKE
- Listing ID #:512066
- Added:44 day(s) ago
- Updated:September 25, 2026 at 06:28 PM
Rooms and interior
- Bedrooms:4
- Total bathrooms:3
- Full bathrooms:3
- Flooring:Carpet, Engineered Hardwood, Tile
- Kitchen Description:Dishwasher, Disposal, Double Oven, Gas Range, Microwave, Pantry, Refrigerator
- Living area:2,315 sq. ft.
Heating and cooling
- Cooling:Central Air, Electric
- Heating:Central, Electric
- Central air:Yes
Structure and exterior
- Roof:Asphalt
- Year built:2021
- Building area:2,315 sq. ft.
- Lot area:0.29 Acres
- Exterior Features:Enclosed Porch, Front Porch, Patio, Porch, Screened
- Levels:Two Story
Finances and disclosures
- Price:$845,000
- Price per sq. ft.:$365.01
Features and amenities
- Appliances:Dishwasher, Disposal, Double Oven, Gas Range, Microwave, Refrigerator, Washer
- Laundry features:Washer
- Amenities:Bookcases, Cathedral Ceilings, Ceiling fans, Entrance Foyer, Tray Ceilings, Window Treatments
- Pool features:Community Pool, Pool
Parking
- Parking description:Garage
- Garage:Yes
- Garage spaces:2
New listings near 58 Anchor Bend
- New
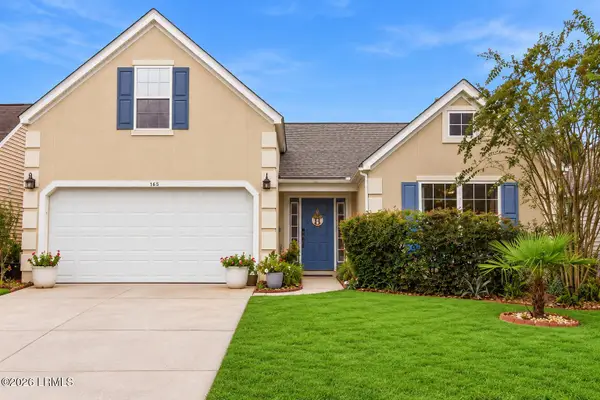 $450,000Active4 beds 2 baths1,517 sq. ft.
143 Oakesdale Drive, Bluffton, SC 29909
MLS# 197970Listed by: KELLER WILLIAMS REALTY
- New
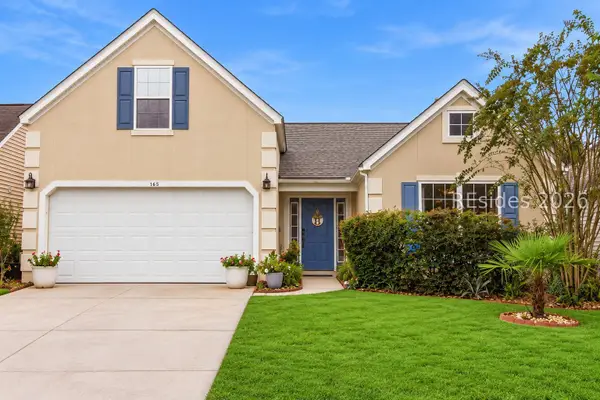 $450,000Active4 beds 2 baths1,517 sq. ft.
143 Oakesdale Drive, Bluffton, SC 29909
MLS# 512514Listed by: KELLER WILLIAMS REALTY - New
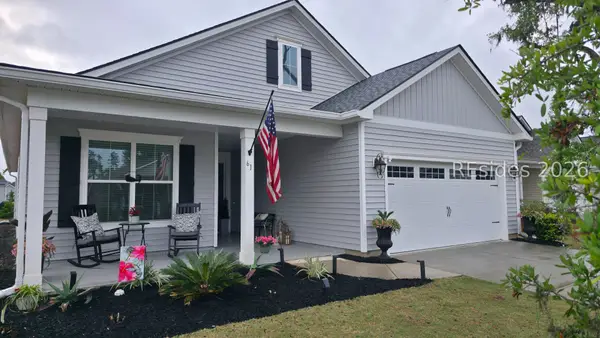 $576,900Active2 beds 2 baths2,010 sq. ft.
61 Knotty Pine Drive, Bluffton, SC 29909
MLS# 513138Listed by: HOWARD HANNA ALLEN TATE LOWCOUNTRY - New
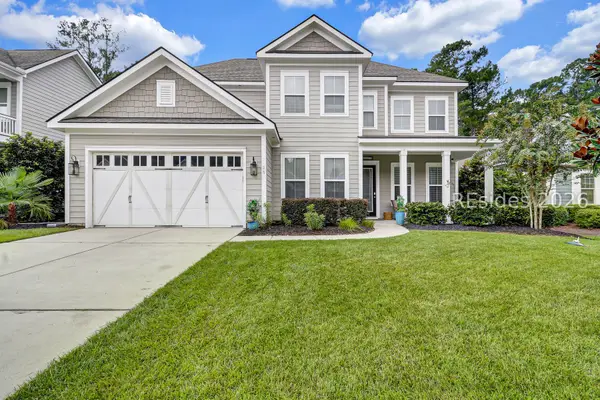 $899,000Active4 beds 3 baths3,182 sq. ft.
25 Little Pine Court, Bluffton, SC 29910
MLS# 513121Listed by: CHARTER ONE REALTY - New
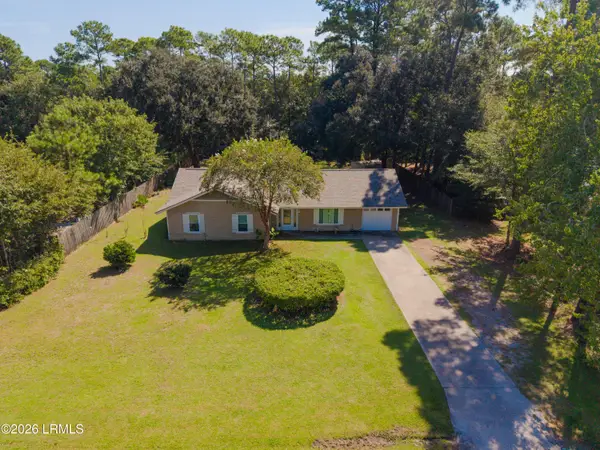 $485,000Active3 beds 2 baths1,717 sq. ft.
36 Sugaree Drive, Bluffton, SC 29910
MLS# 198346Listed by: REALTY ONE GROUP LOWCOUNTRY - New
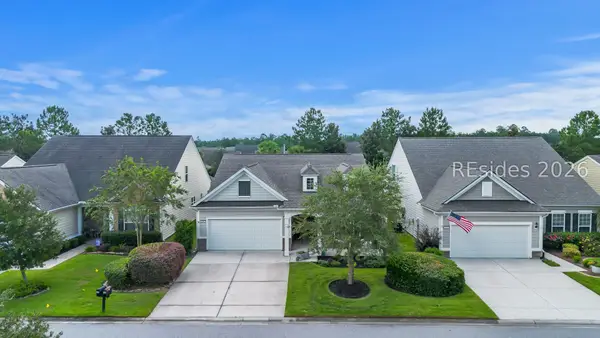 $475,000Active2 beds 2 baths1,856 sq. ft.
696 Knollwood Court, Bluffton, SC 29909
MLS# 513123Listed by: WILLIAM RAVEIS - CAROLINA LLC - New
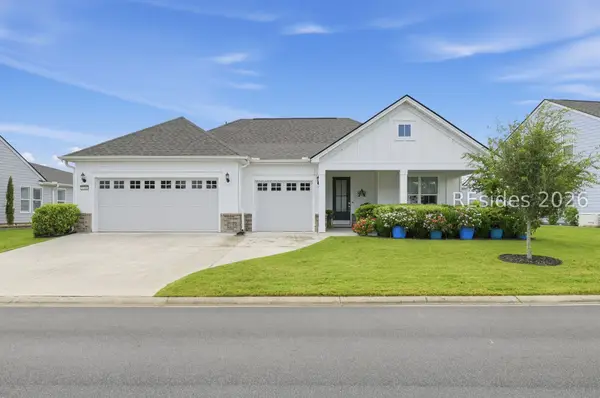 $889,000Active2 beds 3 baths2,172 sq. ft.
1156 Dreamscape Drive, Bluffton, SC 29909
MLS# 513134Listed by: EXP REALTY LLC - New
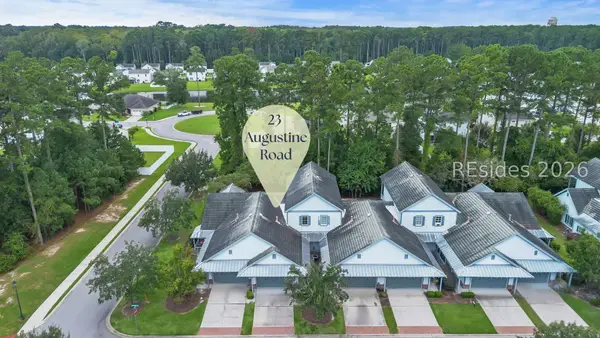 $400,000Active3 beds 3 baths1,823 sq. ft.
23 Augustine Road, Bluffton, SC 29910
MLS# 513131Listed by: THE HOMESFINDER REALTY GROUP - New
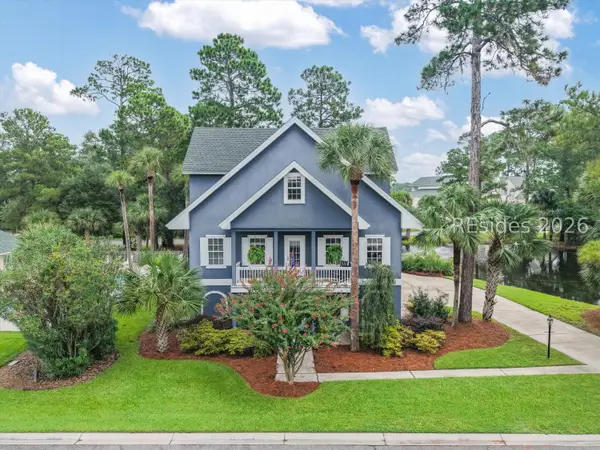 $849,000Active3 beds 4 baths3,068 sq. ft.
33 Pointe South Trace, Bluffton, SC 29910
MLS# 513024Listed by: HOWARD HANNA ALLEN TATE LOWCOUNTRY - New
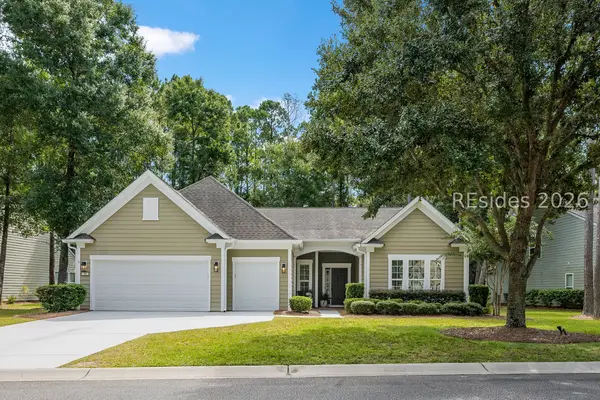 $749,000Active3 beds 3 baths2,437 sq. ft.
96 Bainbridge Way, Bluffton, SC 29910
MLS# 513003Listed by: CHARTER ONE REALTY


Protect your home and budget from life's surprises with an Assurant Home Warranty, backed by a partner that supports you through every step of homeownership. Explore Plans.
© 2023 - 2026 ERA Franchise Systems LLC. All rights reserved. ERA Franchise Systems LLC fully supports the principles of the Fair Housing Act and the Equal Opportunity Act. ERA, ERA Real Estate powered, and their respective logos are registered service marks of ERA Franchise Systems LLC. Each office is independently owned and operated.