
59 Heartstone Circle, Bluffton, SC 29910
Local realty services provided by:ERA Wilder Realty
Listed by: amanda beach
Office: exp realty llc.
MLS#:26006653
Source:SC_CTAR
59 Heartstone Circle,Bluffton, SC 29910
$355,000
- 3 Beds
- 2 Baths
- 1,420 sq. ft.
- Single family
- Active
Price summary
- Price:$355,000
- Price per sq. ft.:$250
About this home
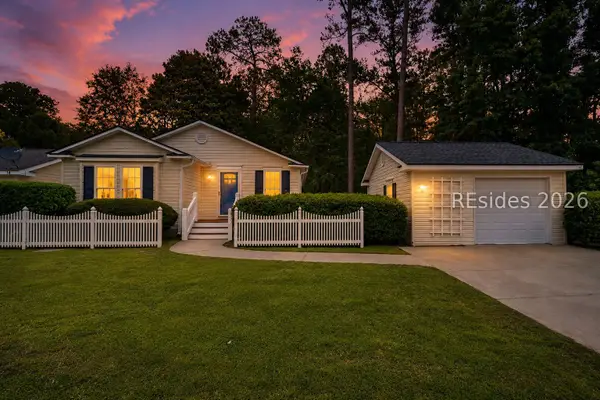
Welcome to this charming 3-bedroom, 2-bathroom home featuring a bright open-concept kitchen and dining area, perfect for entertaining and everyday living. The spacious primary bedroom includes a private ensuite bathroom, offering comfort and convenience.Step outside through the sliding glass doors to a relaxing screened-in patio, ideal for enjoying your morning coffee or evening gatherings while overlooking the fenced backyard.Additional highlights include a two-car garage and a functional layout designed for modern living. Residents of the community enjoy access to a neighborhood pool and playground, adding to the home's appeal for families and outdoor enthusiasts alike.Don't miss the opportunity to make this wonderful home yours!
Contact an agent
Home facts
- Year built:2005
- Listing ID #:26006653
- Added:130 day(s) ago
- Updated:July 19, 2026 at 02:18 PM
Rooms and interior
- Bedrooms:3
- Total bathrooms:2
- Full bathrooms:2
- Flooring:Ceramic Tile
- Kitchen Description:Eat-in Kitchen
- Living area:1,420 sq. ft.
Heating and cooling
- Heating:Electric
Structure and exterior
- Year built:2005
- Building area:1,420 sq. ft.
- Lot area:0.15 Acres
- Lot Features:0 - .5 Acre
- Architectural Style:Traditional
- Foundation Description:Slab
- Levels:1 Story
Schools
- High school:May River
- Middle school:Bluffton Middle
- Elementary school:Okatie Elementary
Utilities
- Water:Public
- Sewer:Public Sewer
Finances and disclosures
- Price:$355,000
- Price per sq. ft.:$250
Parking
- Total parking spaces:2
- Parking description:2 Car Garage
- Garage:Yes
- Garage spaces:2
New listings near 59 Heartstone Circle
- New
 $200,000Active3 beds 2 baths1,306 sq. ft.
50 Pebble Beach Cove #K115, Bluffton, SC 29910
MLS# 196966Listed by: REAL BROKER LLC
- New
 $200,000Active3 beds 2 baths1,306 sq. ft.
50 Pebble Beach Cove #K115, Bluffton, SC 29910
MLS# 510717Listed by: REAL BROKER, LLC - New
 $375,000Active3 beds 2 baths1,456 sq. ft.
2 Juniper Lane, Bluffton, SC 29910
MLS# 511138Listed by: BERKSHIRE HATHAWAY HOMESERVICES HILTON HEAD BLUFFTON REALTY - New
 $576,000Active2 beds 2 baths1,859 sq. ft.
2050 Northlake Boulevard, Bluffton, SC 29909
MLS# 511525Listed by: RENEW REALTY, LLC - New
 $460,000Active2 beds 2 baths1,880 sq. ft.
11 Lynah Way, Bluffton, SC 29909
MLS# 197375Listed by: KELLER WILLIAMS REALTY - New
 $560,000Active3 beds 2 baths2,017 sq. ft.
51 Bridgeton Drive, Bluffton, SC 29909
MLS# 511522Listed by: KELLER WILLIAMS REALTY - New
 $365,000Active3 beds 2 baths1,568 sq. ft.
33 May River Court, Bluffton, SC 29910
MLS# 197371Listed by: 1ST CLASS REAL ESTATE-ADVANTAG - New
 $498,000Active0.14 Acres
67 Boundary Street, Bluffton, SC 29910
MLS# 511516Listed by: MAY RIVER REALTY - New
 $374,000Active3 beds 2 baths1,325 sq. ft.
12 Shelterwood Lane, Bluffton, SC 29910
MLS# 510653Listed by: COLLINS GROUP REALTY - New
 $1,975,000Active4 beds 5 baths3,803 sq. ft.
260 Bamberg Drive, Bluffton, SC 29910
MLS# 510679Listed by: KELLER WILLIAMS REALTY


Protect your home and budget from life's surprises with an Assurant Home Warranty, backed by a partner that supports you through every step of homeownership. Explore Plans.
© 2023 - 2026 ERA Franchise Systems LLC. All rights reserved. ERA Franchise Systems LLC fully supports the principles of the Fair Housing Act and the Equal Opportunity Act. ERA, ERA Real Estate powered, and their respective logos are registered service marks of ERA Franchise Systems LLC. Each office is independently owned and operated.