
7 Mcnish Court, Bluffton, SC 29909
Local realty services provided by:ERA Southeast Coastal Real Estate
7 Mcnish Court,Bluffton, SC 29909
$389,000
- 2 Beds
- 2 Baths
- 1,656 sq. ft.
- Single family
- Pending
Listed by: roger halweg
Office: re/max island realty
MLS#:512152
Price summary
- Price:$389,000
- Price per sq. ft.:$234.9
About this home
Sun City - Welcome to this charming DelWebb style home on small Cul-de-sac street, Spectacular Lagoon view lot w/open green area on right side, Experience real lowcountry living, Enjoy the pebble stone driveway & walkway to the tiled front porch, Enter to an open floor plan, Formal Dining area w/lots of natural light, Spacious greatroom w/natural gas fireplace + View of Carolina room, patio, pergola and lagoon, Remote controlled custom blinds in tiled Carolina room, Breakfast dining area w/bay and timeless charm of plantation shutters, Kitchen w/wood cabinets, 2 pantries, granite counters+backsplash, gas range + S/S appliances, Laundry room inside plus additional storage space, Spacious Primary suite w/bay window, custom closets, Deluxe bath w/double raised vanity, granite + large tiled shower, Guest bedroom w/full bath on opposite side of home, New carpet in bedrooms,Additional features - Smooth ceilings, double crown molding, new LVP flooring, No stucco siding, Roof 2013, Paver patio w/pergola, gutters w/leaf guard covers, alarm system, 2 car garage w/pull down stairs, Prime location convenient to amenities and gates, Beaufort County lower taxes, Experience the Sun City lifestyle,...
Contact an agent
Home facts
- Year built:1998
- Subdivision & Development:DUKE OF BFT VILLAGE/PLAT VIII
- Listing ID #:512152
- Added:44 day(s) ago
- Updated:September 26, 2026 at 07:48 AM
Rooms and interior
- Bedrooms:2
- Total bathrooms:2
- Full bathrooms:2
- Flooring:Carpet, Ceramic Tile, Luxury Vinyl Plank
- Bathrooms Description:Separate Shower
- Kitchen Description:Dishwasher, Gas Range, Microwave, Pantry, Refrigerator, Self-Cleaning Oven
- Living area:1,656 sq. ft.
Heating and cooling
- Cooling:Central Air
- Heating:Central, Gas
- Central air:Yes
Structure and exterior
- Roof:Asphalt
- Year built:1998
- Building area:1,656 sq. ft.
- Lot area:0.28 Acres
- Exterior Features:Front Porch, Patio, Porch
- Levels:One Story
Finances and disclosures
- Price:$389,000
- Price per sq. ft.:$234.9
Features and amenities
- Appliances:Dishwasher, Dryer, Gas Range, Microwave, Refrigerator, Self Cleaning Oven, Washer
- Laundry features:Dryer, Washer
- Amenities:Ceiling fans, Entrance Foyer
- Pool features:Community Pool, Pool
Parking
- Parking description:Garage
- Garage:Yes
- Garage spaces:2
New listings near 7 Mcnish Court
- New
 $469,000Active2 beds 2 baths1,748 sq. ft.
34 Bailey Lane, Bluffton, SC 29909
MLS# 513087Listed by: EXP REALTY LLC - New
 $2,595,000Active3 beds 4 baths3,222 sq. ft.
108 Summer Ducks Road, Bluffton, SC 29910
MLS# 513155Listed by: PALMETTO BLUFF REAL ESTATE CO - Open Sat, 4 to 6pmNew
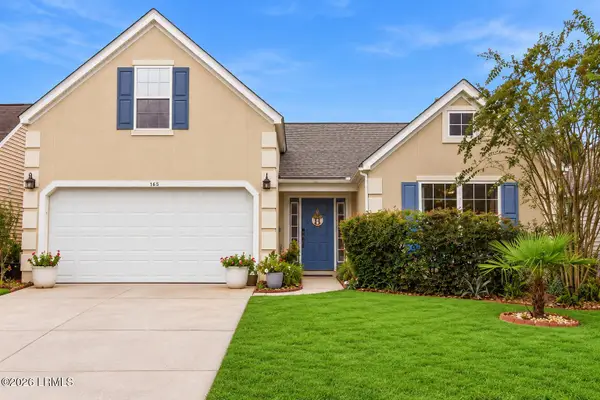 $450,000Active4 beds 2 baths1,517 sq. ft.
143 Oakesdale Drive, Bluffton, SC 29909
MLS# 197970Listed by: KELLER WILLIAMS REALTY
- Open Sat, 4 to 6pmNew
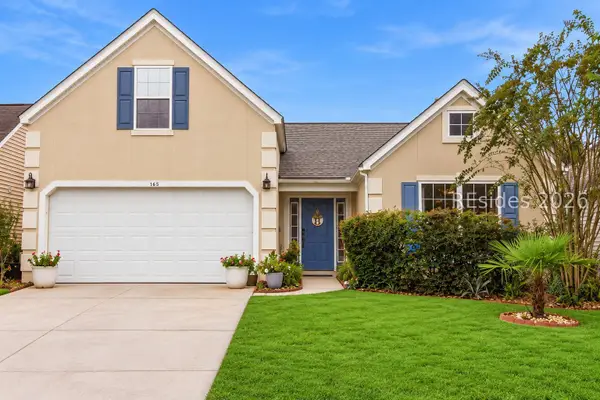 $450,000Active4 beds 2 baths1,517 sq. ft.
143 Oakesdale Drive, Bluffton, SC 29909
MLS# 512514Listed by: KELLER WILLIAMS REALTY - New
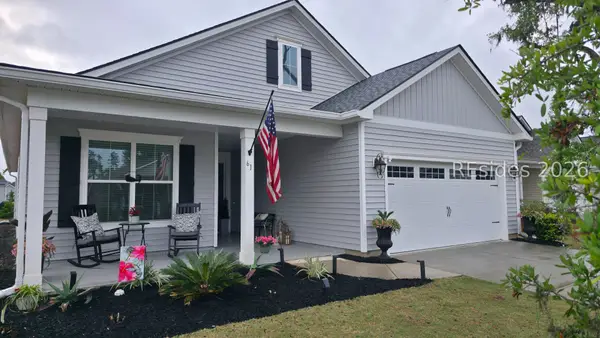 $576,900Active2 beds 2 baths2,010 sq. ft.
61 Knotty Pine Drive, Bluffton, SC 29909
MLS# 513138Listed by: HOWARD HANNA ALLEN TATE LOWCOUNTRY - New
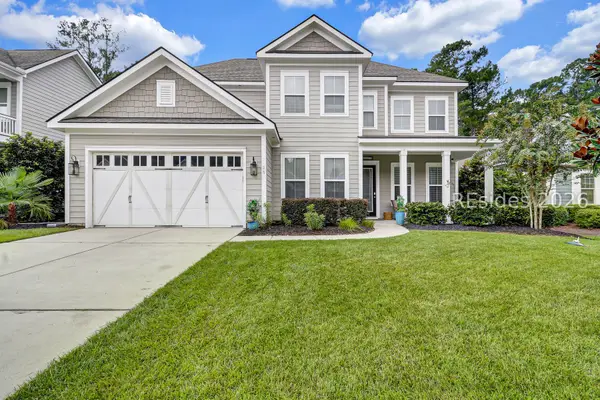 $899,000Active4 beds 3 baths3,182 sq. ft.
25 Little Pine Court, Bluffton, SC 29910
MLS# 513121Listed by: CHARTER ONE REALTY - New
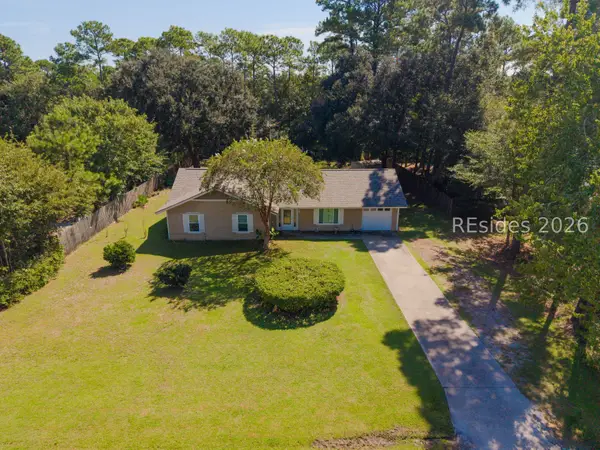 $485,000Active3 beds 2 baths1,717 sq. ft.
36 Sugaree Drive, Bluffton, SC 29910
MLS# 513133Listed by: REALTY ONE GROUP - LOWCOUNTRY - New
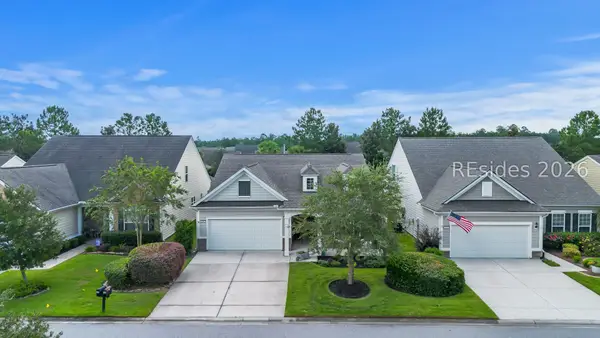 $475,000Active2 beds 2 baths1,856 sq. ft.
696 Knollwood Court, Bluffton, SC 29909
MLS# 513123Listed by: WILLIAM RAVEIS - CAROLINA LLC - New
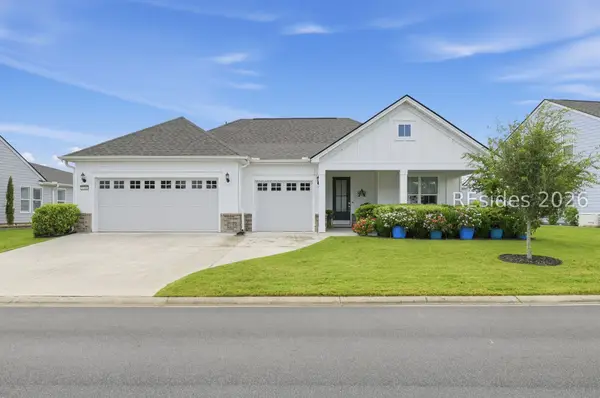 $889,000Active2 beds 3 baths2,172 sq. ft.
1156 Dreamscape Drive, Bluffton, SC 29909
MLS# 513134Listed by: EXP REALTY LLC - New
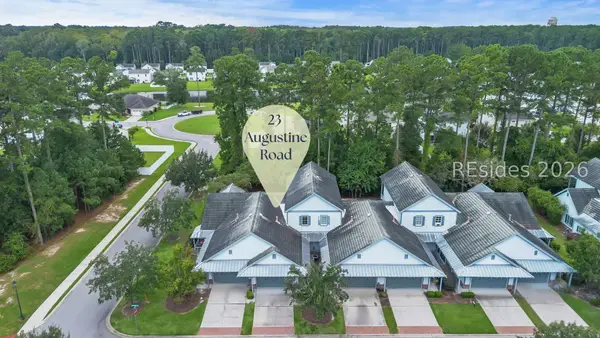 $400,000Active3 beds 3 baths1,823 sq. ft.
23 Augustine Road, Bluffton, SC 29910
MLS# 513131Listed by: THE HOMESFINDER REALTY GROUP


Protect your home and budget from life's surprises with an Assurant Home Warranty, backed by a partner that supports you through every step of homeownership. Explore Plans.
© 2023 - 2026 ERA Franchise Systems LLC. All rights reserved. ERA Franchise Systems LLC fully supports the principles of the Fair Housing Act and the Equal Opportunity Act. ERA, ERA Real Estate powered, and their respective logos are registered service marks of ERA Franchise Systems LLC. Each office is independently owned and operated.