
7 Mitchell Court, Bluffton, SC 29910
Local realty services provided by:ERA Southeast Coastal Real Estate
7 Mitchell Court,Bluffton, SC 29910
$449,000
- 3 Beds
- 2 Baths
- 1,120 sq. ft.
- Single family
- Active
Listed by: regina faucette
Office: re/max island realty
MLS#:511627
Source:SC_HHMLS
Price summary
- Price:$449,000
- Price per sq. ft.:$400.89
About this home
Situated on a generously sized double lot (not subdividable), this charming 3-bedroom, 2-bath home offers a rare opportunity to own a property with exceptional space and endless potential. The home features a functional floor plan with comfortable living areas and is ready for its next owner to update, renovate, or enjoy as-is.A standout feature of the property is the detached two-car garage with a separate apartment above, providing flexible space for guests, extended family, a home office, studio, or potential rental income (buyer to verify permitted uses).The expansive double lot offers plenty of room for gardening, outdoor entertaining, recreation, or simply enjoying the privacy and extra space that is increasingly hard to find. While the lot cannot be subdivided, its generous size enhances the property's appeal and possibilities.Being sold AS IS, this property presents an excellent opportunity for investors, renovators, or buyers looking to customize a home to their own style. Don't miss the chance to own this unique property with abundant potential. Additional information and professional photos will be available soon....
Contact an agent
Home facts
- Year built:1993
- Subdivision & Development:VERDIER VIEW
- Listing ID #:511627
- Added:1 day(s) ago
- Updated:August 20, 2026 at 05:28 PM
Rooms and interior
- Bedrooms:3
- Total bathrooms:2
- Full bathrooms:2
- Flooring:Carpet, Ceramic Tile, Engineered Hardwood, Tile
- Kitchen Description:Microwave, Oven, Refrigerator, Self-Cleaning Oven
- Living area:1,120 sq. ft.
Heating and cooling
- Cooling:Central Air
- Heating:Central
- Central air:Yes
Structure and exterior
- Roof:Composition, Shingle
- Year built:1993
- Building area:1,120 sq. ft.
- Lot area:0.59 Acres
- Exterior Features:Front Porch, Porch, Rear Porch
- Levels:One Story
Finances and disclosures
- Price:$449,000
- Price per sq. ft.:$400.89
Features and amenities
- Appliances:Dryer, Microwave, Oven, Refrigerator, Self Cleaning Oven, Washer
- Laundry features:Dryer, Washer
- Amenities:Fire Extinguisher
Parking
- Parking description:Garage
- Garage:Yes
 We do not attempt to independently verify the currency, completeness, accuracy or authenticity of the data contained herein. It may be subject to transcription and transmission errors. Accordingly, the data is provided on an “as is” “as available” basis only and may not reflect all real estate activity in the market.“ 2026 REsides, Inc. All rights reserved. Certain information contained herein is derived from information, which is the licensed property of, and copyrighted by, REsides, Inc”
New listings near 7 Mitchell Court
- New
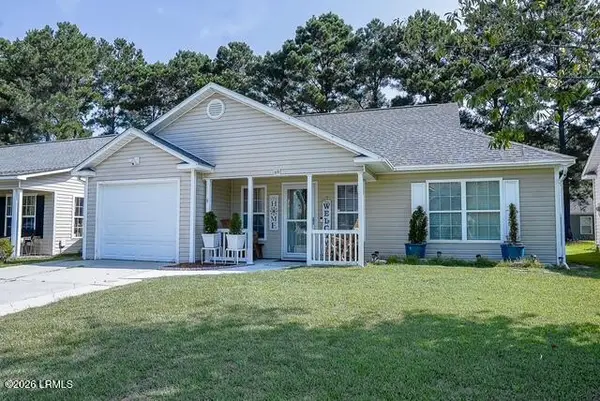 $375,000Active3 beds 2 baths1,292 sq. ft.
69 W Morningside Drive, Bluffton, SC 29910
MLS# 197838Listed by: EXP REALTY LLC - BLUFFTON - New
 $665,000Active4 beds 3 baths2,478 sq. ft.
68 Parkside Drive, Bluffton, SC 29910
MLS# 512341Listed by: REALTY ONE GROUP - LOWCOUNTRY - Open Sun, 1 to 3pmNew
 $465,000Active3 beds 2 baths1,635 sq. ft.
1 Lake Linden Court, Bluffton, SC 29910
MLS# 511320Listed by: THE AGENCY HILTON HEAD - New
 $655,000Active3 beds 2 baths2,065 sq. ft.
142 Oak Forest Road, Bluffton, SC 29910
MLS# 512262Listed by: CHARTER ONE REALTY - Open Sun, 1 to 3pmNew
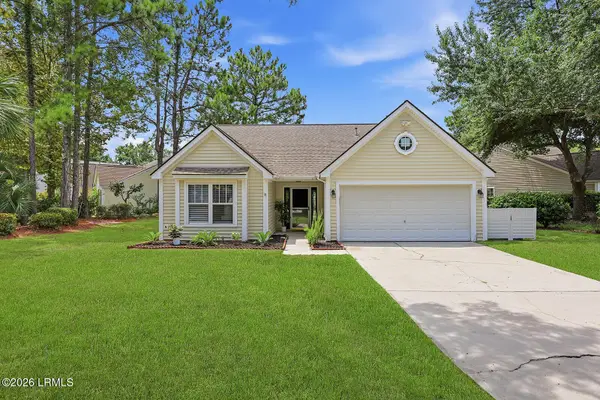 $465,000Active3 beds 2 baths1,288 sq. ft.
1 Lake Linden Court, Bluffton, SC 29910
MLS# 197229Listed by: THE AGENCY HILTON HEAD - New
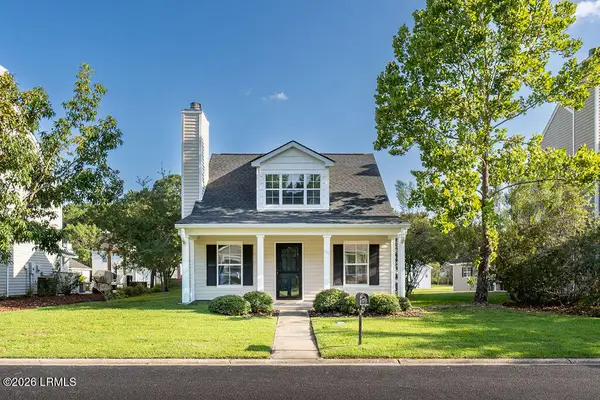 $360,000Active3 beds 2 baths1,257 sq. ft.
193 University Parkway, Bluffton, SC 29909
MLS# 197859Listed by: TIDELAND REALTY INC - Open Sat, 2 to 4pmNew
 $855,000Active4 beds 3 baths2,854 sq. ft.
4 Maywood Way, Bluffton, SC 29910
MLS# 512214Listed by: KELLER WILLIAMS REALTY - New
 $785,000Active3 beds 3 baths2,950 sq. ft.
25 Star Flower Drive, Bluffton, SC 29909
MLS# 512335Listed by: JASON MITCHELL REAL ESTATE SOUTH CAROLINA, LLC - New
 $339,000Active3 beds 3 baths1,440 sq. ft.
852 Rocking Horse Lane, Bluffton, SC 29910
MLS# 512331Listed by: REALTY ONE GROUP - LOWCOUNTRY


Protect your home and budget from life's surprises with an Assurant Home Warranty, backed by a partner that supports you through every step of homeownership. Explore Plans.
© 2023 - 2026 ERA Franchise Systems LLC. All rights reserved. ERA Franchise Systems LLC fully supports the principles of the Fair Housing Act and the Equal Opportunity Act. ERA, ERA Real Estate powered, and their respective logos are registered service marks of ERA Franchise Systems LLC. Each office is independently owned and operated.