
7 Rice Mill Road, Bluffton, SC 29909
Local realty services provided by:ERA Southeast Coastal Real Estate
7 Rice Mill Road,Bluffton, SC 29909
$1,700,000
- 4 Beds
- 3 Baths
- 3,182 sq. ft.
- Single family
- Pending
Listed by: alison sisk
Office: charter one realty
MLS#:512838
Source:SC_HHMLS
Price summary
- Price:$1,700,000
- Price per sq. ft.:$534.26
About this home
Coming Soon!
Contact an agent
Home facts
- Year built:2012
- Subdivision & Development:OLDFIELD
- Listing ID #:512838
- Added:1 day(s) ago
- Updated:September 15, 2026 at 09:30 PM
Rooms and interior
- Bedrooms:4
- Total bathrooms:3
- Full bathrooms:2
- Half bathrooms:1
- Flooring:Carpet, Concrete, Engineered Hardwood, Stone, Terrazo
- Bathrooms Description:Separate Shower
- Kitchen Description:Dishwasher, Disposal, Double Oven, Gas Range, Microwave, Range, Refrigerator, Water Purifier, Wine Cooler
- Living area:3,182 sq. ft.
Heating and cooling
- Cooling:Central Air
- Heating:Central, Gas, Heat Pump
- Central air:Yes
Structure and exterior
- Roof:Asphalt, Metal
- Year built:2012
- Building area:3,182 sq. ft.
- Lot area:0.6 Acres
- Exterior Features:Deck, Enclosed Porch, Front Porch, Patio, Porch, Rear Porch, Screened
- Levels:Two Story
Finances and disclosures
- Price:$1,700,000
- Price per sq. ft.:$534.26
Features and amenities
- Appliances:Dishwasher, Disposal, Double Oven, Gas Range, Microwave, Range, Refrigerator, Wine Cooler
- Amenities:Carbon Monoxide Dectector, Ceiling fans, Entrance Foyer, In Law Floor Plan, Tray Ceilings, Window Treatments
- Pool features:Community Pool
Parking
- Parking description:Garage, Golf Cart Parking
- Garage:Yes
- Garage spaces:3
 We do not attempt to independently verify the currency, completeness, accuracy or authenticity of the data contained herein. It may be subject to transcription and transmission errors. Accordingly, the data is provided on an “as is” “as available” basis only and may not reflect all real estate activity in the market.“ 2026 REsides, Inc. All rights reserved. Certain information contained herein is derived from information, which is the licensed property of, and copyrighted by, REsides, Inc”
New listings near 7 Rice Mill Road
- New
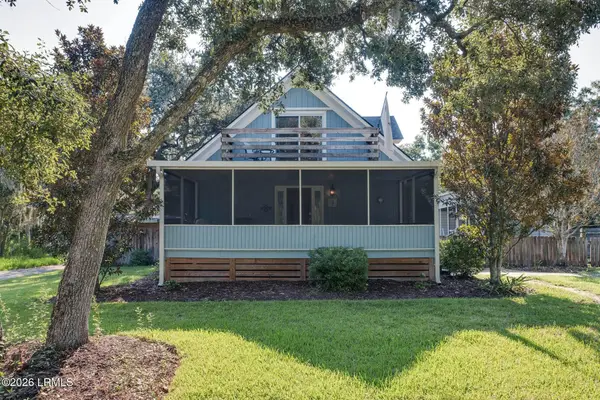 $610,000Active3 beds 2 baths1,498 sq. ft.
6589 Thomas Lawton Drive, Bluffton, SC 29910
MLS# 198133Listed by: MOUL, REALTORS - New
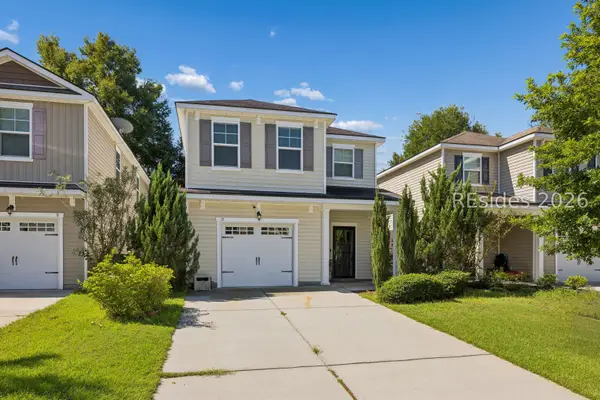 $375,000Active3 beds 3 baths1,799 sq. ft.
15 Fawns Leap, Bluffton, SC 29910
MLS# 512732Listed by: ENGEL & VOLKERS - New
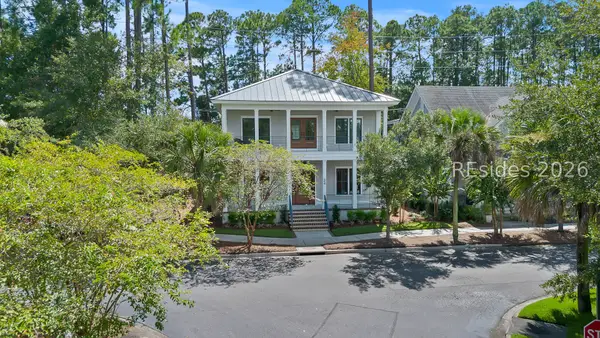 $1,495,000Active5 beds 4 baths3,500 sq. ft.
34 Tabby Shell Road, Bluffton, SC 29910
MLS# 512594Listed by: EXP REALTY LLC - New
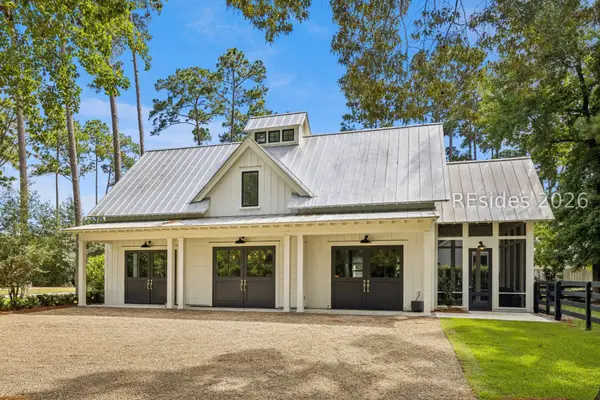 $1,825,000Active2 beds 2 baths2,112 sq. ft.
46 Gallavant Road, Bluffton, SC 29910
MLS# 512832Listed by: MAXEY BLACKSTREAM CHRISTIE'S INTERNATIONAL REAL ESTATE - New
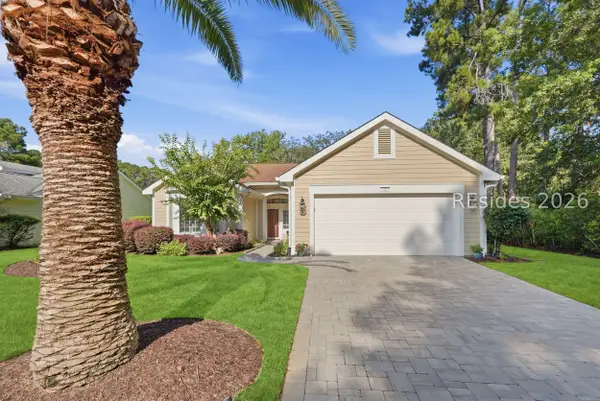 $525,000Active2 beds 2 baths1,892 sq. ft.
2 Faus Road, Bluffton, SC 29909
MLS# 512902Listed by: HOWARD HANNA ALLEN TATE LOWCOUNTRY - New
 $180,000Active2 beds 2 baths1,001 sq. ft.
897 Fording Island Road #1311, Bluffton, SC 29910
MLS# 512917Listed by: WILLIAM RAVEIS - CAROLINA LLC - New
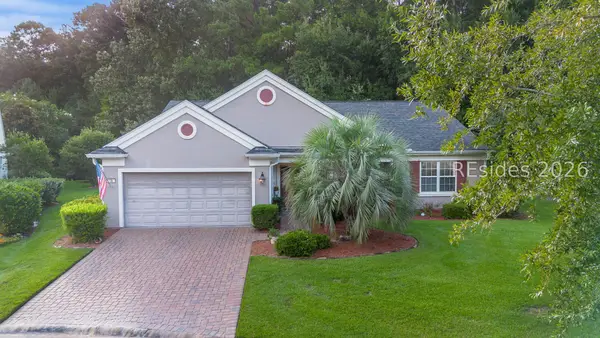 $525,000Active2 beds 2 baths2,094 sq. ft.
16 Orchid Lane, Bluffton, SC 29909
MLS# 511924Listed by: THE HOMESFINDER REALTY GROUP - New
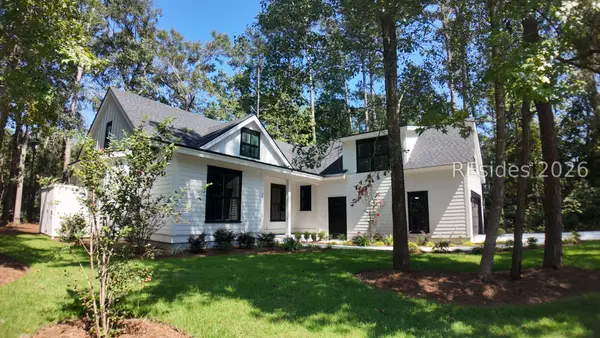 $713,900Active-- beds 2 baths1,960 sq. ft.
38 Sorrelwood Lane, Bluffton, SC 29910
MLS# 512912Listed by: HILTON HEAD REAL ESTATE PARTNERS - New
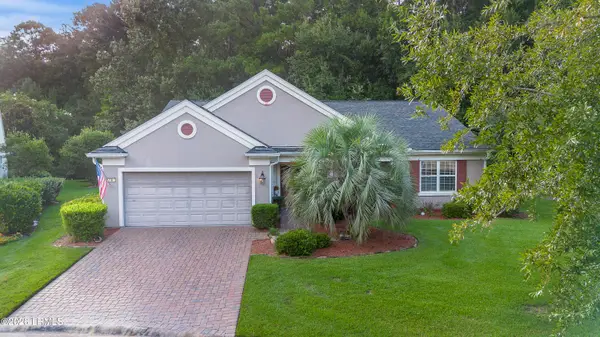 $525,000Active2 beds 2 baths2,094 sq. ft.
16 Orchid Lane, Bluffton, SC 29909
MLS# 197602Listed by: THE HOMESFINDER REALTY GROUP - New
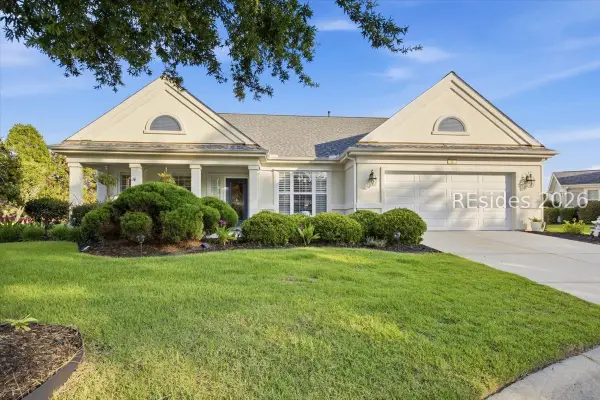 $789,500Active3 beds 4 baths3,409 sq. ft.
60 Raven Glass Lane, Bluffton, SC 29909
MLS# 512908Listed by: REALTY ONE GROUP - LOWCOUNTRY


Protect your home and budget from life's surprises with an Assurant Home Warranty, backed by a partner that supports you through every step of homeownership. Explore Plans.
© 2023 - 2026 ERA Franchise Systems LLC. All rights reserved. ERA Franchise Systems LLC fully supports the principles of the Fair Housing Act and the Equal Opportunity Act. ERA, ERA Real Estate powered, and their respective logos are registered service marks of ERA Franchise Systems LLC. Each office is independently owned and operated.