
77 Mainland Lakes Drive, Bluffton, SC 29910
Local realty services provided by:ERA Southeast Coastal Real Estate
Upcoming open houses
- Sat, Sep 2612:00 pm - 02:00 pm
Listed by: lowcountry group, william whitt
Office: engel & volkers
MLS#:512620
Price summary
- Price:$495,000
- Price per sq. ft.:$203.62
About this home
Why start from scratch when so much is already done? Built in 2022 and beautifully maintained, 77 Mainland Lakes offers the newer-home feel buyers want with many of the upgrades, improvements, and outdoor additions already in place. The flexible floor plan features 4 bedrooms, 2.5 baths, a loft/flex space, and a generous media/bonus room. At the heart of the home, the open kitchen and living area are designed for everyday living and entertaining, with quartz countertops, double ovens, a gas range, oversized island, large walk-in pantry, upgraded hardware, and smart-home features. Upstairs, the primary suite offers dual vanities, a walk-in shower, and two walk-in closets, including one extensively customized for additional storage. Fresh interior paint, updated lighting, ceiling fans, and thoughtful improvements throughout add to the move-in-ready appeal. Outside, the screened porch, fenced backyard, and storage shed are already complete-valuable additions that would otherwise require additional time and expense after closing. The gated Lakes at New Riverside offers a community pool, pickleball, playground, fire pit, park space, and access to the extensive New Riverside trail system. Just beyond the neighborhood, New Riverside Village continues to grow with restaurants, shops, services, and gathering spaces, while May River High School and other Bluffton conveniences are nearby. For buyers considering new construction, 77 Mainland Lakes offers a compelling alternative: a newer home, established setting, completed upgrades, and a location that puts both neighborhood amenities and the growing New Riverside area close at hand....
Contact an agent
Home facts
- Year built:2022
- Subdivision & Development:LAKES AT NEW RIVERSIDE
- Listing ID #:512620
- Added:1 day(s) ago
- Updated:September 22, 2026 at 06:28 PM
Rooms and interior
- Bedrooms:4
- Total bathrooms:3
- Full bathrooms:2
- Half bathrooms:1
- Flooring:Carpet, Ceramic Tile, Luxury Vinyl Plank
- Kitchen Description:Dishwasher, Disposal, Gas Range, Microwave, Oven, Pantry, Refrigerator
- Living area:2,431 sq. ft.
Heating and cooling
- Cooling:Electric
- Heating:Central, Electric
Structure and exterior
- Roof:Asphalt
- Year built:2022
- Building area:2,431 sq. ft.
- Lot area:0.15 Acres
- Exterior Features:Enclosed Porch, Front Porch, Patio, Porch, Screened
Finances and disclosures
- Price:$495,000
- Price per sq. ft.:$203.62
Features and amenities
- Appliances:Dishwasher, Disposal, Dryer, Gas Range, Microwave, Oven, Refrigerator, Tankless Water Heater, Washer
- Laundry features:Dryer, Washer
- Amenities:Ceiling fans, Entrance Foyer, Smart Thermostat
- Pool features:Community Pool, Pool
- Smart home:Yes
Parking
- Parking description:Driveway, Garage, Unfinished Garage
- Garage:Yes
- Garage spaces:2
New listings near 77 Mainland Lakes Drive
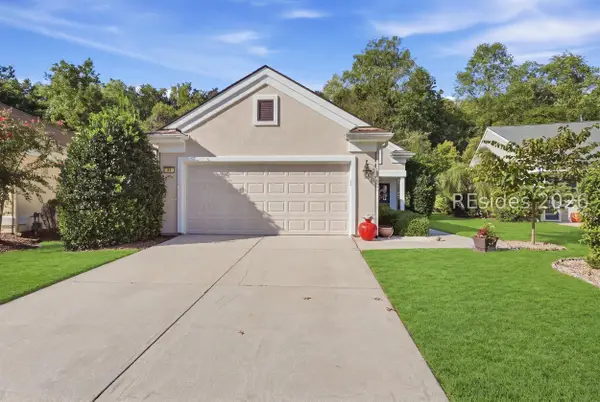 $360,000Pending2 beds 2 baths1,488 sq. ft.
34 Darby Creek Court, Bluffton, SC 29909
MLS# 512677Listed by: KELLER WILLIAMS REALTY- New
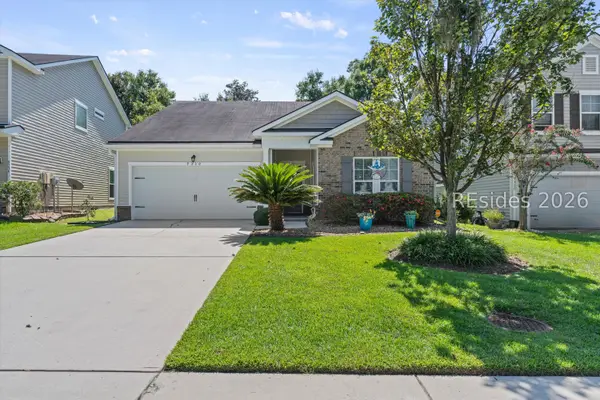 $400,000Active3 beds 2 baths1,657 sq. ft.
9330 Evan Way, Bluffton, SC 29910
MLS# 512830Listed by: REAL BROKER, LLC - New
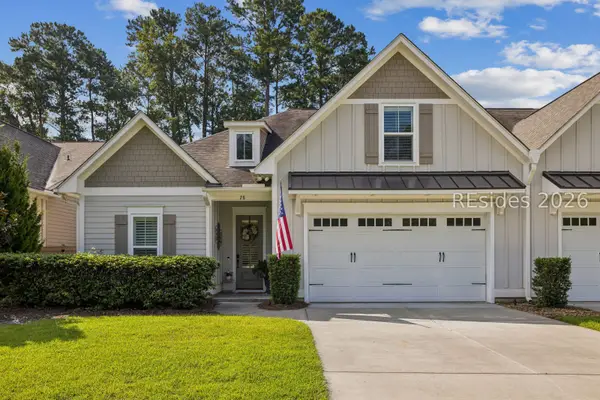 $689,000Active4 beds 3 baths2,161 sq. ft.
28 Heartwood Court, Bluffton, SC 29910
MLS# 512464Listed by: CHARTER ONE REALTY - New
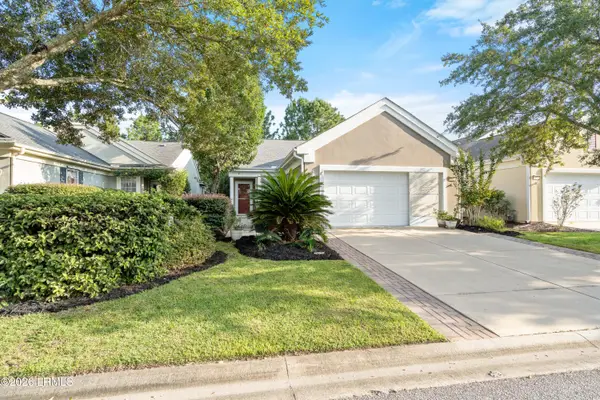 $315,000Active2 beds 2 baths1,438 sq. ft.
147 Landing Lane, Bluffton, SC 29909
MLS# 198080Listed by: WILLIAM RAVEIS - CAROLINA LLC
- New
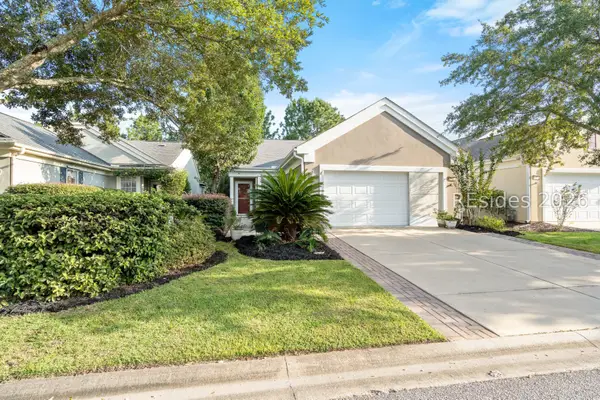 $315,000Active2 beds 2 baths1,438 sq. ft.
147 Landing Lane, Bluffton, SC 29909
MLS# 512698Listed by: WILLIAM RAVEIS - CAROLINA LLC - New
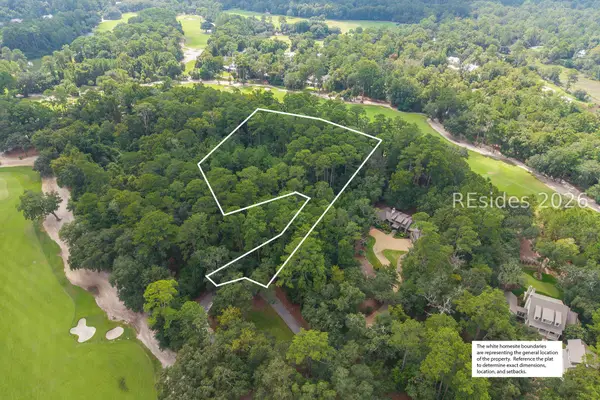 $2,195,000Active2.21 Acres
22 Smilax Vine Road, Bluffton, SC 29910
MLS# 513047Listed by: PALMETTO BLUFF REAL ESTATE CO - New
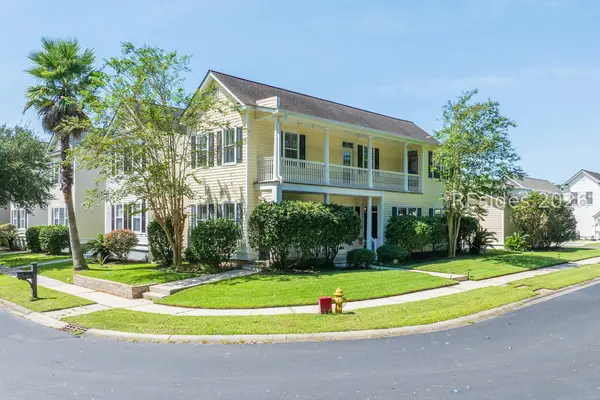 $428,000Active3 beds 3 baths1,572 sq. ft.
17 Abbey Avenue, Bluffton, SC 29910
MLS# 512907Listed by: COAST PROFESSIONALS BROKERED BY EXP REALTY - New
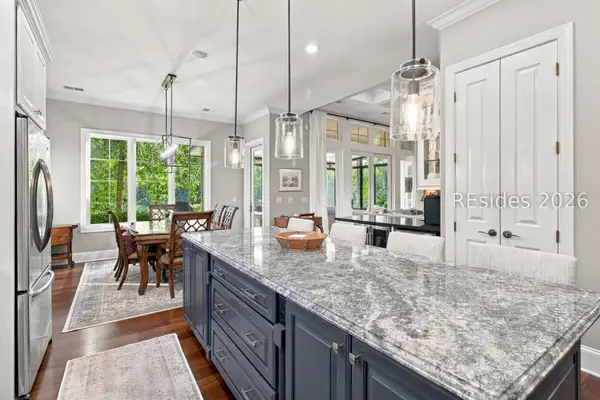 $990,990Active4 beds 4 baths3,578 sq. ft.
26 Shelburne Street, Bluffton, SC 29910
MLS# 513036Listed by: EXP REALTY LLC - New
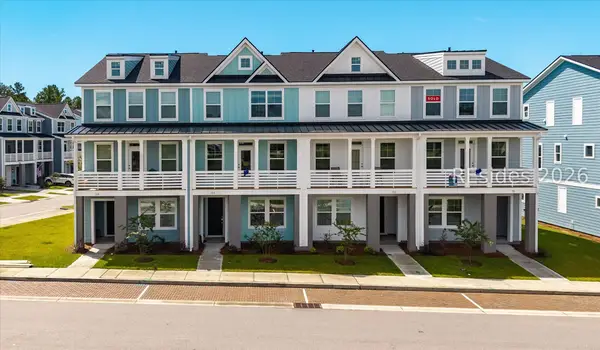 $509,990Active3 beds 4 baths2,160 sq. ft.
418 Parkside Commons, Bluffton, SC 29910
MLS# 513004Listed by: EASTWOOD HOMES


Protect your home and budget from life's surprises with an Assurant Home Warranty, backed by a partner that supports you through every step of homeownership. Explore Plans.
© 2023 - 2026 ERA Franchise Systems LLC. All rights reserved. ERA Franchise Systems LLC fully supports the principles of the Fair Housing Act and the Equal Opportunity Act. ERA, ERA Real Estate powered, and their respective logos are registered service marks of ERA Franchise Systems LLC. Each office is independently owned and operated.