
9 Scenic Drive, Bluffton, SC 29909
Local realty services provided by:ERA Southeast Coastal Real Estate
9 Scenic Drive,Bluffton, SC 29909
$455,000
- 2 Beds
- 2 Baths
- 1,996 sq. ft.
- Single family
- Active
Listed by: the prudhomme team, kimberle molloy
Office: william raveis - carolina llc.
MLS#:512543
Source:SC_HHMLS
Price summary
- Price:$455,000
- Price per sq. ft.:$227.96
About this home
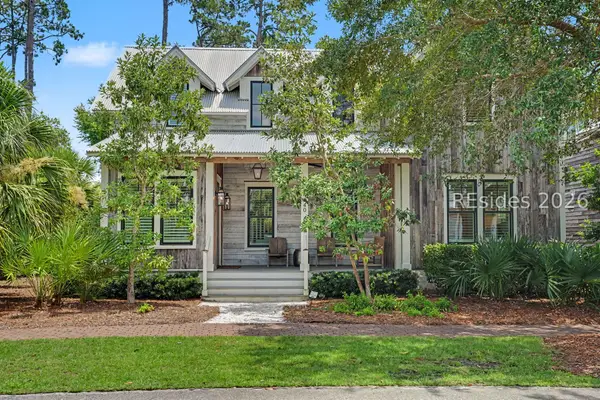
Sun City Pelican Model - Prime Location, Move-In Ready. Directly across from Town Square, the Okatie Clubhouse, and Lake Somerset, this Pelican model puts you steps from the best of Sun City living. Easy for a quick walk around the lake or friends to drop by on their golf cart from the clubhouse - this is the location every Sun City buyer hopes to find. Open floor plan with 2 beds, 2 baths, and a versatile den. Custom fireplace adds warmth and character; 4' extended garage adds practical space for extra storage. This home is vacant and ready to welcome it's next chapter.
Contact an agent
Home facts
- Year built:2007
- Subdivision & Development:DUKE OF BFT VILLAGE/PLAT III
- Listing ID #:512543
- Added:1 day(s) ago
- Updated:September 02, 2026 at 06:35 PM
Rooms and interior
- Bedrooms:2
- Total bathrooms:2
- Full bathrooms:2
- Flooring:Carpet, Ceramic Tile
- Kitchen Description:Dishwasher, Disposal, Microwave, Pantry, Refrigerator, Self-Cleaning Oven, Stove
- Living area:1,996 sq. ft.
Heating and cooling
- Cooling:Central Air
- Heating:Central, Gas
- Central air:Yes
Structure and exterior
- Roof:Asphalt
- Year built:2007
- Building area:1,996 sq. ft.
- Lot area:0.19 Acres
- Levels:One Story
Finances and disclosures
- Price:$455,000
- Price per sq. ft.:$227.96
Features and amenities
- Appliances:Dishwasher, Disposal, Dryer, Microwave, Refrigerator, Self Cleaning Oven, Stove, Washer
- Laundry features:Dryer, Washer
- Amenities:Ceiling fans
- Pool features:Community Pool, Pool
Parking
- Parking description:Garage
- Garage:Yes
- Garage spaces:2
 We do not attempt to independently verify the currency, completeness, accuracy or authenticity of the data contained herein. It may be subject to transcription and transmission errors. Accordingly, the data is provided on an “as is” “as available” basis only and may not reflect all real estate activity in the market.“ 2026 REsides, Inc. All rights reserved. Certain information contained herein is derived from information, which is the licensed property of, and copyrighted by, REsides, Inc”
New listings near 9 Scenic Drive
- New
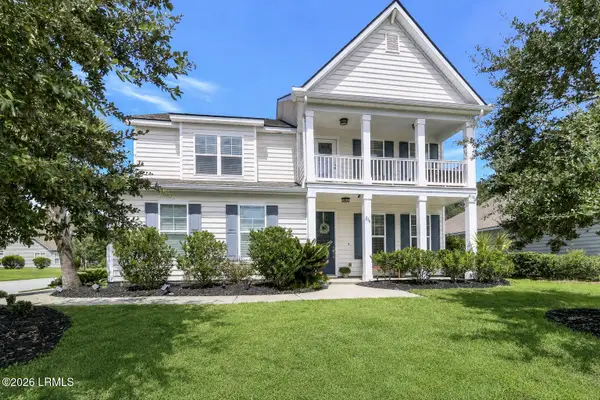 $630,000Active4 beds 3 baths3,566 sq. ft.
218 Hulston Landing Road, Bluffton, SC 29909
MLS# 197938Listed by: LOWCOUNTRY LIVE OAK REALTY - New
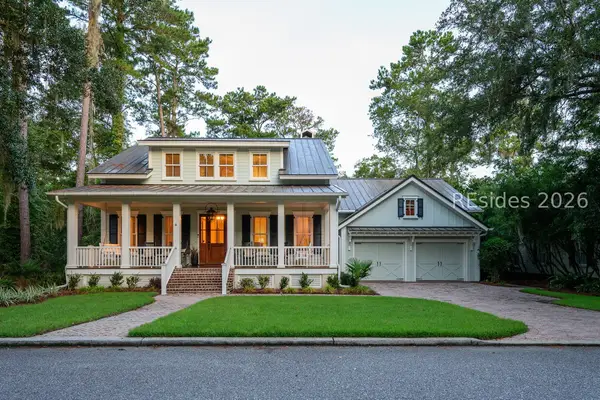 $3,695,000Active3 beds 5 baths4,349 sq. ft.
49 Myrtle View Street, Bluffton, SC 29910
MLS# 512650Listed by: PALMETTO BLUFF REAL ESTATE CO - New
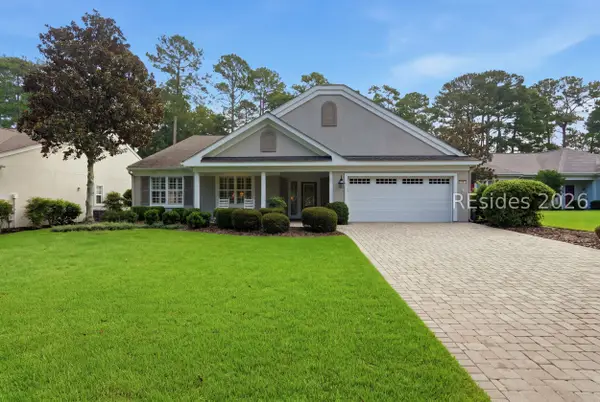 $639,900Active3 beds 2 baths2,774 sq. ft.
94 Stratford Village Way, Bluffton, SC 29909
MLS# 512641Listed by: CHARTER ONE REALTY - New
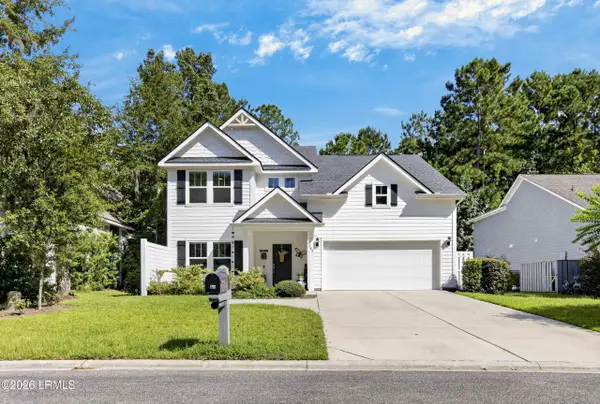 $685,000Active3 beds 3 baths2,394 sq. ft.
280 Club Gate Drive, Bluffton, SC 29910
MLS# 198006Listed by: EXP REALTY LLC - BLUFFTON - New
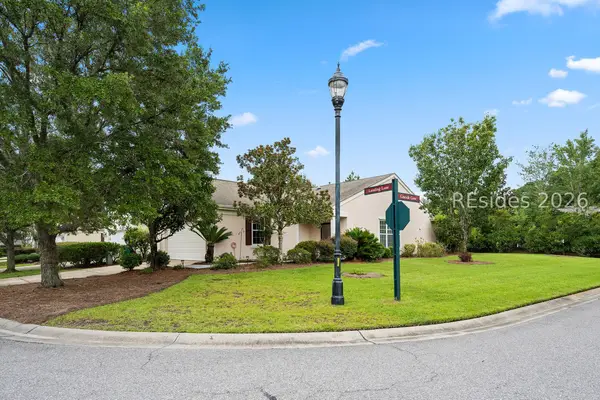 $345,000Active2 beds 2 baths1,278 sq. ft.
153 Landing Lane, Bluffton, SC 29909
MLS# 512629Listed by: RE/MAX ISLAND REALTY - New
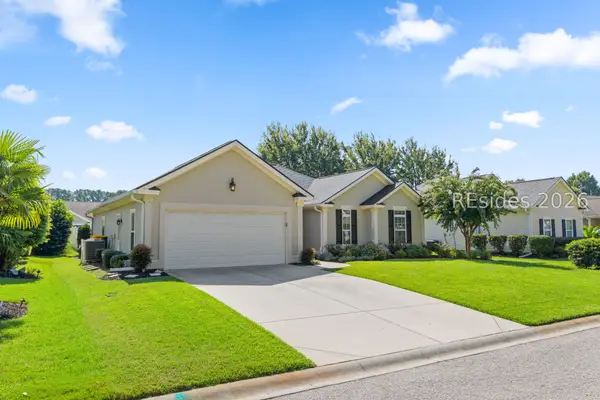 $450,000Active3 beds 2 baths1,758 sq. ft.
219 Station Parkway, Bluffton, SC 29910
MLS# 512345Listed by: ENGEL & VOLKERS - New
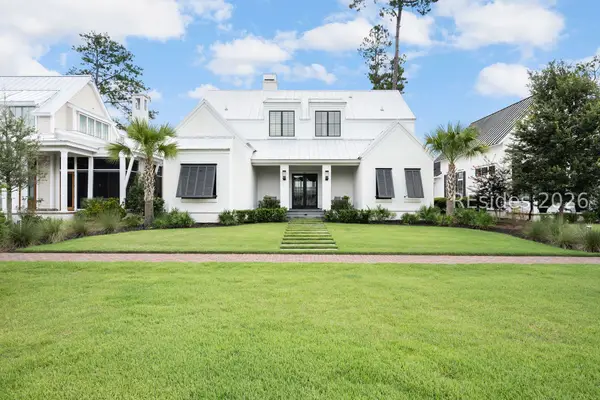 $2,675,000Active3 beds 4 baths3,016 sq. ft.
63 Marsh Rabbit Street, Bluffton, SC 29910
MLS# 512365Listed by: CHARTER ONE REALTY - New
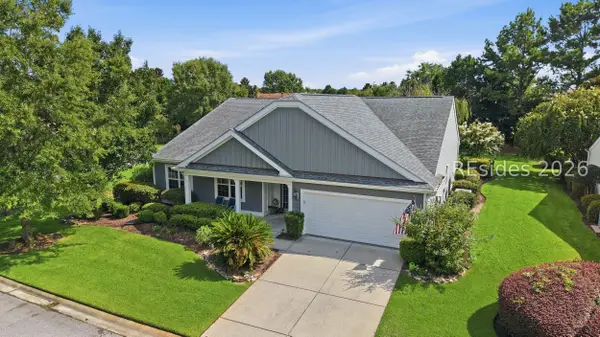 $659,000Active3 beds 3 baths2,764 sq. ft.
34 Raven Glass Lane, Bluffton, SC 29909
MLS# 512493Listed by: HOWARD HANNA ALLEN TATE LOWCOUNTRY - New
 $2,245,000Active3 beds 4 baths2,247 sq. ft.
440 Corley Street, Bluffton, SC 29910
MLS# 512625Listed by: PALMETTO BLUFF REAL ESTATE CO


Protect your home and budget from life's surprises with an Assurant Home Warranty, backed by a partner that supports you through every step of homeownership. Explore Plans.
© 2023 - 2026 ERA Franchise Systems LLC. All rights reserved. ERA Franchise Systems LLC fully supports the principles of the Fair Housing Act and the Equal Opportunity Act. ERA, ERA Real Estate powered, and their respective logos are registered service marks of ERA Franchise Systems LLC. Each office is independently owned and operated.