
112 Muirfield Court, Blythewood, SC 29016
Local realty services provided by:ERA Wilder Realty
Listed by: patti smith, j parker smith
Office: re/max home team realty llc.
MLS#:645233
Source:SC_CML
Price summary
- Price:$395,000
- Price per sq. ft.:$165.62
- Monthly HOA dues:$25.83
About this home
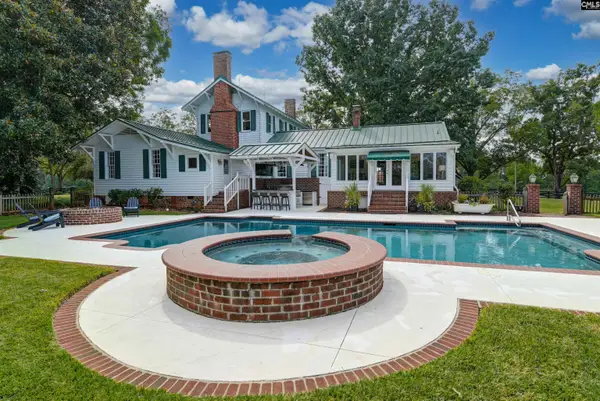
This home deserves a second look! Located in a desirable golf course community, this spacious 4-bedroom home with 2 full and 2 half baths has plenty to enjoy, both inside and out. Relax on the welcoming front porch or spend your afternoons by the inground pool in your own backyard. Inside, you'll find an updated kitchen featuring stained cabinetry, granite countertops, subway tile backsplash, and a charming breakfast nook with a large picture window, built-in alcove seating, and additional storage. A dedicated main-level office with custom built-ins provides a great space for working from home. The primary suite features double vanities, a separate shower, jetted tub, private water closet, and walk-in closet. The FROG serves as the fourth bedroom and includes its own half bath and closet, making it a flexible space for guests, hobbies, or a second living area. The widened driveway and additional concrete parking pad beside the garage provide extra room for vehicles. Conveniently located near Scout Motors, Fort Jackson, and Shaw AFB, with access to award-winning Blythewood schools. With thoughtful updates, flexible living spaces, and a backyard designed for enjoying time at home, this property is well worth a visit! Disclaimer: CMLS has not reviewed and, therefore, does not endorse vendors who may appear in listings....
Contact an agent
Home facts
- Year built:2009
- Subdivision & Development:LONGCREEK
- Listing ID #:645233
- Added:1 day(s) ago
- Updated:October 19, 2026 at 02:45 PM
Rooms and interior
- Bedrooms:4
- Total bathrooms:4
- Full bathrooms:2
- Half bathrooms:1
- Dining Description:Floors-Hardwood, Molding
- Bathrooms Description:Bath-Private, Bath-Shared, Double Vanity, Separate Shower, Whirlpool
- Kitchen Description:Backsplash-Tiled, Bar, Cabinets-Stained, Counter Tops-Granite, Dishwasher, Disposal, Eat In, Microwave Above Stove, Pantry
- Bedroom Description:Ceiling Fan, Closet-Walk in, FROG (Requires Closet), Floors - Carpet, On Second Level, Separate Shower, Separate Water Closet
- Basement Description:No Basement
- Living area:2,385 sq. ft.
Heating and cooling
- Cooling:Central
- Heating:Central
Structure and exterior
- Year built:2009
- Building area:2,385 sq. ft.
- Lot area:0.32 Acres
- Architectural Style:Traditional
- Construction Materials:Fiber Cement-Hardy Plank
- Exterior Features:Deck, Sprinkler
- Levels:2 Story
Schools
- High school:Blythewood
- Middle school:Blythewood
- Elementary school:Round Top
Utilities
- Water:Public
- Sewer:Public
Finances and disclosures
- Price:$395,000
- Price per sq. ft.:$165.62
Features and amenities
- Laundry features:Mud Room
- Amenities:BookCase, Ceiling Fan, Garage Opener
Parking
- Parking description:Front Entry, Garage Attached
- Garage spaces:2
New listings near 112 Muirfield Court
- New
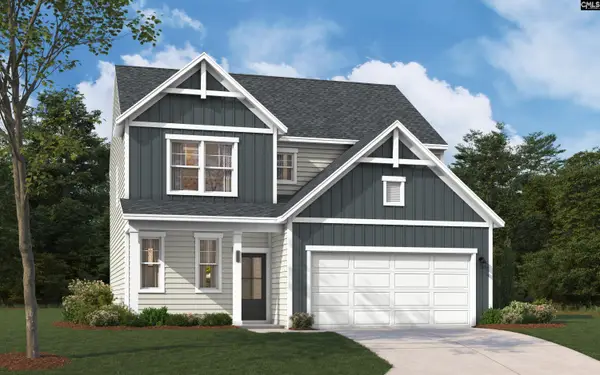 $298,920Active3 beds 3 baths1,875 sq. ft.
3087 Hanging Valley Road, Blythewood, SC 29016
MLS# 645283Listed by: SM SOUTH CAROLINA BROKERAGE LLC - New
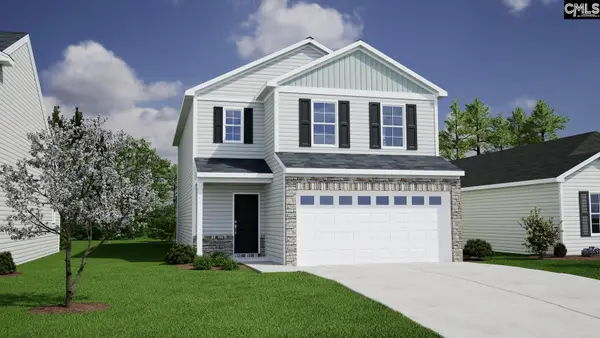 $268,154Active4 beds 3 baths1,962 sq. ft.
13 Severn Court, Blythewood, SC 29016
MLS# 645274Listed by: CLAYTON PROPERTIES GROUP INC - New
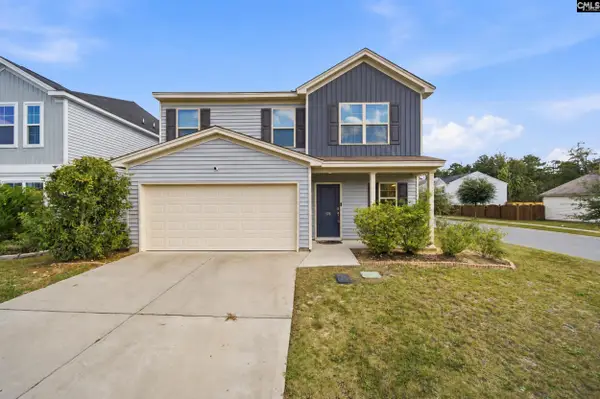 $299,000Active5 beds 4 baths2,631 sq. ft.
176 Windfall Road, Blythewood, SC 29016
MLS# 645223Listed by: RE/MAX RELIABLE REALTY - New
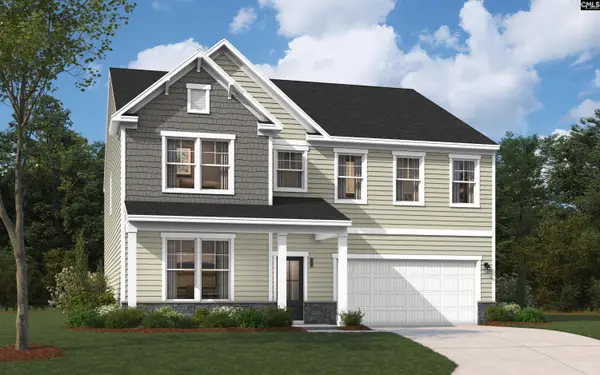 $362,975Active5 beds 4 baths2,938 sq. ft.
3078 Hanging Valley Road, Blythewood, SC 29016
MLS# 645189Listed by: SM SOUTH CAROLINA BROKERAGE LLC - New
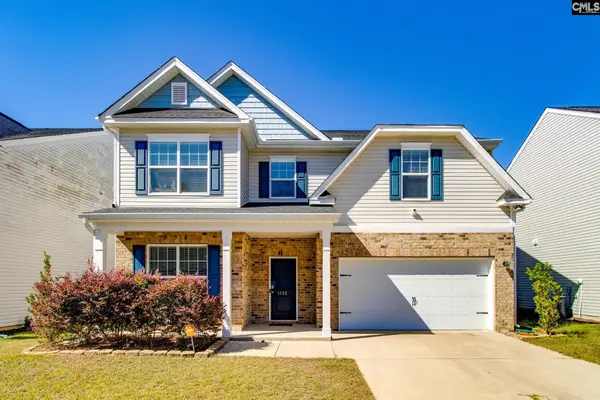 $335,000Active4 beds 3 baths2,757 sq. ft.
1132 Grey Pine Drive, Blythewood, SC 29016
MLS# 645181Listed by: OLIVIA COOLEY REAL ESTATE - New
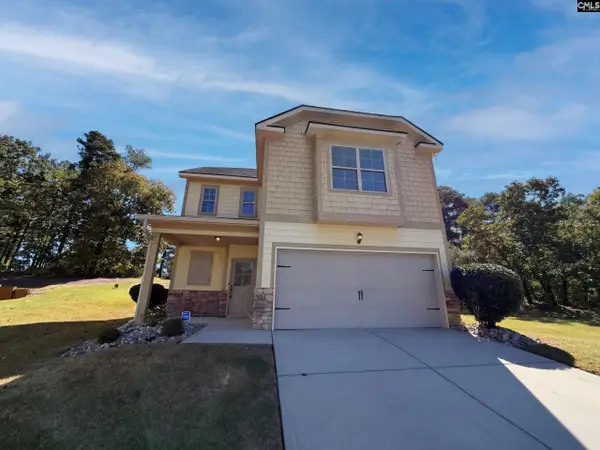 $266,000Active3 beds 2 baths1,997 sq. ft.
764 Club Cottage Drive, Blythewood, SC 29016
MLS# 645147Listed by: OPENDOOR BROKERAGE LLC - New
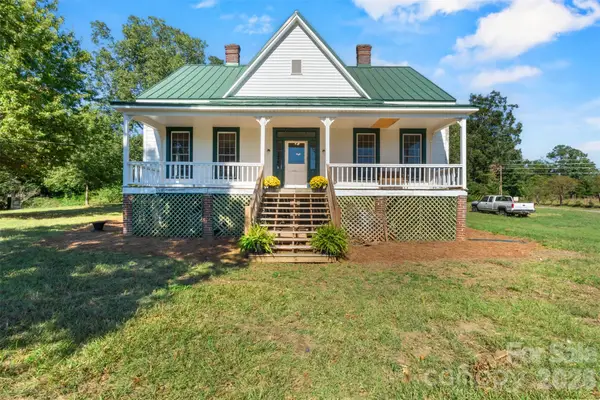 $450,000Active3 beds 3 baths2,400 sq. ft.
1235 Muller Road, Blythewood, SC 29016
MLS# 4435072Listed by: KELLER WILLIAMS PALMETTO - New
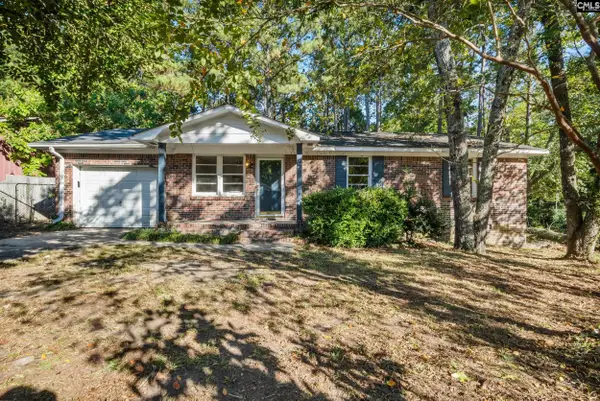 $120,000Active3 beds 1 baths1,080 sq. ft.
301 Watts Lane, Blythewood, SC 29016
MLS# 645103Listed by: YIP PREMIER REAL ESTATE LLC - New
 $975,000Active3 beds 3 baths3,461 sq. ft.
1348 Muller Road, Blythewood, SC 29016
MLS# 645081Listed by: THE MOORE COMPANY


Protect your home and budget from life's surprises with an Assurant Home Warranty, backed by a partner that supports you through every step of homeownership. Explore Plans.
© 2023 - 2026 ERA Franchise Systems LLC. All rights reserved. ERA Franchise Systems LLC fully supports the principles of the Fair Housing Act and the Equal Opportunity Act. ERA, ERA Real Estate powered, and their respective logos are registered service marks of ERA Franchise Systems LLC. Each office is independently owned and operated.