
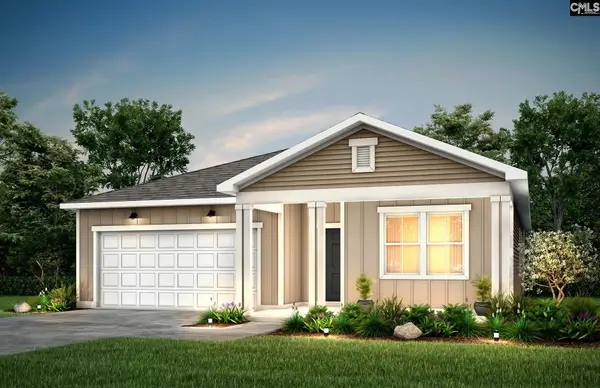
1121 Rockshire Drive, Blythewood, SC 29016
Local realty services provided by:ERA Wilder Realty
1121 Rockshire Drive,Blythewood, SC 29016
$374,890
- 5 Beds
- 3 Baths
- 2,670 sq. ft.
- Single family
- Active
Listed by: ashley brown, carnetrice ramey
Office: pulte home company llc.
MLS#:642936
Source:SC_CML
Price summary
- Price:$374,890
- Price per sq. ft.:$140.41
About this home
Discover the Whimbrel floor plan by Centex, thoughtfully designed for comfortable everyday living and easy entertaining. The open-concept main level seamlessly connects the kitchen, dining area, and gathering room, creating a bright and inviting space for family and friends. A spacious kitchen features ample cabinet storage, generous counter space, and a center island perfect for meal prep and casual seating. Upstairs, the private owner's suite serves as a relaxing retreat with a large walk-in closet and ensuite bath. Secondary bedrooms provide flexibility for guests, family members, or a home office, while the versatile loft adds valuable living space for a media room, playroom, or study area. Modern finishes, smart design, and energy-efficient features complement this home's functional layout. Conveniently located near shopping, dining, schools, and major commuter routes, the Whimbrel delivers the perfect combination of style, comfort, and convenience. Residents of Muller Ridge will enjoy an active lifestyle with resort-style amenities, including a multiple ponds, a future pool, pavilion, pickleball courts and a playground. Conveniently located near I-77, shopping, dining, and top-rated Richland 2 schools. High-speed internet is included in the HOA! Disclaimer: CMLS has not reviewed and, therefore, does not endorse vendors who may appear in listings....
Contact an agent
Home facts
- Year built:2026
- Subdivision & Development:MULLER RIDGE
- Listing ID #:642936
- Added:1 day(s) ago
- Updated:September 14, 2026 at 04:03 AM
Rooms and interior
- Bedrooms:5
- Total bathrooms:3
- Full bathrooms:3
- Bedroom Description:On Second Level
- Basement Description:No Basement
- Living area:2,670 sq. ft.
Heating and cooling
- Cooling:Central
- Heating:Central
Structure and exterior
- Year built:2026
- Building area:2,670 sq. ft.
- Lot area:0.14 Acres
- Construction Materials:Vinyl
Schools
- High school:Blythewood
- Middle school:Muller Road
- Elementary school:Bethel-Hanberry
Utilities
- Water:Public
- Sewer:Public
Finances and disclosures
- Price:$374,890
- Price per sq. ft.:$140.41
Parking
- Parking description:Front Entry, Garage Attached
- Garage spaces:2
New listings near 1121 Rockshire Drive
- New
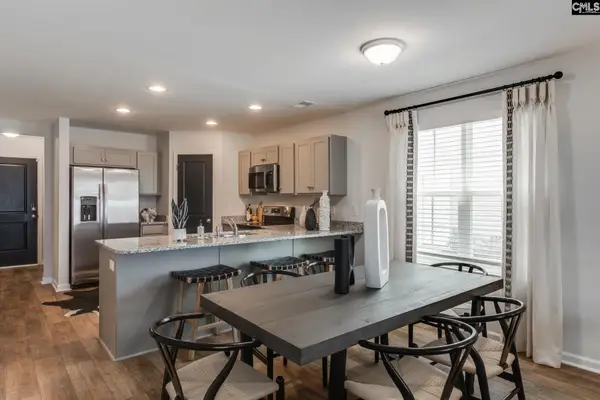 $264,858Active4 beds 3 baths1,709 sq. ft.
110 Bridgegate Court, Blythewood, SC 29016
MLS# 642952Listed by: CLAYTON PROPERTIES GROUP INC - New
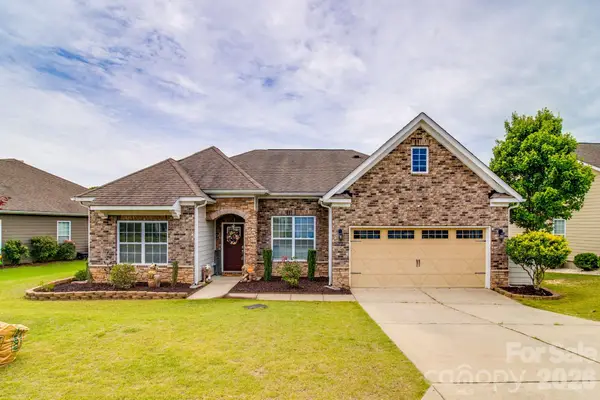 $385,000Active4 beds 3 baths2,309 sq. ft.
613 Scarlet Baby Drive, Blythewood, SC 29016
MLS# 4424065Listed by: HOME ADVANTAGE REALTY BLYTHEWO - New
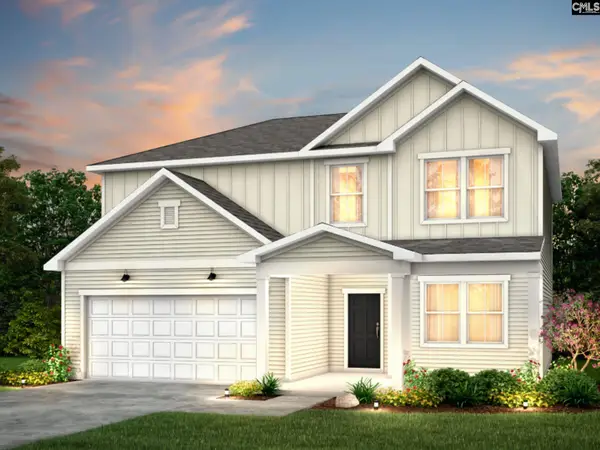 $379,990Active4 beds 3 baths2,322 sq. ft.
1114 Rockshire Drive, Blythewood, SC 29016
MLS# 642856Listed by: PULTE HOME COMPANY LLC - New
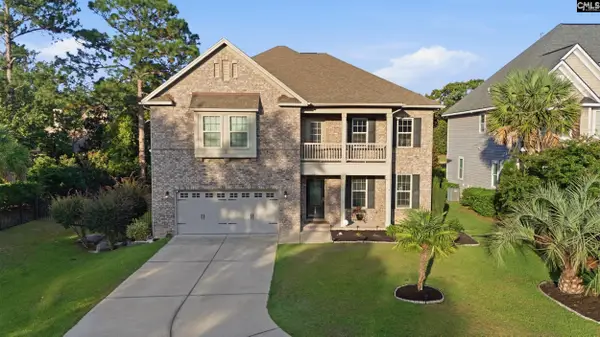 $665,000Active6 beds 4 baths4,140 sq. ft.
336 Glenn Village Circle, Blythewood, SC 29016
MLS# 642859Listed by: YIP PREMIER REAL ESTATE LLC - New
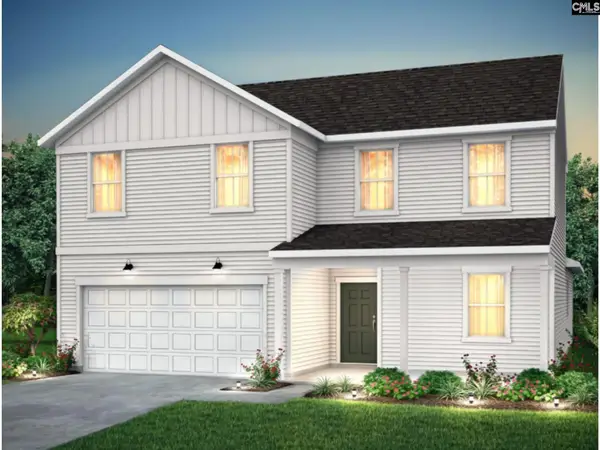 $399,990Active5 beds 3 baths2,518 sq. ft.
1137 Rockshire Drive, Blythewood, SC 29016
MLS# 642860Listed by: PULTE HOME COMPANY LLC - New
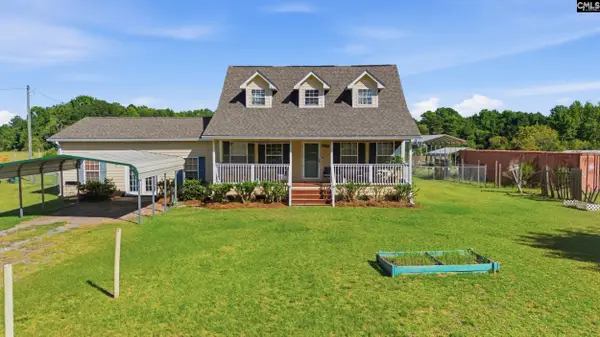 $329,900Active3 beds 3 baths2,368 sq. ft.
120 Ruth Ellen Court, Blythewood, SC 29016
MLS# 642850Listed by: YIP PREMIER REAL ESTATE LLC - New
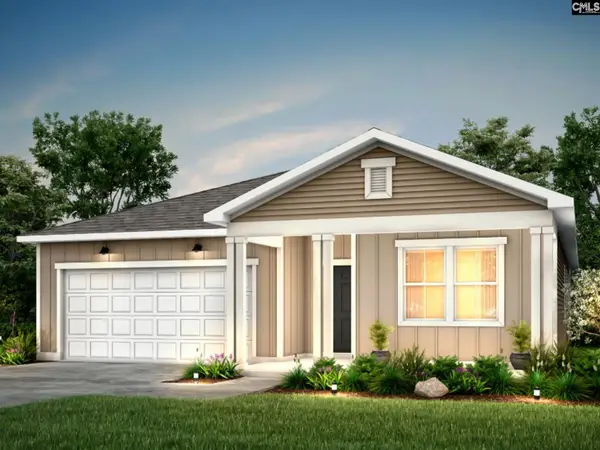 $356,090Active4 beds 2 baths1,775 sq. ft.
1143 Rockshire Drive, Blythewood, SC 29016
MLS# 642852Listed by: PULTE HOME COMPANY LLC - New
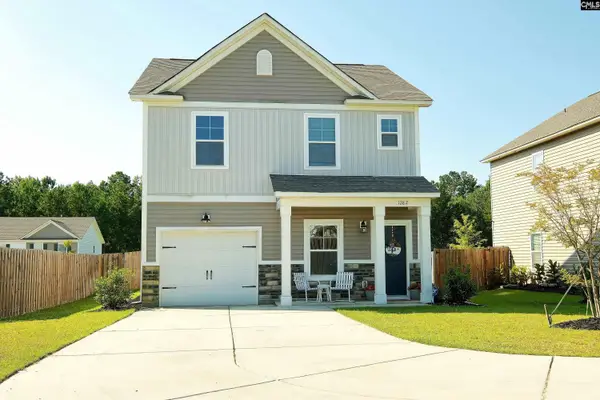 $310,000Active4 beds 3 baths1,926 sq. ft.
1282 Deep Creek Road, Blythewood, SC 29016
MLS# 642840Listed by: TZEDI CO REALTY - New
 $349,990Active4 beds 2 baths1,775 sq. ft.
1117 Rockshire Drive, Blythewood, SC 29016
MLS# 642814Listed by: PULTE HOME COMPANY LLC


Protect your home and budget from life's surprises with an Assurant Home Warranty, backed by a partner that supports you through every step of homeownership. Explore Plans.
© 2023 - 2026 ERA Franchise Systems LLC. All rights reserved. ERA Franchise Systems LLC fully supports the principles of the Fair Housing Act and the Equal Opportunity Act. ERA, ERA Real Estate powered, and their respective logos are registered service marks of ERA Franchise Systems LLC. Each office is independently owned and operated.