
2033 Fairway View, Blythewood, SC 29016
Local realty services provided by:ERA Leatherman Realty, Inc.
Listed by: javarion calhoun, christina myers
Office: home advantage realty builder services
MLS#:634861
Source:SC_CML
Price summary
- Price:$669,000
- Price per sq. ft.:$198.58
- Monthly HOA dues:$26.25
About this home
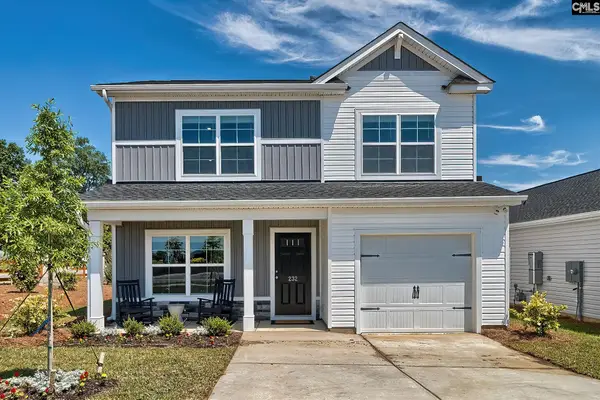
Modern living and luxury come together beautifully in this striking white-brick home overlooking Windermere’s golf course. A side-entry garage enhances the home’s elegant curb appeal, while the private backyard features an inviting outdoor firepit—perfect for entertaining or relaxing with a view.Inside, the thoughtfully designed floor plan offers four bedrooms, a spacious bonus room, and a luxurious primary suite conveniently located on the main level. The impressive two-story great room creates a bright, open atmosphere, while the kitchen is equipped with premium ZLINE appliances designed for both everyday living and entertaining.With generous living space, upscale finishes, and exceptional comfort throughout, this home delivers the perfect combination of modern design, functionality, and golf-course living. Disclaimer: CMLS has not reviewed and, therefore, does not endorse vendors who may appear in listings.
Contact an agent
Home facts
- Year built:2025
- Subdivision & Development:LONGCREEK LINKSIDE VILLAGE
- Listing ID #:634861
- Added:135 day(s) ago
- Updated:October 05, 2026 at 02:37 PM
Rooms and interior
- Bedrooms:4
- Total bathrooms:4
- Full bathrooms:3
- Half bathrooms:1
- Bathrooms Description:Spa/Multiple Head Shower
- Kitchen Description:Backsplash-Tiled, Cabinets-Painted, Counter Tops-Quartz, Dishwasher, Disposal, Icemaker, Microwave Built In, Recessed Lights, Refrigerator, Tankless H20
- Bedroom Description:Ceiling Fan, Ceilings-High (over 9 Ft), Closet-Private, Closet-Walk in, On Main Level, Recessed Lighting
- Basement Description:No Basement
- Living area:3,369 sq. ft.
Heating and cooling
- Cooling:Central
- Heating:Central
Structure and exterior
- Year built:2025
- Building area:3,369 sq. ft.
- Lot area:0.16 Acres
- Lot Features:On Golf Course
- Architectural Style:Traditional
- Construction Materials:Fiber Cement-Hardy Plank
- Exterior Features:Sprinkler
- Levels:2 Story
Schools
- High school:Blythewood
- Middle school:Blythewood
- Elementary school:Round Top
Utilities
- Water:Public
- Sewer:Public
Finances and disclosures
- Price:$669,000
- Price per sq. ft.:$198.58
Features and amenities
- Laundry features:Mud Room
Parking
- Parking description:Front Entry, Garage Attached
- Garage spaces:2
New listings near 2033 Fairway View
- New
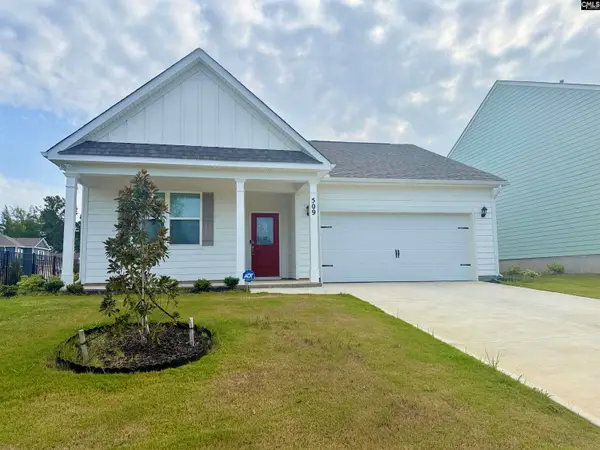 $325,000Active4 beds 2 baths1,774 sq. ft.
509 Leathertree Lane, Blythewood, SC 29016
MLS# 644357Listed by: UNITED REAL ESTATE SC - New
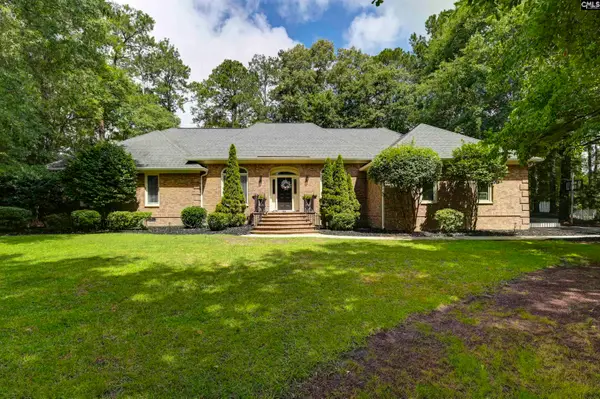 $445,000Active4 beds 3 baths3,111 sq. ft.
9 Ashfield Lane, Blythewood, SC 29016
MLS# 644341Listed by: COLDWELL BANKER REALTY - New
 $679,000Active5 beds 4 baths3,500 sq. ft.
320 Creek Ridge Loop, Blythewood, SC 29016
MLS# 644267Listed by: YIP PREMIER REAL ESTATE LLC - New
 $410,000Active5 beds 3 baths3,005 sq. ft.
3018 Hanging Valley Road, Blythewood, SC 29016
MLS# 644210Listed by: LPT REALTY LLC - New
 $272,500Active4 beds 3 baths1,860 sq. ft.
501 N High Duck Trail, Blythewood, SC 29016
MLS# 644178Listed by: EXP REALTY LLC - New
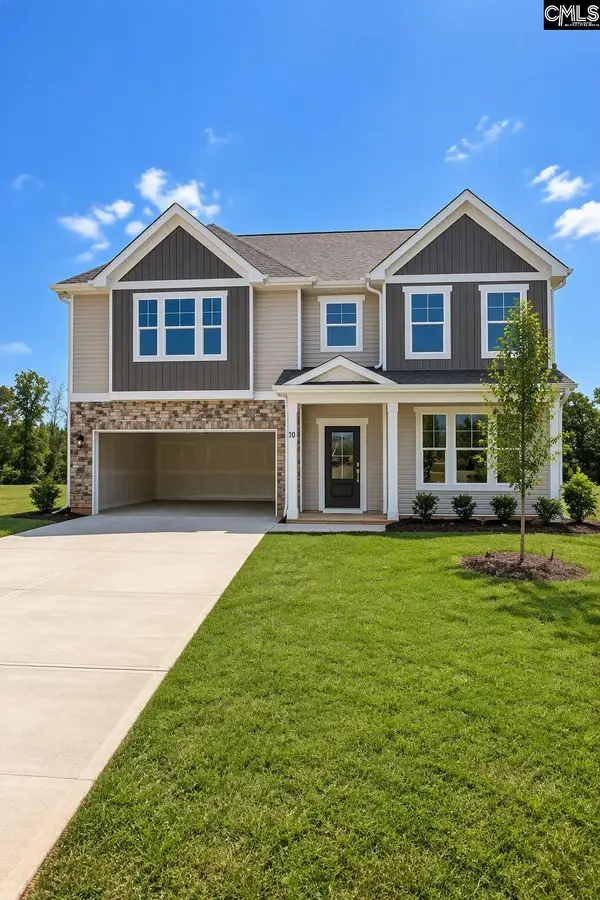 $483,335Active5 beds 4 baths3,598 sq. ft.
10 Fairy Flower Trail, Blythewood, SC 29016
MLS# 644171Listed by: SM SOUTH CAROLINA BROKERAGE LLC - New
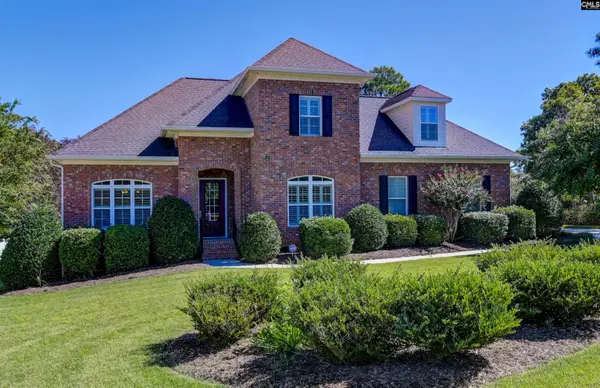 $470,000Active4 beds 4 baths2,701 sq. ft.
21 Palm Crescent Court, Blythewood, SC 29016
MLS# 644056Listed by: KELLER WILLIAMS PREFERRED - New
 $477,000Active2 beds 2 baths2,616 sq. ft.
1516 Mullis Road, Blythewood, SC 29016
MLS# 644064Listed by: OPENDOOR BROKERAGE LLC - New
 $247,679Active3 beds 3 baths1,404 sq. ft.
598 Corkscrew Lane, Blythewood, SC 29016
MLS# 644015Listed by: CLAYTON PROPERTIES GROUP INC - New
 $925,000Active3 beds 2 baths2,561 sq. ft.
349 Turkey Farm Road, Blythewood, SC 29016
MLS# 644011Listed by: NEST PROPERTIES


Protect your home and budget from life's surprises with an Assurant Home Warranty, backed by a partner that supports you through every step of homeownership. Explore Plans.
© 2023 - 2026 ERA Franchise Systems LLC. All rights reserved. ERA Franchise Systems LLC fully supports the principles of the Fair Housing Act and the Equal Opportunity Act. ERA, ERA Real Estate powered, and their respective logos are registered service marks of ERA Franchise Systems LLC. Each office is independently owned and operated.