
204 October Glory Drive, Blythewood, SC 29016
Local realty services provided by:ERA Leatherman Realty, Inc.
204 October Glory Drive,Blythewood, SC 29016
$419,900
- 4 Beds
- 4 Baths
- 3,142 sq. ft.
- Single family
- Active
Listed by: matt shealy
Office: coldwell banker realty
MLS#:638942
Source:SC_CML
Price summary
- Price:$419,900
- Price per sq. ft.:$133.64
- Monthly HOA dues:$158.33
About this home
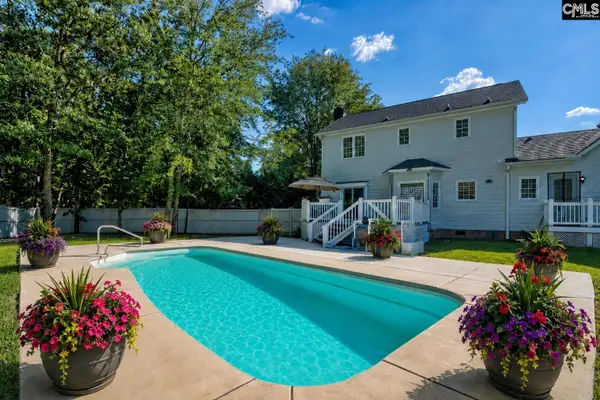
Welcome to resort-style living at its finest in this exceptional 24-hour gated golf community featuring a highly acclaimed 27-hole golf course, new clubhouse, tennis and sports complexes, full-service restaurant, resort-style pool with splash pad and jacuzzi, fitness center, gymnasium, and social activities. This floor plan offers an open-concept design with formal living and dining rooms, a large family room, and a kitchen featuring an island, granite countertops, and stainless steel appliances. Enjoy outdoor living on the covered rear porch, while oversized bedrooms and a loft offers a great flex space. Some images in this listing have been virtually staged. Disclaimer: CMLS has not reviewed and, therefore, does not endorse vendors who may appear in listings.
Contact an agent
Home facts
- Year built:2018
- Subdivision & Development:COBBLESTONE PARK
- Listing ID #:638942
- Added:50 day(s) ago
- Updated:September 07, 2026 at 03:11 PM
Rooms and interior
- Bedrooms:4
- Total bathrooms:4
- Full bathrooms:3
- Half bathrooms:1
- Bathrooms Description:Double Vanity
- Kitchen Description:Cabinets-Stained, Counter Tops-Granite, Dishwasher, Disposal
- Bedroom Description:Ceiling Fan, Closet-Walk in, On Second Level
- Basement Description:No Basement
- Living area:3,142 sq. ft.
Heating and cooling
- Cooling:Central
- Heating:Central
Structure and exterior
- Year built:2018
- Building area:3,142 sq. ft.
- Lot area:0.2 Acres
- Architectural Style:Traditional
- Construction Materials:Stone, Vinyl
- Exterior Features:Sprinkler
- Levels:2 Story
Schools
- High school:Westwood
- Middle school:Muller Road
- Elementary school:Bethel-Hanberry
Utilities
- Water:Public
- Sewer:Public
Finances and disclosures
- Price:$419,900
- Price per sq. ft.:$133.64
Features and amenities
- Laundry features:Electric
- Amenities:Attic Access, Golf Community
Parking
- Parking description:Front Entry, Garage Attached
- Garage spaces:2
New listings near 204 October Glory Drive
- New
 $229,900Active3 beds 3 baths1,563 sq. ft.
208 Sunny Drive, Blythewood, SC 29016
MLS# 642509Listed by: VERANDA HOMES LLC - New
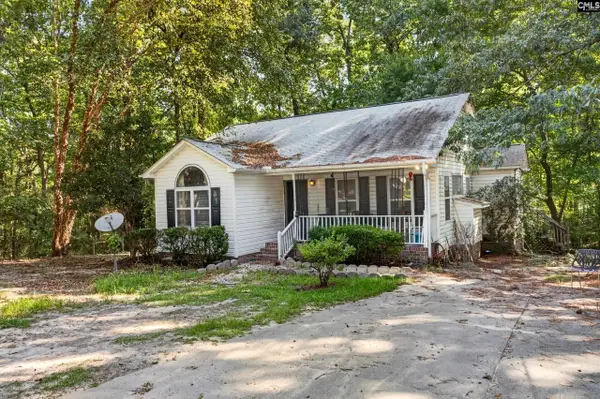 $225,000Active3 beds 2 baths1,267 sq. ft.
100 Wollgast Court, Blythewood, SC 29016
MLS# 642421Listed by: RE/MAX RELIABLE REALTY - New
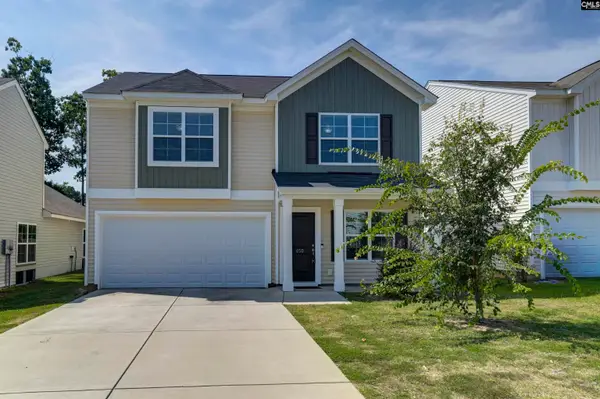 $270,000Active4 beds 2 baths1,815 sq. ft.
450 Ganton Court, Blythewood, SC 29016
MLS# 642393Listed by: JPAR MAGNOLIA GROUP - New
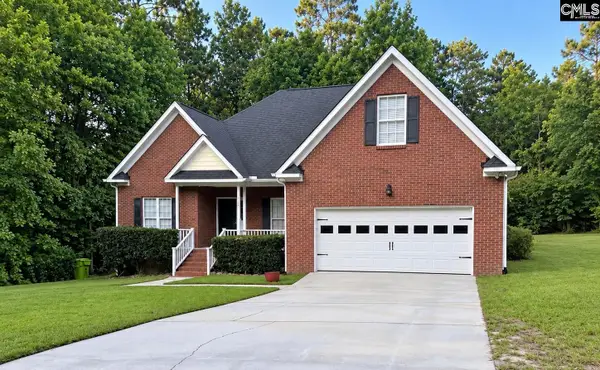 $389,000Active4 beds 3 baths2,307 sq. ft.
112 Craigwood Drive, Blythewood, SC 29016
MLS# 642371Listed by: UNITED REAL ESTATE SC 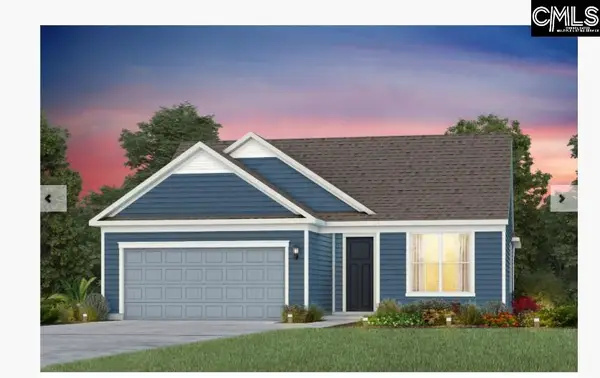 $572,915Pending3 beds 3 baths2,744 sq. ft.
654 Oakleaf Chase Circle, Blythewood, SC 29016
MLS# 642310Listed by: PULTE HOME COMPANY LLC- New
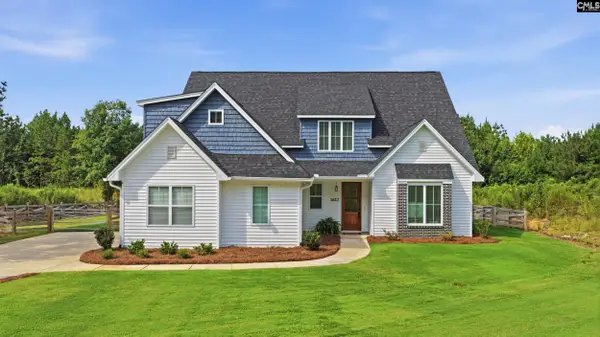 $625,000Active4 beds 4 baths3,004 sq. ft.
1617 Loner Road, Blythewood, SC 29016
MLS# 642272Listed by: BETTER HOMES AND GARDENS REAL EST MEDLEY - New
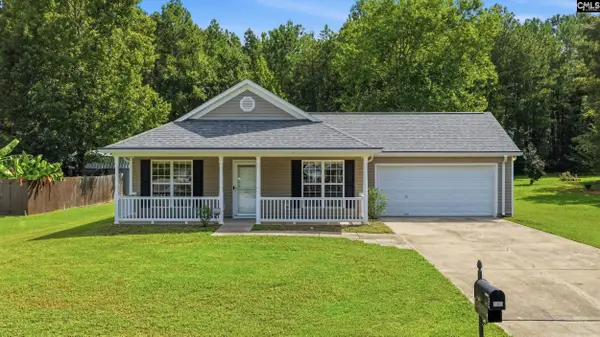 $220,000Active3 beds 2 baths1,285 sq. ft.
301 Blythe Creek Drive, Blythewood, SC 29016
MLS# 642265Listed by: NEXTHOME SPECIALISTS - New
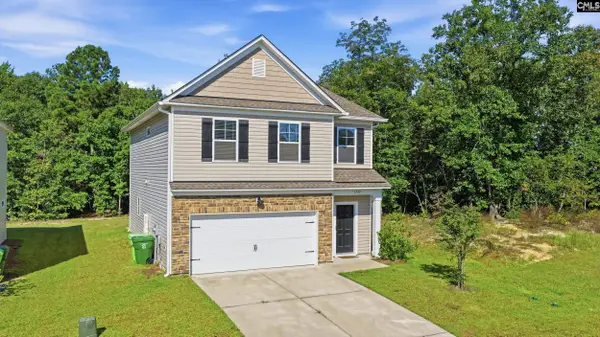 $295,000Active3 beds 3 baths1,800 sq. ft.
1232 Deep Creek Road, Blythewood, SC 29016
MLS# 642254Listed by: NEXTHOME SPECIALISTS - New
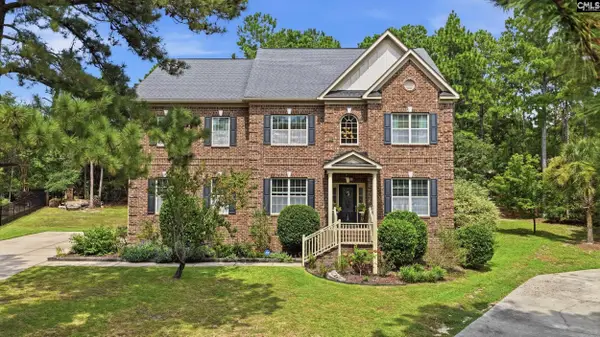 $639,000Active5 beds 4 baths4,202 sq. ft.
129 Bardwell Way, Blythewood, SC 29016
MLS# 642255Listed by: RE/MAX HOME TEAM REALTY LLC - New
 $395,000Active5 beds 4 baths2,425 sq. ft.
236 Muirfield Court, Blythewood, SC 29016
MLS# 642247Listed by: COLDWELL BANKER REALTY


Protect your home and budget from life's surprises with an Assurant Home Warranty, backed by a partner that supports you through every step of homeownership. Explore Plans.
© 2023 - 2026 ERA Franchise Systems LLC. All rights reserved. ERA Franchise Systems LLC fully supports the principles of the Fair Housing Act and the Equal Opportunity Act. ERA, ERA Real Estate powered, and their respective logos are registered service marks of ERA Franchise Systems LLC. Each office is independently owned and operated.