
204 Sunny Drive, Blythewood, SC 29016
Local realty services provided by:ERA Wilder Realty
204 Sunny Drive,Blythewood, SC 29016
$229,900
- 3 Beds
- 3 Baths
- 1,563 sq. ft.
- Townhouse
- Active
Listed by: james maddaloni, mary phillips
Office: veranda homes llc.
MLS#:640392
Source:SC_CML
Price summary
- Price:$229,900
- Price per sq. ft.:$147.09
- Monthly HOA dues:$133
About this home
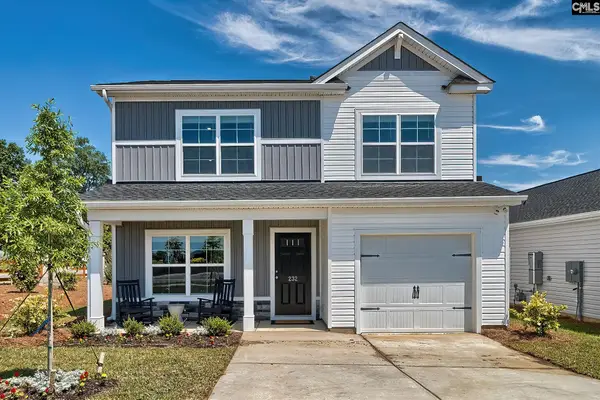
Ashford floor plan 3 bedrooms & 2.5 Baths. One car attached garage w/ double width driveway for up to four cars. All bedroom on 2nd level. Home enjoys a designer kitchen with white shaker cabinets, quartz countertops, undermount sink & white tile backsplash. Pull out Kitchen faucet. LG gas stove, dishwasher, microwave, stainless steel side by side fridge & disposal. Mohawk hard surface flooring on the main level. First floor is nine-foot smooth ceilings. Ceiling fans in master & great room. The owner's suite has an ensuite bath with quartz countertop, comfort height vanity & ceramic tile flooring. Fantastic size master bedroom closet!! Laundry room has grey tiled flooring. 100 sq.ft. patio at the rear with overhang. White vinyl privacy partition between units. Fully sodded backyard. All units have carriage light, painted garage walls, full gutters & architectural shingles. Garage door opener with two remotes. Blinds on all windows. Home move in ready.. Disclaimer: CMLS has not reviewed and, therefore, does not endorse vendors who may appear in listings....
Contact an agent
Home facts
- Year built:2025
- Subdivision & Development:The Falls
- Listing ID #:640392
- Added:57 day(s) ago
- Updated:October 05, 2026 at 02:38 PM
Rooms and interior
- Bedrooms:3
- Total bathrooms:3
- Full bathrooms:2
- Half bathrooms:1
- Bathrooms Description:Bath-Private, Double Vanity
- Kitchen Description:Backsplash-Tiled, Dishwasher, Disposal, Floors-Laminate, Island, Microwave Above Stove, Recessed Lights, Refrigerator
- Bedroom Description:Ceiling Fan, Closet-Private, Floors - Carpet, On Second Level
- Basement Description:No Basement
- Living area:1,563 sq. ft.
Heating and cooling
- Heating:Gas 1st Lvl, Gas 2nd Lvl
Structure and exterior
- Year built:2025
- Building area:1,563 sq. ft.
- Lot area:0.1 Acres
- Architectural Style:Craftsman
- Construction Materials:Stone, Vinyl
Schools
- High school:Blythewood
- Middle school:Blythewood
- Elementary school:Lake Carolina
Utilities
- Water:Public
- Sewer:Public
Finances and disclosures
- Price:$229,900
- Price per sq. ft.:$147.09
Features and amenities
- Laundry features:Electric, Heated Space
- Amenities:Attic Pull-Down Access, Ceiling Fan, Garage Opener, Smoke Detector
Parking
- Total parking spaces:4
- Parking description:Front Entry, Garage Attached, Main Level Garage
- Garage spaces:1
New listings near 204 Sunny Drive
- New
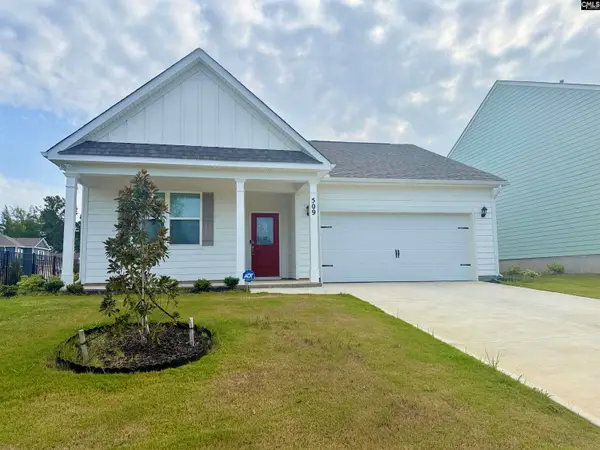 $325,000Active4 beds 2 baths1,774 sq. ft.
509 Leathertree Lane, Blythewood, SC 29016
MLS# 644357Listed by: UNITED REAL ESTATE SC - New
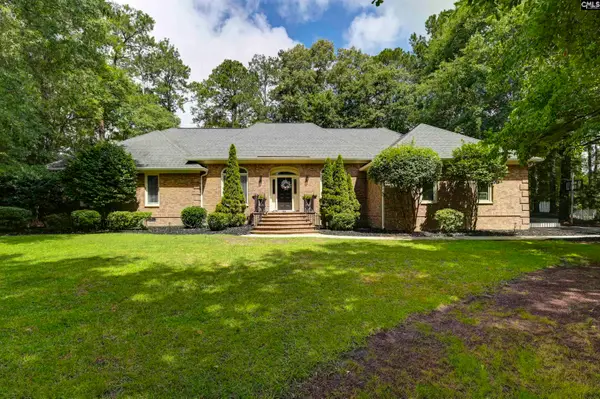 $445,000Active4 beds 3 baths3,111 sq. ft.
9 Ashfield Lane, Blythewood, SC 29016
MLS# 644341Listed by: COLDWELL BANKER REALTY - New
 $679,000Active5 beds 4 baths3,500 sq. ft.
320 Creek Ridge Loop, Blythewood, SC 29016
MLS# 644267Listed by: YIP PREMIER REAL ESTATE LLC - New
 $410,000Active5 beds 3 baths3,005 sq. ft.
3018 Hanging Valley Road, Blythewood, SC 29016
MLS# 644210Listed by: LPT REALTY LLC - New
 $272,500Active4 beds 3 baths1,860 sq. ft.
501 N High Duck Trail, Blythewood, SC 29016
MLS# 644178Listed by: EXP REALTY LLC - New
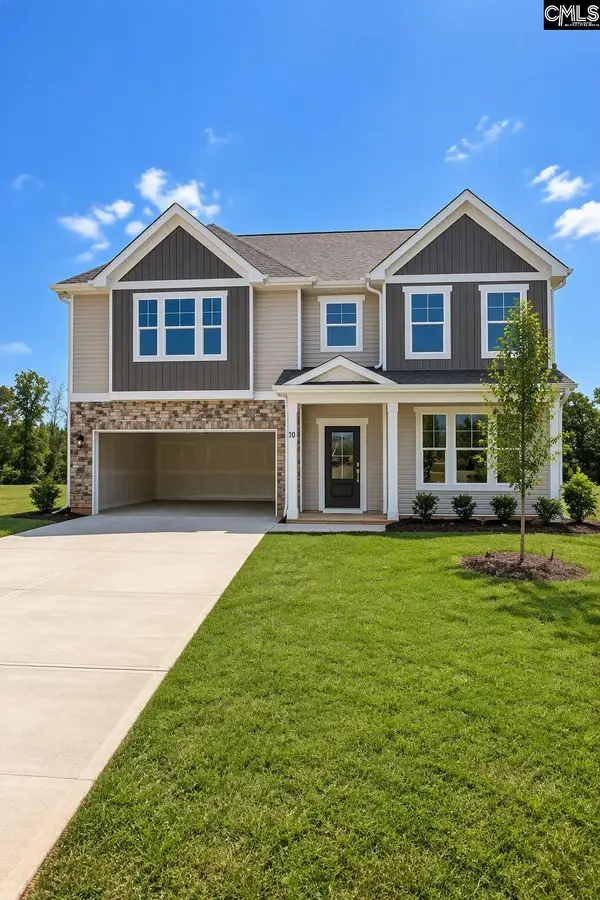 $483,335Active5 beds 4 baths3,598 sq. ft.
10 Fairy Flower Trail, Blythewood, SC 29016
MLS# 644171Listed by: SM SOUTH CAROLINA BROKERAGE LLC - New
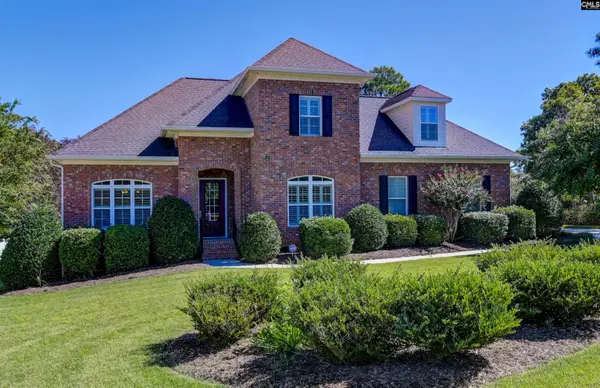 $470,000Active4 beds 4 baths2,701 sq. ft.
21 Palm Crescent Court, Blythewood, SC 29016
MLS# 644056Listed by: KELLER WILLIAMS PREFERRED - New
 $477,000Active2 beds 2 baths2,616 sq. ft.
1516 Mullis Road, Blythewood, SC 29016
MLS# 644064Listed by: OPENDOOR BROKERAGE LLC - New
 $247,679Active3 beds 3 baths1,404 sq. ft.
598 Corkscrew Lane, Blythewood, SC 29016
MLS# 644015Listed by: CLAYTON PROPERTIES GROUP INC - New
 $925,000Active3 beds 2 baths2,561 sq. ft.
349 Turkey Farm Road, Blythewood, SC 29016
MLS# 644011Listed by: NEST PROPERTIES


Protect your home and budget from life's surprises with an Assurant Home Warranty, backed by a partner that supports you through every step of homeownership. Explore Plans.
© 2023 - 2026 ERA Franchise Systems LLC. All rights reserved. ERA Franchise Systems LLC fully supports the principles of the Fair Housing Act and the Equal Opportunity Act. ERA, ERA Real Estate powered, and their respective logos are registered service marks of ERA Franchise Systems LLC. Each office is independently owned and operated.