
211 Cart Way, Blythewood, SC 29016
Local realty services provided by:ERA Leatherman Realty, Inc.
211 Cart Way,Blythewood, SC 29016
$285,000
- 3 Beds
- 3 Baths
- 2,025 sq. ft.
- Townhouse
- Active
Listed by: lesa darnell
Office: nexthome specialists
MLS#:641043
Source:SC_CML
Price summary
- Price:$285,000
- Price per sq. ft.:$140.74
- Monthly HOA dues:$120
About this home
Easy living in this townhome loaded with charm! Corner unit, located along the desirable Longtown Road area in Longcreek. Only minutes to all the shopping in the Clemson Road area and about 20 minutes to downtown Columbia. Community is gated and tucked away from the hustle and bustle. This spacious townhome has loads of storage, a loft area upstairs and a shaded screen enclosed covered porch. Wood flooring throughout living areas and carpet in the bedrooms. AC is 2025,appliances are included. Disclaimer: CMLS has not reviewed and, therefore, does not endorse vendors who may appear in listings.
Contact an agent
Home facts
- Year built:2004
- Subdivision & Development:LONGCREEK THE GREENS
- Listing ID #:641043
- Added:48 day(s) ago
- Updated:October 05, 2026 at 02:37 PM
Rooms and interior
- Bedrooms:3
- Total bathrooms:3
- Full bathrooms:2
- Half bathrooms:1
- Bathrooms Description:Bath-Private
- Kitchen Description:Bay Window, Dishwasher, Eat In, Floors-Hardwood, Microwave Built In, Refrigerator
- Bedroom Description:Ceiling Fan, Closet-Walk in, Floors - Carpet, On Main Level
- Basement Description:No Basement
- Living area:2,025 sq. ft.
Heating and cooling
- Cooling:Central
- Heating:Central, Electric
Structure and exterior
- Year built:2004
- Building area:2,025 sq. ft.
- Lot area:0.08 Acres
- Architectural Style:Bi-level
- Construction Materials:Fiber Cement-Hardy Plank
- Levels:2 Story
Schools
- High school:Blythewood
- Middle school:Blythewood
- Elementary school:Round Top
Utilities
- Water:Public
- Sewer:Public
Finances and disclosures
- Price:$285,000
- Price per sq. ft.:$140.74
Features and amenities
- Laundry features:Dryer, Washer
- Amenities:Gated Community, Golf Community
Parking
- Parking description:Front Entry, Garage Attached
- Garage spaces:1
New listings near 211 Cart Way
- New
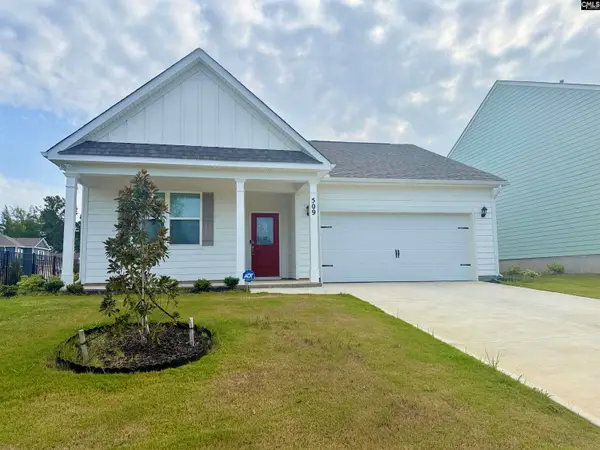 $325,000Active4 beds 2 baths1,774 sq. ft.
509 Leathertree Lane, Blythewood, SC 29016
MLS# 644357Listed by: UNITED REAL ESTATE SC - New
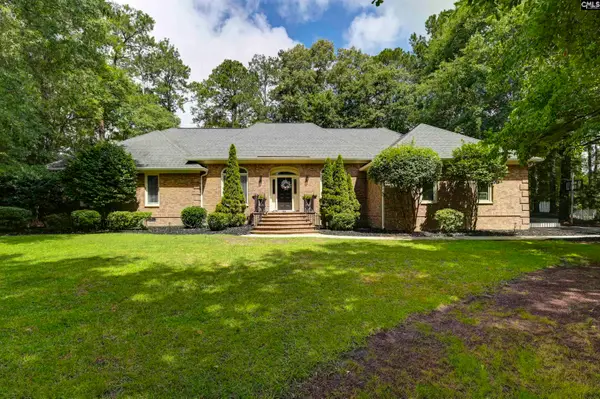 $445,000Active4 beds 3 baths3,111 sq. ft.
9 Ashfield Lane, Blythewood, SC 29016
MLS# 644341Listed by: COLDWELL BANKER REALTY - New
 $679,000Active5 beds 4 baths3,500 sq. ft.
320 Creek Ridge Loop, Blythewood, SC 29016
MLS# 644267Listed by: YIP PREMIER REAL ESTATE LLC - New
 $410,000Active5 beds 3 baths3,005 sq. ft.
3018 Hanging Valley Road, Blythewood, SC 29016
MLS# 644210Listed by: LPT REALTY LLC - New
 $272,500Active4 beds 3 baths1,860 sq. ft.
501 N High Duck Trail, Blythewood, SC 29016
MLS# 644178Listed by: EXP REALTY LLC - New
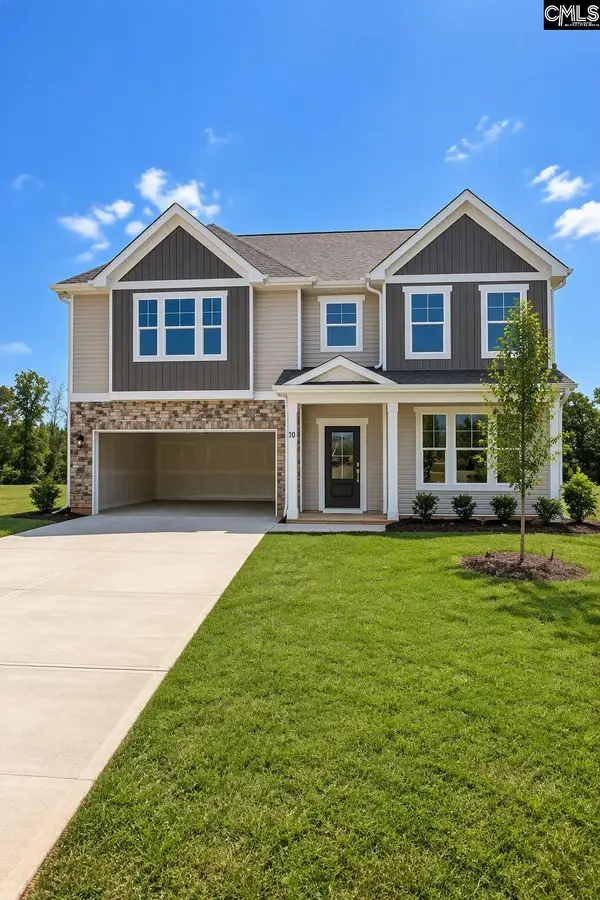 $483,335Active5 beds 4 baths3,598 sq. ft.
10 Fairy Flower Trail, Blythewood, SC 29016
MLS# 644171Listed by: SM SOUTH CAROLINA BROKERAGE LLC - New
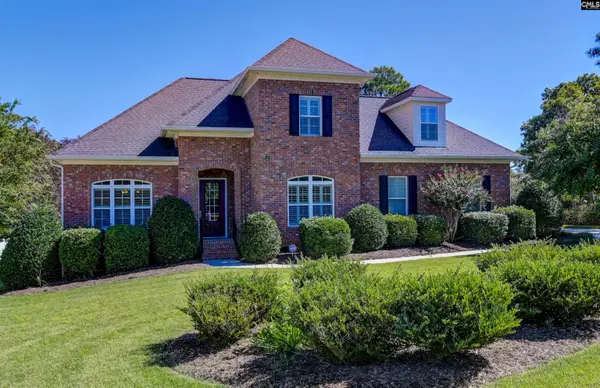 $470,000Active4 beds 4 baths2,701 sq. ft.
21 Palm Crescent Court, Blythewood, SC 29016
MLS# 644056Listed by: KELLER WILLIAMS PREFERRED - New
 $477,000Active2 beds 2 baths2,616 sq. ft.
1516 Mullis Road, Blythewood, SC 29016
MLS# 644064Listed by: OPENDOOR BROKERAGE LLC - New
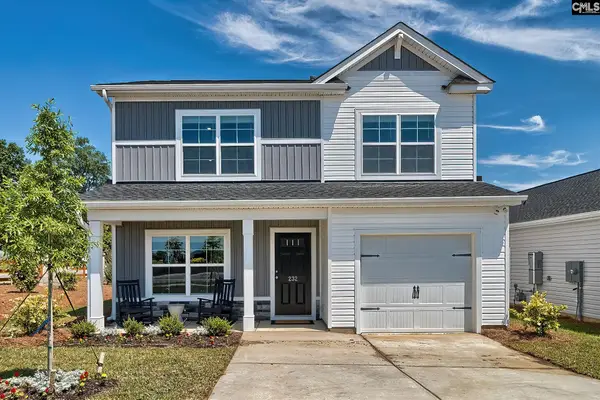 $247,679Active3 beds 3 baths1,404 sq. ft.
598 Corkscrew Lane, Blythewood, SC 29016
MLS# 644015Listed by: CLAYTON PROPERTIES GROUP INC - New
 $925,000Active3 beds 2 baths2,561 sq. ft.
349 Turkey Farm Road, Blythewood, SC 29016
MLS# 644011Listed by: NEST PROPERTIES


Protect your home and budget from life's surprises with an Assurant Home Warranty, backed by a partner that supports you through every step of homeownership. Explore Plans.
© 2023 - 2026 ERA Franchise Systems LLC. All rights reserved. ERA Franchise Systems LLC fully supports the principles of the Fair Housing Act and the Equal Opportunity Act. ERA, ERA Real Estate powered, and their respective logos are registered service marks of ERA Franchise Systems LLC. Each office is independently owned and operated.