
214 Pegonia Lane, Blythewood, SC 29016
Local realty services provided by:ERA Strother Real Estate
214 Pegonia Lane,Blythewood, SC 29016
$419,900
- 4 Beds
- 3 Baths
- 3,715 sq. ft.
- Single family
- Active
Listed by: kasey singleton
Office: real broker, llc.
MLS#:100594213
Source:NC_CCAR
Price summary
- Price:$419,900
- Price per sq. ft.:$113.03
About this home
Motivated Seller! The seller is offering $5,000 toward the buyer's closing costs with an acceptable offer. This spacious 4-bedroom, 3-bathroom home offers a versatile floor plan with a main-level office or bonus room and full bathroom, ideal for guests, a home office, or multi-generational living. The open-concept layout features hardwood floors, formal living and dining rooms, crown molding, and an updated kitchen with granite countertops, stainless steel appliances, pantry, and breakfast bar. Upstairs, the spacious owner's suite includes a walk-in closet, double vanity, garden tub, and separate shower. All additional bedrooms feature walk-in closets, and the loft provides flexible space for a home office, playroom, or sitting area. Enjoy outdoor living on the spacious covered back porch and adjoining patio, perfect for relaxing, grilling, dining, and entertaining. Schedule your showing today!
Contact an agent
Home facts
- Year built:2013
- Subdivision & Development:Not In Subdivision
- Listing ID #:100594213
- Added:52 day(s) ago
- Updated:September 27, 2026 at 10:22 AM
Rooms and interior
- Bedrooms:4
- Total bathrooms:3
- Full bathrooms:3
- Rooms Total:9
- Flooring:Carpet
- Dining Description:Eat-in Kitchen
- Kitchen Description:Dishwasher, Eat-in Kitchen
- Bedroom Description:Walk-In Closet(s)
- Living area:3,715 sq. ft.
Heating and cooling
- Cooling:Central Air
- Heating:Electric, Forced Air, Heating
- Central air:Yes
Structure and exterior
- Roof:Architectural Shingle
- Year built:2013
- Building area:3,715 sq. ft.
- Lot area:0.26 Acres
- Construction Materials:Brick, Concrete
- Exterior Features:Patio
- Foundation Description:Slab
- Levels:2 Story
Schools
- High school:Other
- Middle school:Other
- Elementary school:Other
Finances and disclosures
- Price:$419,900
- Price per sq. ft.:$113.03
Features and amenities
- Appliances:Dishwasher
- Laundry features:Washer Hookup
- Amenities:Ceiling Fan(s), Community Pool, Walk-In Closet(s)
- Pool features:Community Pool
Parking
- Total parking spaces:1
- Parking description:Asphalt, Attached Garage, Garage
- Garage:Yes
- Garage spaces:1

New listings near 214 Pegonia Lane
- Open Sun, 1 to 3pmNew
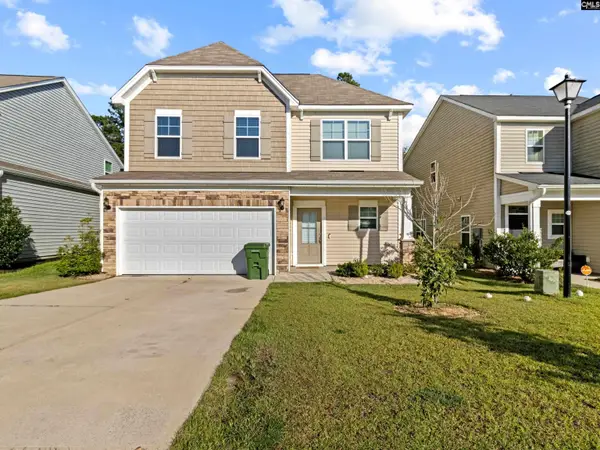 $390,000Active5 beds 4 baths2,789 sq. ft.
1111 Turtle Stone Road, Blythewood, SC 29016
MLS# 643828Listed by: VYLLA HOME, INC. - New
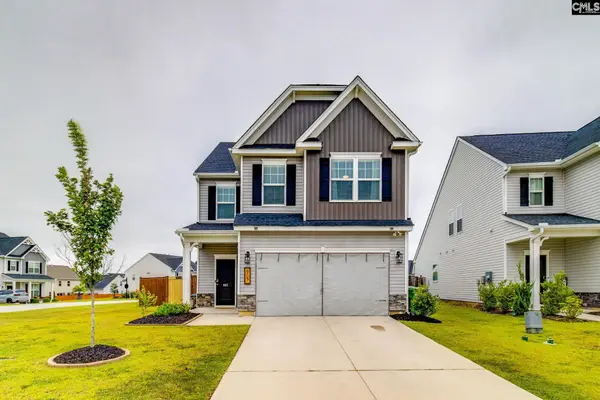 $340,000Active3 beds 3 baths2,249 sq. ft.
907 N Sage Drop Road, Blythewood, SC 29016
MLS# 643625Listed by: UPSIDE REALTY LLC - New
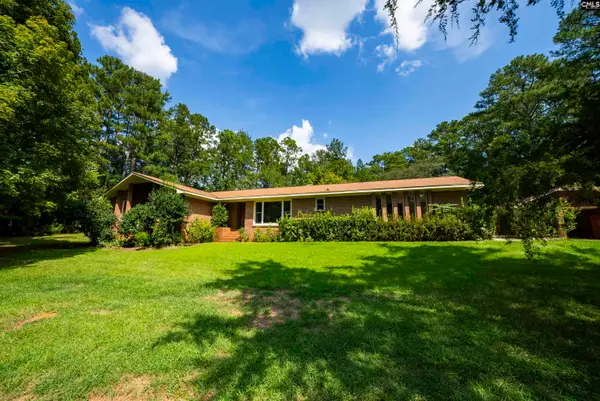 $398,000Active4 beds 3 baths3,137 sq. ft.
12 Dennis Lane, Blythewood, SC 29016
MLS# 643601Listed by: BRAND NAME REAL ESTATE - New
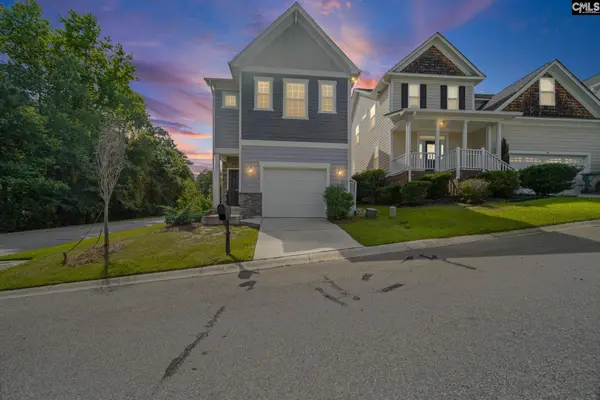 $260,000Active3 beds 3 baths1,732 sq. ft.
401 Bosque Circle, Blythewood, SC 29016
MLS# 643507Listed by: EPIQUE REALTY - New
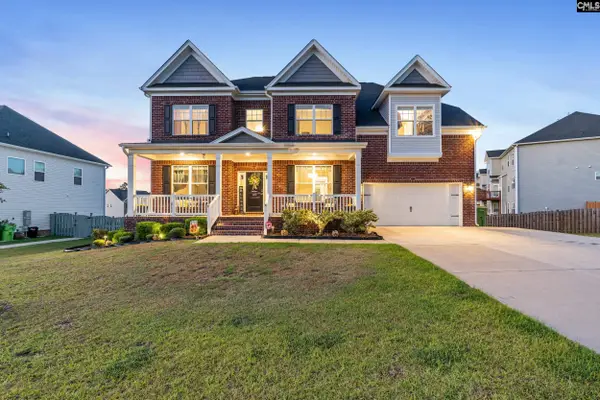 $599,900Active5 beds 6 baths4,043 sq. ft.
682 Oak Valley Drive, Blythewood, SC 29016
MLS# 643476Listed by: UNITED REAL ESTATE SC - New
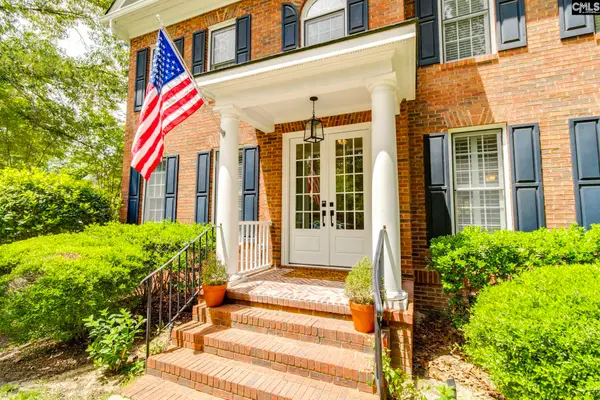 $549,900Active4 beds 3 baths2,792 sq. ft.
4 Holly Forest Court, Blythewood, SC 29016
MLS# 643454Listed by: OLIVIA COOLEY REAL ESTATE - Open Sun, 11am to 1pmNew
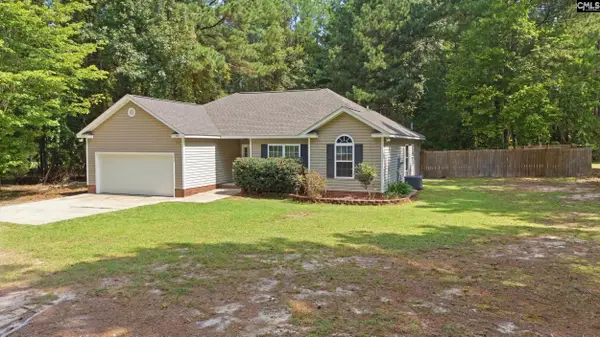 $285,000Active3 beds 2 baths1,354 sq. ft.
370 Grover Wilson Road, Blythewood, SC 29016
MLS# 643438Listed by: RE/MAX RESULTS - New
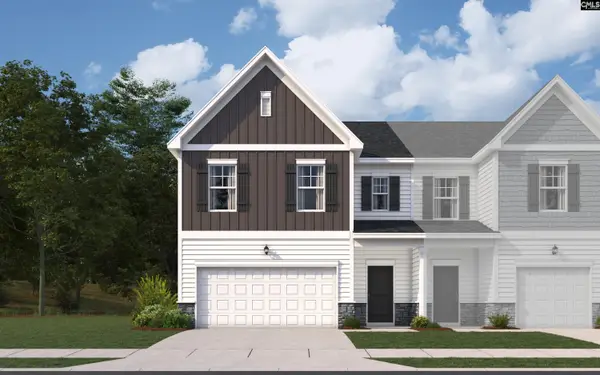 $284,900Active4 beds 4 baths1,978 sq. ft.
201 Sunny Hill Drive, Blythewood, SC 29016
MLS# 643433Listed by: VERANDA HOMES LLC - New
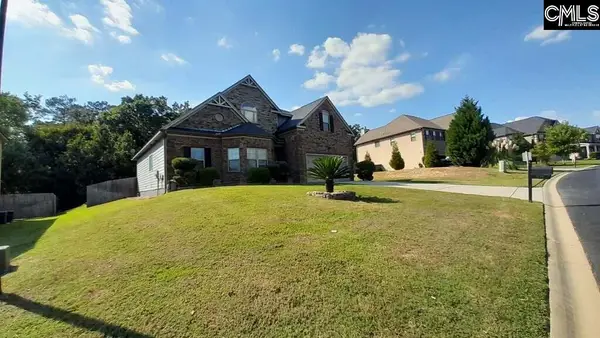 $385,000Active4 beds 4 baths2,920 sq. ft.
239 View Drive, Blythewood, SC 29016
MLS# 643412Listed by: LISTWITHFREEDOM.COM INC - New
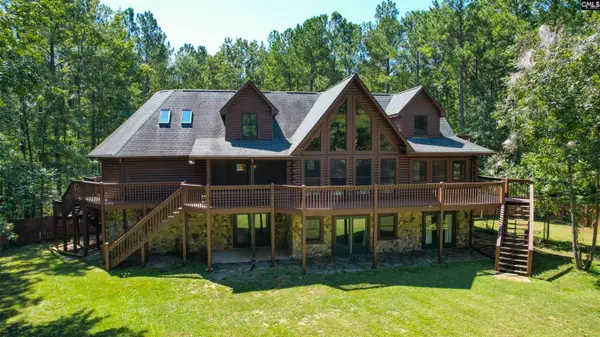 $699,000Active4 beds 4 baths4,516 sq. ft.
1040 Lawhorn Road, Blythewood, SC 29016
MLS# 643376Listed by: ASSIST2SELL BUYERS & SELLERS 1ST CHOICE


Protect your home and budget from life's surprises with an Assurant Home Warranty, backed by a partner that supports you through every step of homeownership. Explore Plans.
© 2023 - 2026 ERA Franchise Systems LLC. All rights reserved. ERA Franchise Systems LLC fully supports the principles of the Fair Housing Act and the Equal Opportunity Act. ERA, ERA Real Estate powered, and their respective logos are registered service marks of ERA Franchise Systems LLC. Each office is independently owned and operated.