
32 Spider Web Court, Blythewood, SC 29016
Local realty services provided by:ERA Leatherman Realty, Inc.
32 Spider Web Court,Blythewood, SC 29016
$384,900
- 3 Beds
- 2 Baths
- 1,900 sq. ft.
- Single family
- Active
Upcoming open houses
- Wed, Oct 0712:00 pm - 04:00 pm
Listed by: christopher graham, stephanie workman
Office: sm south carolina brokerage llc.
MLS#:643947
Source:SC_CML
Price summary
- Price:$384,900
- Price per sq. ft.:$202.58
- Monthly HOA dues:$45
About this home
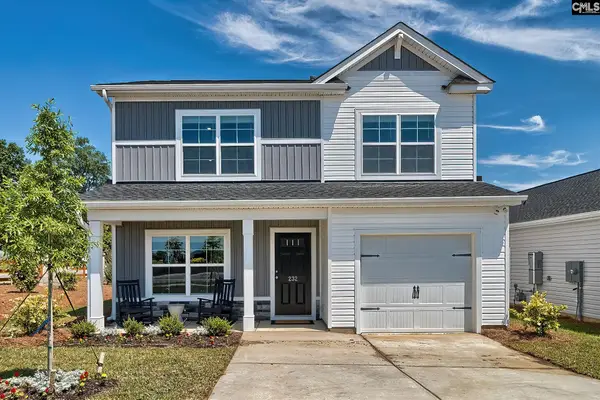
Welcome to the Wallace at Abney Hills Estates, where easy living meets the prestige of one of Blythewood's premier communities. Nestled on a quiet cul-de-sac homesite, this beautifully crafted 3-bedroom, 2-bath home makes the perfect combination of style, comfort, and convenience in a neighborhood that continues to attract discerning homebuyers. Inside, you'll find designer-selected finishes throughout, including hard-surface flooring in the main living areas, tile in all wet spaces, and a stunning kitchen featuring granite countertops, timeless white cabinetry, a stylish tile backsplash, and GE Profile appliances with premium cooking features. The bright, open-concept layout seamlessly connects the kitchen, breakfast area, and family room, creating the perfect space for entertaining and everyday living. The private owner's suite provides a peaceful retreat, while two additional bedrooms provides flexibility for guests, a home office, or hobbies. Thoughtful details like the convenient drop zone add functionality to your daily routine. Life in Abney Hills Estates is about more than just a beautiful home. Residents enjoy a picturesque rolling streetscape, oversized homesites, a stunning community pool, and an elegant clubhouse with a catering kitchen perfect for gatherings and special occasions. Combined with convenient access to I-77, downtown Columbia, Fort Jackson, and top-rated Blythewood schools, it's easy to see why Abney Hills remains one of the area's most sought-after addresses. With limited opportunities remaining in this highly desirable community, buyers are moving quickly to secure their place in Abney Hills Estates. Take advantage of our special with Preferred Lender up to $15,000. Disclaimer: CMLS has not reviewed and, therefore, does not endorse vendors who may appear in listings....
Contact an agent
Home facts
- Year built:2026
- Subdivision & Development:ABNEY HILLS ESTATES
- Listing ID #:643947
- Added:6 day(s) ago
- Updated:October 05, 2026 at 02:37 PM
Rooms and interior
- Bedrooms:3
- Total bathrooms:2
- Full bathrooms:2
- Dining Description:Area, Floors-Laminate
- Bathrooms Description:Bath-Shared, Double Vanity, Separate Shower, Tub-Garden
- Kitchen Description:Backsplash-Tiled, Counter Tops-Granite, Dishwasher, Disposal, Floors-Laminate, Island, Microwave Above Stove, Pantry
- Bedroom Description:Ceilings-Tray, On Main Level, Separate Shower, Separate Water Closet
- Basement Description:No Basement
- Living area:1,900 sq. ft.
Heating and cooling
- Cooling:Central, Split System
- Heating:Gas 1st Lvl, Gas 2nd Lvl, Split System
Structure and exterior
- Year built:2026
- Building area:1,900 sq. ft.
- Lot area:1.32 Acres
- Architectural Style:Ranch
- Construction Materials:Stone, Vinyl
- Exterior Features:Patio, Sprinkler
- Levels:1 Story
Schools
- High school:Westwood
- Middle school:Muller Road
- Elementary school:Bethel-Hanberry
Utilities
- Water:Public
- Sewer:Public
Finances and disclosures
- Price:$384,900
- Price per sq. ft.:$202.58
Features and amenities
- Laundry features:Heated Space
Parking
- Total parking spaces:4
- Parking description:Front Entry, Garage Attached
- Garage spaces:2
New listings near 32 Spider Web Court
- New
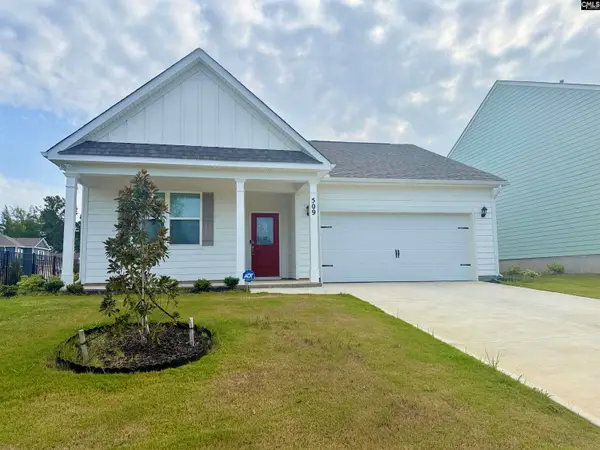 $325,000Active4 beds 2 baths1,774 sq. ft.
509 Leathertree Lane, Blythewood, SC 29016
MLS# 644357Listed by: UNITED REAL ESTATE SC - New
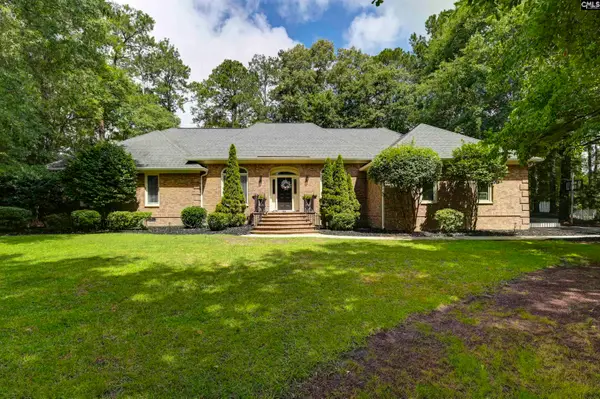 $445,000Active4 beds 3 baths3,111 sq. ft.
9 Ashfield Lane, Blythewood, SC 29016
MLS# 644341Listed by: COLDWELL BANKER REALTY - New
 $679,000Active5 beds 4 baths3,500 sq. ft.
320 Creek Ridge Loop, Blythewood, SC 29016
MLS# 644267Listed by: YIP PREMIER REAL ESTATE LLC - New
 $410,000Active5 beds 3 baths3,005 sq. ft.
3018 Hanging Valley Road, Blythewood, SC 29016
MLS# 644210Listed by: LPT REALTY LLC - New
 $272,500Active4 beds 3 baths1,860 sq. ft.
501 N High Duck Trail, Blythewood, SC 29016
MLS# 644178Listed by: EXP REALTY LLC - New
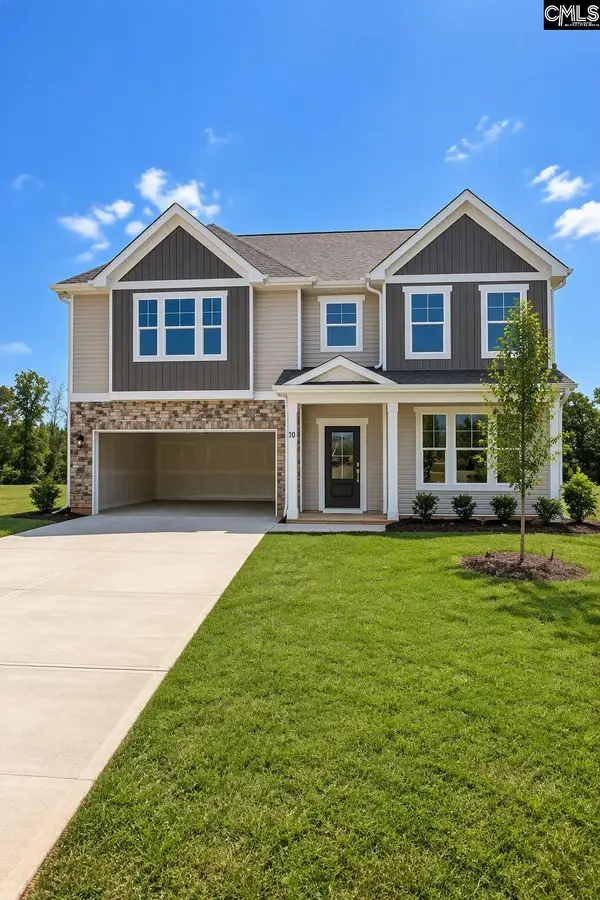 $483,335Active5 beds 4 baths3,598 sq. ft.
10 Fairy Flower Trail, Blythewood, SC 29016
MLS# 644171Listed by: SM SOUTH CAROLINA BROKERAGE LLC - New
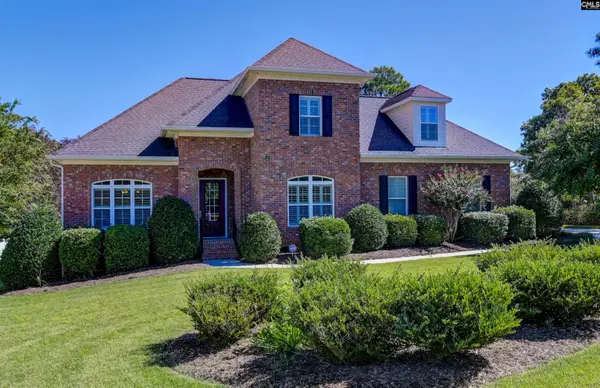 $470,000Active4 beds 4 baths2,701 sq. ft.
21 Palm Crescent Court, Blythewood, SC 29016
MLS# 644056Listed by: KELLER WILLIAMS PREFERRED - New
 $477,000Active2 beds 2 baths2,616 sq. ft.
1516 Mullis Road, Blythewood, SC 29016
MLS# 644064Listed by: OPENDOOR BROKERAGE LLC - New
 $247,679Active3 beds 3 baths1,404 sq. ft.
598 Corkscrew Lane, Blythewood, SC 29016
MLS# 644015Listed by: CLAYTON PROPERTIES GROUP INC - New
 $925,000Active3 beds 2 baths2,561 sq. ft.
349 Turkey Farm Road, Blythewood, SC 29016
MLS# 644011Listed by: NEST PROPERTIES


Protect your home and budget from life's surprises with an Assurant Home Warranty, backed by a partner that supports you through every step of homeownership. Explore Plans.
© 2023 - 2026 ERA Franchise Systems LLC. All rights reserved. ERA Franchise Systems LLC fully supports the principles of the Fair Housing Act and the Equal Opportunity Act. ERA, ERA Real Estate powered, and their respective logos are registered service marks of ERA Franchise Systems LLC. Each office is independently owned and operated.