
417 Holly Berry Circle, Blythewood, SC 29016
Local realty services provided by:ERA Wilder Realty
Listed by: penny broach, brittany mcgougan
Office: keller williams realty
MLS#:641211
Source:SC_CML
Price summary
- Price:$525,000
- Price per sq. ft.:$170.68
- Monthly HOA dues:$47.92
About this home
MOVE-IN READY & TRULY ONE-OF-A-KIND! Discover 417 Holly Berry Circle, a distinctive custom-built Capogrossi home in desirable Ashley Oaks where timeless craftsmanship, flexible living, and exceptional outdoor spaces come together beautifully. One of this home’s standout features is the inviting screened porch and Trex deck overlooking mature, established landscaping that creates a peaceful and private backyard setting. Start your morning with coffee on the porch, entertain friends on the deck, or simply unwind surrounded by the beauty of your own backyard retreat. Inside, extensive custom moldings, architectural details, hardwood floors, and a welcoming fireplace showcase the quality and character you simply don’t find in every home. The versatile 4-bedroom floor plan offers three bedrooms on the main level plus an upstairs guest suite and entertainment room ideal for guests, hobbies, recreation, or additional living space. A formal dining room is ready for gatherings, while the private home office/library provides valuable flexibility for working from home, studying, or relaxing. Even better, the work has been done for you! The home has been professionally cleaned, including carpets, the exterior pressure washed, landscaping refreshed, and HVAC recently maintained, making it truly ready to move in and enjoy from day one. Conveniently located near I-77, Blythewood shopping and dining, Scout Motors’ production center, and area schools, this home offers the space, craftsmanship, privacy, and location today’s buyers are searching for. Custom craftsmanship. Flexible living. Beautiful outdoor spaces. Move-in ready. Don’t just scroll past this one, schedule your private showing of 417 Holly Berry Circle and experience the screened porch, private backyard setting, and special details that make this home truly stand apart. Come see why this could be the perfect place to Love Where You Live! Disclaimer: CMLS has not reviewed and, therefore, does not endorse vendors who may appear in listings....
Contact an agent
Home facts
- Year built:2006
- Subdivision & Development:ASHLEY OAKS
- Listing ID #:641211
- Added:46 day(s) ago
- Updated:October 05, 2026 at 02:37 PM
Rooms and interior
- Bedrooms:4
- Total bathrooms:4
- Full bathrooms:3
- Half bathrooms:1
- Dining Description:Floors-Hardwood, Molding
- Bathrooms Description:Bath-Private, Bath-Shared, Double Vanity, Separate Shower, Tub-Shower, Whirlpool
- Kitchen Description:Bar, Counter Tops-Granite, Dishwasher, Disposal, Floors-Hardwood, Microwave Built In, Pantry
- Bedroom Description:Ceilings-Box, Closet-His & Her, Closet-Walk in, On Main Level, Separate Shower
- Basement Description:No Basement
- Living area:3,076 sq. ft.
Heating and cooling
- Cooling:Gas Pac
- Heating:Gas Pac, Heat Pump 2nd Lvl
Structure and exterior
- Year built:2006
- Building area:3,076 sq. ft.
- Lot area:0.37 Acres
- Architectural Style:Ranch, Traditional
- Construction Materials:Brick-All Sides-AbvFound
- Exterior Features:Deck, Sprinkler
- Levels:1 1/2 Story
Schools
- High school:Westwood
- Middle school:Muller Road
- Elementary school:Bethel-Hanberry
Utilities
- Water:Public
- Sewer:Public
Finances and disclosures
- Price:$525,000
- Price per sq. ft.:$170.68
Features and amenities
- Laundry features:Utility Room
- Amenities:Attic Access, Attic Storage, BookCase, Ceiling Fan, Garage Opener, Smoke Detector
Parking
- Parking description:Garage Attached, Main Level Garage, Side Entry
- Garage spaces:2
New listings near 417 Holly Berry Circle
- New
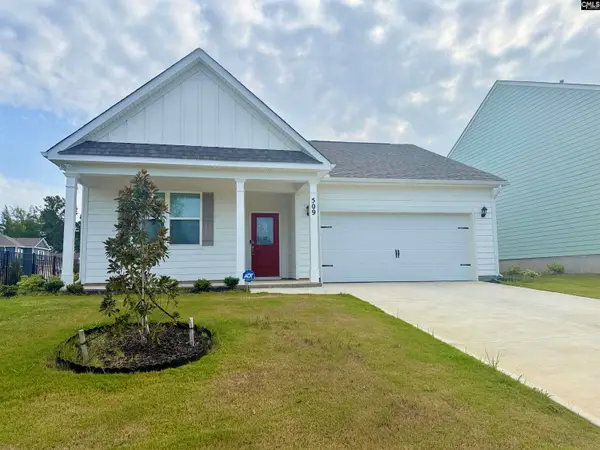 $325,000Active4 beds 2 baths1,774 sq. ft.
509 Leathertree Lane, Blythewood, SC 29016
MLS# 644357Listed by: UNITED REAL ESTATE SC - New
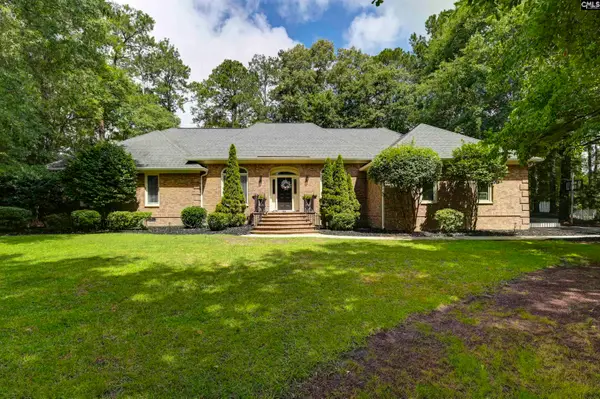 $445,000Active4 beds 3 baths3,111 sq. ft.
9 Ashfield Lane, Blythewood, SC 29016
MLS# 644341Listed by: COLDWELL BANKER REALTY - New
 $679,000Active5 beds 4 baths3,500 sq. ft.
320 Creek Ridge Loop, Blythewood, SC 29016
MLS# 644267Listed by: YIP PREMIER REAL ESTATE LLC - New
 $410,000Active5 beds 3 baths3,005 sq. ft.
3018 Hanging Valley Road, Blythewood, SC 29016
MLS# 644210Listed by: LPT REALTY LLC - New
 $272,500Active4 beds 3 baths1,860 sq. ft.
501 N High Duck Trail, Blythewood, SC 29016
MLS# 644178Listed by: EXP REALTY LLC - New
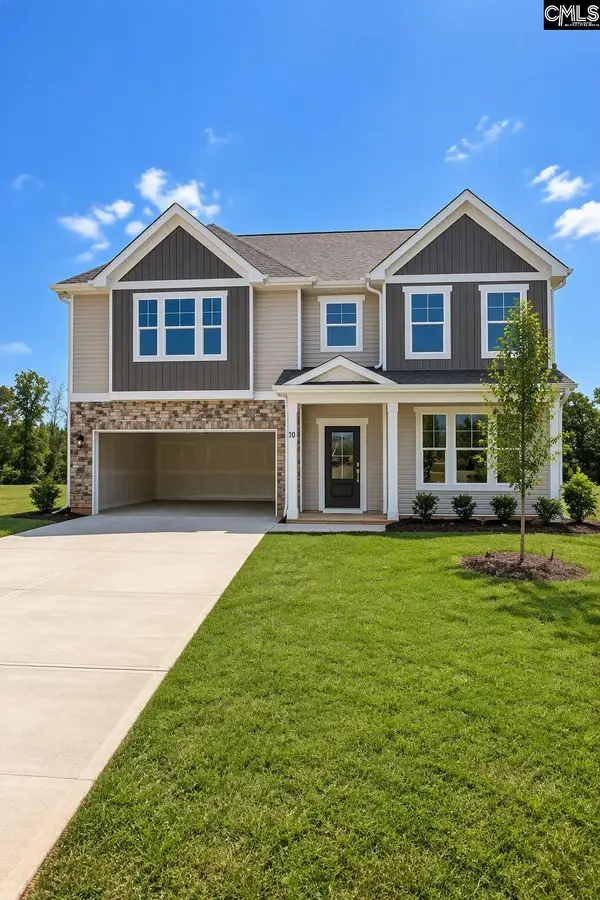 $483,335Active5 beds 4 baths3,598 sq. ft.
10 Fairy Flower Trail, Blythewood, SC 29016
MLS# 644171Listed by: SM SOUTH CAROLINA BROKERAGE LLC - New
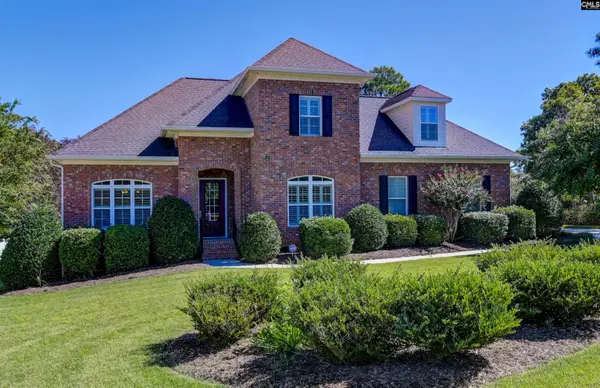 $470,000Active4 beds 4 baths2,701 sq. ft.
21 Palm Crescent Court, Blythewood, SC 29016
MLS# 644056Listed by: KELLER WILLIAMS PREFERRED - New
 $477,000Active2 beds 2 baths2,616 sq. ft.
1516 Mullis Road, Blythewood, SC 29016
MLS# 644064Listed by: OPENDOOR BROKERAGE LLC - New
 $247,679Active3 beds 3 baths1,404 sq. ft.
598 Corkscrew Lane, Blythewood, SC 29016
MLS# 644015Listed by: CLAYTON PROPERTIES GROUP INC - New
 $925,000Active3 beds 2 baths2,561 sq. ft.
349 Turkey Farm Road, Blythewood, SC 29016
MLS# 644011Listed by: NEST PROPERTIES


Protect your home and budget from life's surprises with an Assurant Home Warranty, backed by a partner that supports you through every step of homeownership. Explore Plans.
© 2023 - 2026 ERA Franchise Systems LLC. All rights reserved. ERA Franchise Systems LLC fully supports the principles of the Fair Housing Act and the Equal Opportunity Act. ERA, ERA Real Estate powered, and their respective logos are registered service marks of ERA Franchise Systems LLC. Each office is independently owned and operated.