
5 Hobb Stone Lane, Blythewood, SC 29016
Local realty services provided by:ERA Leatherman Realty, Inc.
5 Hobb Stone Lane,Blythewood, SC 29016
$315,000
- 4 Beds
- 2 Baths
- 1,768 sq. ft.
- Single family
- Active
Upcoming open houses
- Sun, Nov 1502:00 pm - 04:00 pm
Listed by: gina thore, jennifer kemp
Office: home advantage realty
MLS#:646672
Source:SC_CML
Price summary
- Price:$315,000
- Price per sq. ft.:$178.17
- Monthly HOA dues:$41.25
About this home
Better than new, and ready to welcome you home. Welcome to 5 Hobb Stone Lane, the “Cali” floor plan, tucked at the very end of the road in Blythewood’s Leatherstone community with no neighbors behind you. Not one thing has ever been hung on these walls, and the home is immaculate throughout, without a single mark of wear. Walk in and you’ll swear it’s brand new. This is NOT a vinyl home. The first thing you’ll notice is the light. Tall ceilings and huge windows fill the home with natural light from morning to evening. The upgrades are already done: blinds cover every window, ceiling fans keep things cool, and gorgeous LVP flooring runs through the entire home with not one square inch of carpet. Outside, an irrigation system keeps the lawn lush and green with no hoses to drag around.The bright, all-white kitchen is the showpiece. It has a floating island, sparkling white quartz countertops, a tile backsplash and crisp white shaker-style cabinets, plus a large walk-in pantry for all your storage. The shiny new stainless steel appliances all stay, including the refrigerator and upgraded stove, and so do the washer and dryer. The extended appliance warranty transfers to the buyer. Just unpack and start living!Everything is on one level, and the split floorplan puts the primary suite privately at the back of the home with its own bath. What’s better than one closet? Two! Wait until you see the walk-in closet, with an incredible amount of space and storage. Three more bedrooms and a second full bath sit toward the front, so everyone has plenty of room. The attached 2-car garage protects your vehicles and gives you ample extra storage.Then there’s the location. Blythewood is the area’s “it” town, with major new employers like the Scout Motor plant, yet it still has that quaint small-town feel to include a weekend Farmers Market, local restaurants, a beautiful town square and park, and more. I-77 is just minutes away, driving to Charlotte is a breeze and downtown Columbia is a quick commute. This area truly is the best of both worlds.Enjoy the peace of mind of new construction, with the impressive builder’s warranty still in place Disclaimer: CMLS has not reviewed an...
Contact an agent
Home facts
- Year built:2026
- Subdivision & Development:LEATHERSTONE
- Listing ID #:646672
- Added:1 day(s) ago
- Updated:November 12, 2026 at 05:08 AM
Rooms and interior
- Bedrooms:4
- Total bathrooms:2
- Full bathrooms:2
- Bathrooms Description:Double Vanity
- Kitchen Description:Backsplash-Tiled, Counter Tops-Quartz, Dishwasher, Disposal, Island, Microwave Above Stove, Pantry, Recessed Lights, Tankless H20
- Bedroom Description:Ceiling Fan, Closet-His & Her, Closet-Private, Closet-Walk in, On Main Level, Separate Water Closet
- Basement Description:No Basement
- Living area:1,768 sq. ft.
Heating and cooling
- Cooling:Central
- Heating:Central
Structure and exterior
- Year built:2026
- Building area:1,768 sq. ft.
- Architectural Style:Craftsman
- Construction Materials:Fiber Cement-Hardy Plank
- Levels:1 Story
Schools
- High school:Westwood
- Middle school:Muller Road
- Elementary school:Bethel-Hanberry
Utilities
- Water:Public
- Sewer:Public
Finances and disclosures
- Price:$315,000
- Price per sq. ft.:$178.17
Features and amenities
- Laundry features:Utility Room
Parking
- Total parking spaces:4
- Parking description:Front Entry, Garage Attached, Main Level Garage
- Garage spaces:2
New listings near 5 Hobb Stone Lane
- New
 $295,000Active5 beds 4 baths2,484 sq. ft.
1125 Rushing Road, Blythewood, SC 29016
MLS# 646662Listed by: HOME ADVANTAGE REALTY - New
 $409,500Active4 beds 3 baths3,681 sq. ft.
531 Water Willow Way, Blythewood, SC 29016
MLS# 646663Listed by: NORTHGROUP REAL ESTATE LLC - New
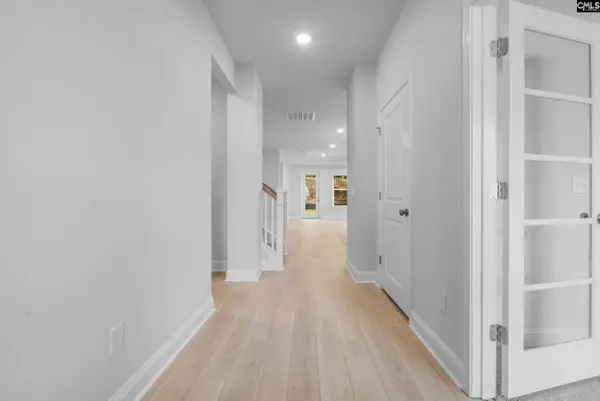 $399,890Active3 beds 3 baths2,606 sq. ft.
687 Carters Grove Lane, Blythewood, SC 29016
MLS# 646620Listed by: KELLER WILLIAMS PREFERRED - New
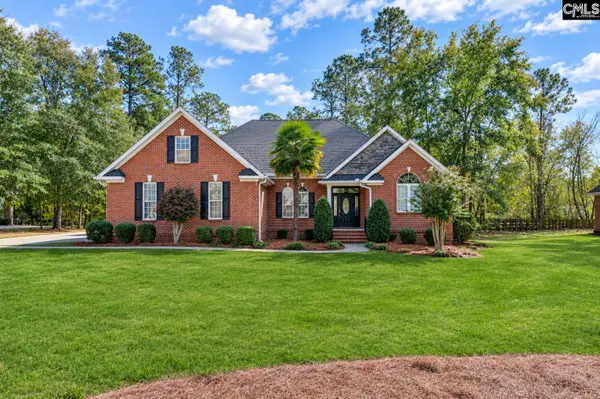 $479,900Active4 beds 4 baths2,800 sq. ft.
6 Leaning Oak Court, Blythewood, SC 29016
MLS# 646624Listed by: KELLER WILLIAMS THE DOWNING GROUP - New
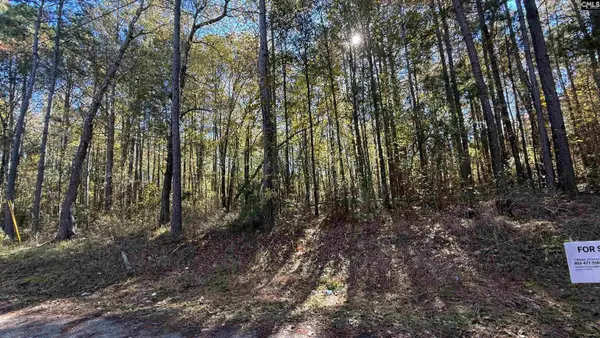 $89,500Active2.4 Acres
117 Elton Walker Road, Blythewood, SC 29016
MLS# 646558Listed by: EXP REALTY LLC - New
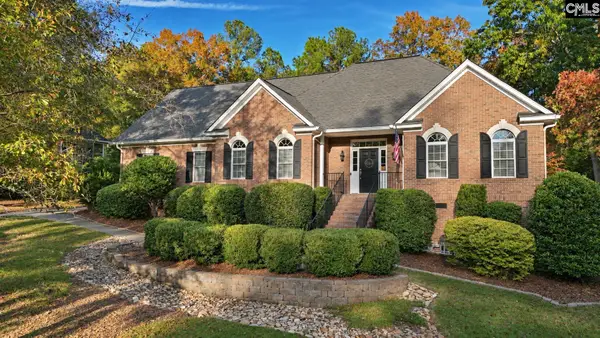 $500,000Active4 beds 4 baths2,759 sq. ft.
209 Winding Oak Way, Blythewood, SC 29016
MLS# 646544Listed by: NATION REALTY LLC - New
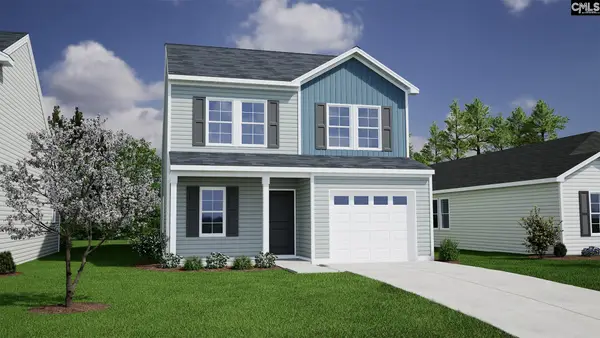 $261,004Active4 beds 3 baths1,709 sq. ft.
213 Gateshead Court, Blythewood, SC 29016
MLS# 646541Listed by: CLAYTON PROPERTIES GROUP INC - New
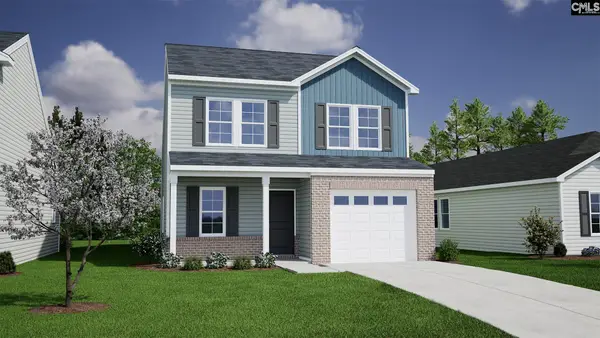 $265,069Active4 beds 3 baths1,709 sq. ft.
200 Gateshead Court, Blythewood, SC 29016
MLS# 646542Listed by: CLAYTON PROPERTIES GROUP INC - New
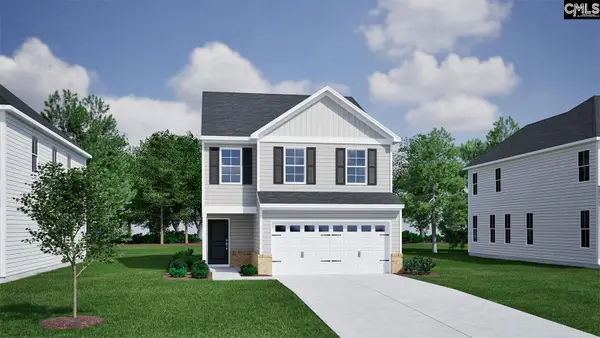 $263,670Active4 beds 3 baths1,818 sq. ft.
205 Gateshead Court, Blythewood, SC 29016
MLS# 646537Listed by: CLAYTON PROPERTIES GROUP INC


Protect your home and budget from life's surprises with an Assurant Home Warranty, backed by a partner that supports you through every step of homeownership. Explore Plans.
© 2023 - 2026 ERA Franchise Systems LLC. All rights reserved. ERA Franchise Systems LLC fully supports the principles of the Fair Housing Act and the Equal Opportunity Act. ERA, ERA Real Estate powered, and their respective logos are registered service marks of ERA Franchise Systems LLC. Each office is independently owned and operated.