
500 Kinsler Road, Blythewood, SC 29016
Local realty services provided by:ERA Wilder Realty
Listed by: lauren small, andrea reynolds
Office: bhhs midlands real estate
MLS#:643265
Source:SC_CML
Price summary
- Price:$2,500,000
- Price per sq. ft.:$371.36
About this home
Some properties are simply homes. Others are places meant to be held onto, shared, and enjoyed for generations. Tucked away at the end of a long private drive on approximately 123 acres, this 5,732 SF estate offers 6 bedrooms, 5.5 bathrooms, a pool, pond, trails, outbuildings, and an incredible amount of space to make your own. Step inside the large foyer, where pocket doors open to rooms on either side: a formal dining room to the left and a formal living room, office, or den to the right. Straight ahead, French doors lead into the spacious living room. The kitchen offers plenty of room to create something truly special, with a large pantry and eat-in area that flows into an oversized sunroom overlooking the property. Hardwood floors throughout much of the home are ready to be refinished and brought back to life. The main-floor primary suite includes an adjoining room perfect for an office or nursery, an ensuite bath, and walk-in shower. A large laundry room completes the main level. Upstairs are four additional bedrooms along with generous walk-in attic storage. The walkout basement creates an entirely separate living opportunity with a large great room, bedroom, full bath, kitchenette, and eating area, ideal for multigenerational living or private guest quarters. It also offers a large storage/workspace and access to the side-entry two-car garage. Outside, trails wind through the acreage to a large pond, while the pool is waiting to become your own private oasis. A detached workshop offers conditioned space and a bathroom, with an additional outbuilding for even more flexibility. Private and secluded, yet approximately 12 minutes from Scout Motors and 25 minutes from downtown Columbia, this is an estate with the space and potential to become something truly special for generations to come. Disclaimer: CMLS has not reviewed and, therefore, does not endorse vendors who may appear in listings....
Contact an agent
Home facts
- Year built:1990
- Subdivision & Development:NONE
- Listing ID #:643265
- Added:2 day(s) ago
- Updated:September 20, 2026 at 02:57 PM
Rooms and interior
- Bedrooms:6
- Total bathrooms:6
- Full bathrooms:5
- Half bathrooms:1
- Dining Description:Floors-Hardwood
- Bathrooms Description:Bath-Private, Bath-Shared, Double Vanity, Separate Shower, Tub-Garden, Tub-Shower
- Kitchen Description:Backsplash-Granite, Cabinets-Stained, Counter Tops-Granite, Dishwasher, Floors-Hardwood, Freezer, Island, Microwave Built In, Pantry, Prep Sink, Recessed Lights, Refrigerator
- Bedroom Description:Ceiling Fan, Closet-His & Her, Closet-Private, Closet-Walk in, Fireplace, Floors-Hardwood, On Main Level, Separate Shower, Separate Water Closet
- Basement Description:Yes Basement
- Living area:5,732 sq. ft.
Heating and cooling
- Cooling:Central
- Heating:Central
Structure and exterior
- Year built:1990
- Building area:5,732 sq. ft.
- Lot area:122.91 Acres
- Architectural Style:Traditional
- Construction Materials:Fiber Cement-Hardy Plank
- Exterior Features:Workshop
- Levels:2 Story
Schools
- High school:Eau Claire
- Middle school:Alcorn
- Elementary school:Forest Heights
Utilities
- Water:Well
- Sewer:Septic
Finances and disclosures
- Price:$2,500,000
- Price per sq. ft.:$371.36
Features and amenities
- Laundry features:Mud Room
Parking
- Parking description:Garage Attached, Lower Level Garage, Side Entry
- Garage spaces:2
New listings near 500 Kinsler Road
- New
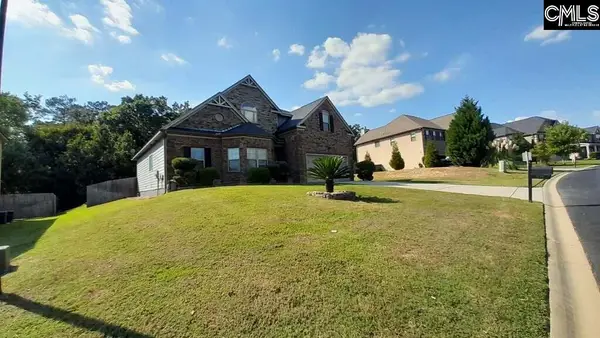 $385,000Active4 beds 4 baths2,920 sq. ft.
239 View Drive, Blythewood, SC 29016
MLS# 643412Listed by: LISTWITHFREEDOM.COM INC - New
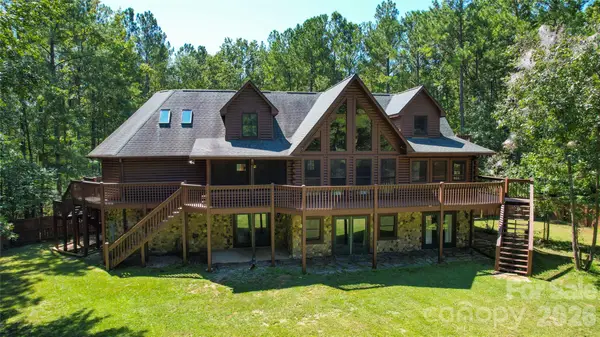 $699,000Active4 beds 4 baths4,570 sq. ft.
1040 Lawhorn Road, Blythewood, SC 29016
MLS# 4425889Listed by: ASSIST2SELL BUYERS & SELLERS 1ST CHOICE LLC - New
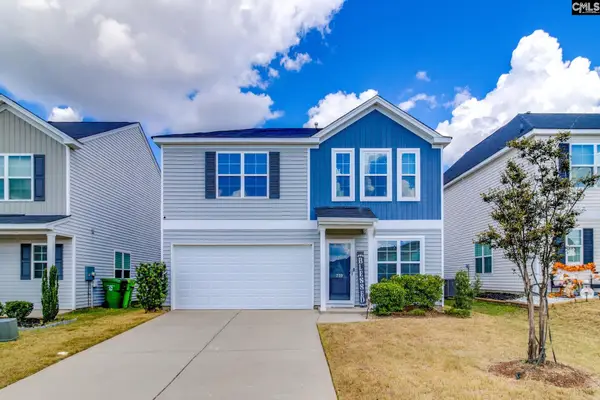 $287,000Active4 beds 3 baths2,200 sq. ft.
739 Tanager Lane, Blythewood, SC 29016
MLS# 643277Listed by: REAL ESTATE ASSOCIATES LLC 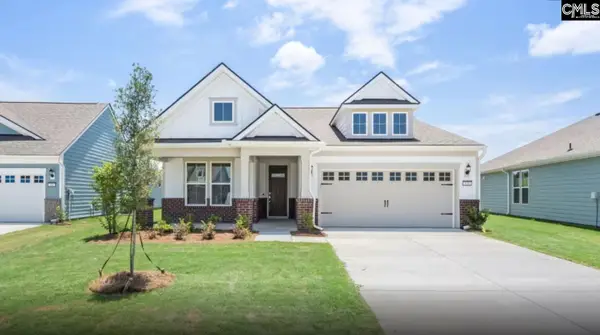 $671,665Pending3 beds 3 baths1,809 sq. ft.
487 Oakleaf Chase Circle, Blythewood, SC 29016
MLS# 643225Listed by: PULTE HOME COMPANY LLC- New
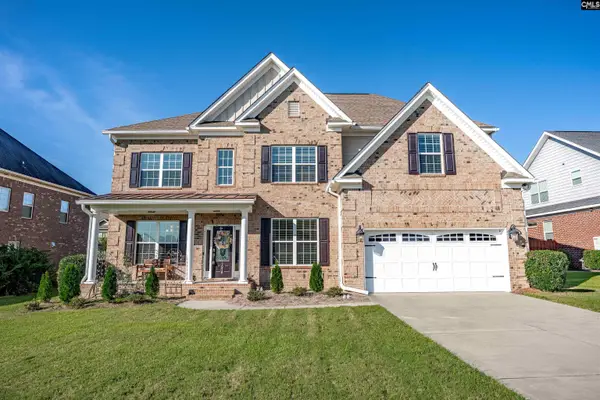 $495,000Active4 beds 4 baths3,588 sq. ft.
1056 Wampee Drive, Blythewood, SC 29016
MLS# 643205Listed by: COLDWELL BANKER REALTY - New
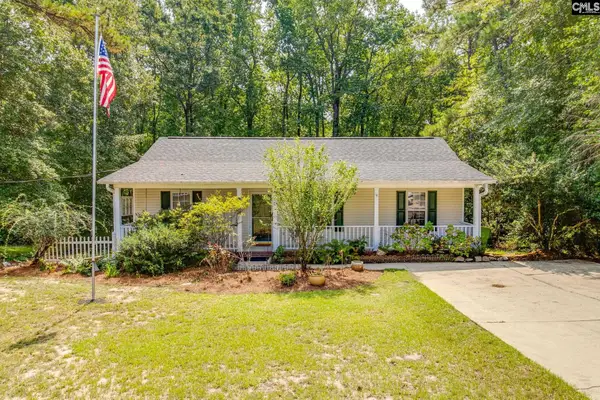 $225,000Active3 beds 2 baths1,090 sq. ft.
930 Sandfield Road, Blythewood, SC 29016
MLS# 643166Listed by: COLDWELL BANKER REALTY - New
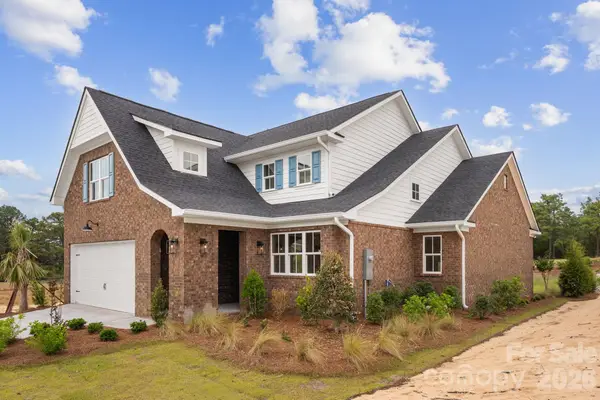 $659,000Active4 beds 3 baths2,736 sq. ft.
2025 Fairway View #31, Blythewood, SC 29016
MLS# 4424945Listed by: HOME ADVANTAGE REALTY BLYTHEWO - New
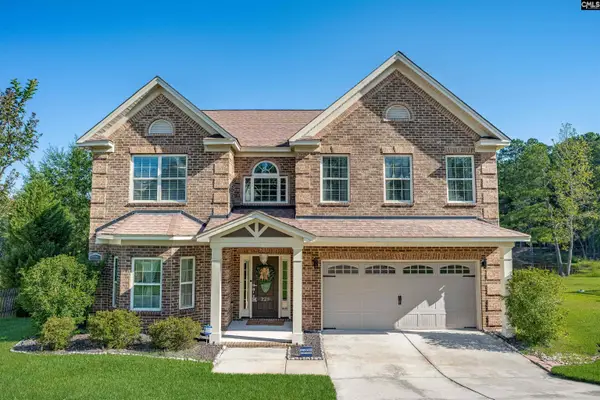 $525,000Active5 beds 3 baths3,800 sq. ft.
225 Lower Glen Circle, Blythewood, SC 29016
MLS# 643120Listed by: COLDWELL BANKER REALTY - New
 $320,000Active4 beds 2 baths2,013 sq. ft.
153 Summer Pines Drive, Blythewood, SC 29016
MLS# 643111Listed by: KELLER WILLIAMS REALTY


Protect your home and budget from life's surprises with an Assurant Home Warranty, backed by a partner that supports you through every step of homeownership. Explore Plans.
© 2023 - 2026 ERA Franchise Systems LLC. All rights reserved. ERA Franchise Systems LLC fully supports the principles of the Fair Housing Act and the Equal Opportunity Act. ERA, ERA Real Estate powered, and their respective logos are registered service marks of ERA Franchise Systems LLC. Each office is independently owned and operated.