
541 Carters Grove Lane, Blythewood, SC 29016
Local realty services provided by:ERA Wilder Realty
541 Carters Grove Lane,Blythewood, SC 29016
$349,990
- 5 Beds
- 3 Baths
- 2,518 sq. ft.
- Single family
- Pending
Listed by: carnetrice ramey, alaysha taylor
Office: pulte home company llc.
MLS#:624843
Source:SC_CML
Price summary
- Price:$349,990
- Price per sq. ft.:$139
- Monthly HOA dues:$126.67
About this home
Move-in Ready! The Starling floor plan offers 5 bedrooms and 3 full bathrooms, thoughtfully designed to accommodate a variety of lifestyles. The main level includes both the owner’s suite and a guest suite, providing exceptional convenience and flexibility. The main living areas feature durable and stylish luxury vinyl plank flooring, while the open-concept kitchen showcases crisp white cabinetry, and tile backsplash, and a center island overlooking the spacious gathering room perfect for both everyday living and entertaining. Upstairs, a generous loft offers a versatile space ideal for relaxation, media, or recreation. Additional highlights include a two-car garage, Smart Home features, and a full yard irrigation system for added ease and comfort. Disclaimer: CMLS has not reviewed and, therefore, does not endorse vendors who may appear in listings.
Contact an agent
Home facts
- Year built:2026
- Listing ID #:624843
- Added:188 day(s) ago
- Updated:July 21, 2026 at 07:52 AM
Rooms and interior
- Bedrooms:5
- Total bathrooms:3
- Full bathrooms:3
- Bathrooms Description:Bath-Private, Bath-Shared, Double Vanity, Separate Shower
- Kitchen Description:Backsplash-Tiled, Cabinets-Painted, Counter Tops-Quartz, Dishwasher, Disposal, Eat In, Island, Microwave Above Stove, Pantry, Recessed Lights, Stove Exhaust Vented Exte, Tankless H20
- Bedroom Description:Closet-Private, Closet-Walk in, Floors - Carpet, On Main Level, Recessed Lighting, Separate Shower
- Basement Description:No Basement
- Living area:2,518 sq. ft.
Heating and cooling
- Cooling:Central
- Heating:Gas 1st Lvl, Gas 2nd Lvl
Structure and exterior
- Year built:2026
- Building area:2,518 sq. ft.
- Lot area:0.14 Acres
- Architectural Style:Traditional
- Construction Materials:Vinyl
- Exterior Features:Sprinkler
- Levels:2 Story
Schools
- High school:Blythewood
- Middle school:Muller Road
- Elementary school:Lake Carolina
Utilities
- Water:Public
- Sewer:Public
Finances and disclosures
- Price:$349,990
- Price per sq. ft.:$139
Features and amenities
- Laundry features:Electric, Mud Room
- Amenities:Attic Pull-Down Access, Garage Opener, Smoke Detector
- Smart home:Yes
Parking
- Parking description:Front Entry, Garage Attached
- Garage spaces:2
New listings near 541 Carters Grove Lane
- New
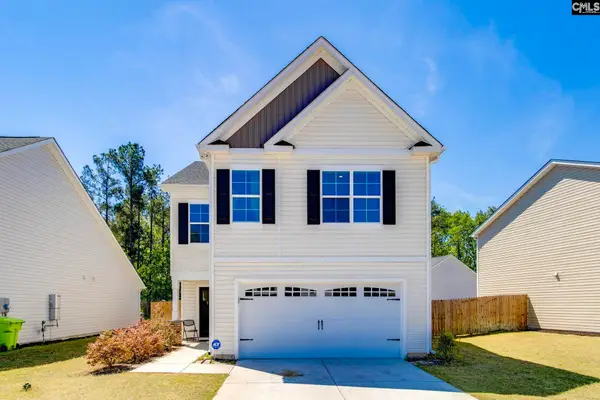 $276,900Active4 beds 3 baths2,075 sq. ft.
716 Wimbee Court, Blythewood, SC 29016
MLS# 639075Listed by: LPT REALTY LLC - New
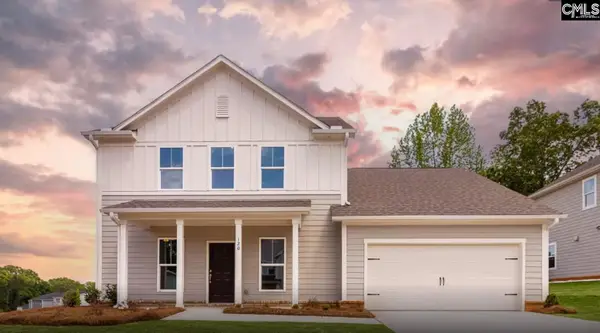 $586,315Active4 beds 4 baths3,109 sq. ft.
581 Oakleaf Chase Circle, Blythewood, SC 29016
MLS# 639034Listed by: PULTE HOME COMPANY LLC - New
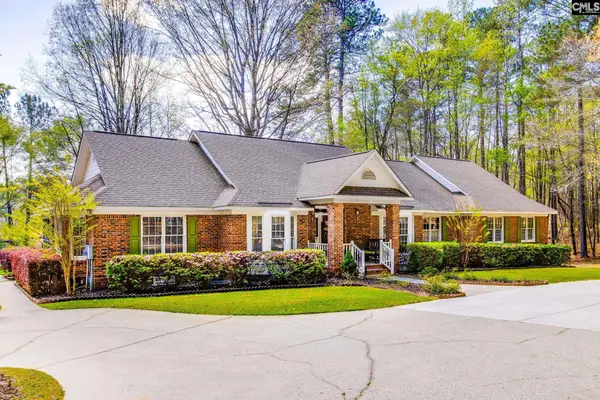 $699,000Active4 beds 3 baths3,260 sq. ft.
325 Derrick Lane, Blythewood, SC 29016
MLS# 639039Listed by: HOME ADVANTAGE REALTY - New
 $321,000Active4 beds 3 baths2,114 sq. ft.
1165 Eagleston Way, Blythewood, SC 29016
MLS# 639046Listed by: OPENDOOR BROKERAGE LLC - New
 $483,965Active3 beds 2 baths1,809 sq. ft.
525 Oakleaf Chase Circle, Blythewood, SC 29016
MLS# 639051Listed by: PULTE HOME COMPANY LLC - New
 $399,999Active4 beds 3 baths2,510 sq. ft.
615 Spanish Olive Way, Blythewood, SC 29016
MLS# 639027Listed by: KELLER WILLIAMS THE DOWNING GROUP - New
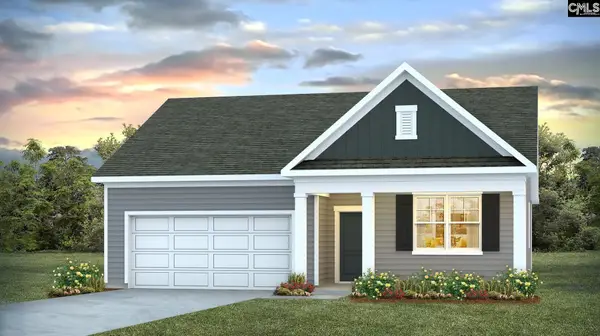 $347,750Active4 beds 2 baths1,774 sq. ft.
280 Roundtree Road, Blythewood, SC 29016
MLS# 639022Listed by: DR HORTON INC  $382,355Pending5 beds 3 baths2,511 sq. ft.
251 Roundtree Road, Blythewood, SC 29016
MLS# 639008Listed by: DR HORTON INC- New
 $375,000Active4 beds 4 baths2,520 sq. ft.
168 Coatbridge Drive, Blythewood, SC 29016
MLS# 638999Listed by: COLDWELL BANKER REALTY - New
 $289,536Active4 beds 3 baths2,073 sq. ft.
607 Corkscrew Lane, Blythewood, SC 29016
MLS# 638979Listed by: CLAYTON PROPERTIES GROUP INC


Protect your home and budget from life's surprises with an Assurant Home Warranty, backed by a partner that supports you through every step of homeownership. Explore Plans.
© 2023 - 2026 ERA Franchise Systems LLC. All rights reserved. ERA Franchise Systems LLC fully supports the principles of the Fair Housing Act and the Equal Opportunity Act. ERA, ERA Real Estate powered, and their respective logos are registered service marks of ERA Franchise Systems LLC. Each office is independently owned and operated.