
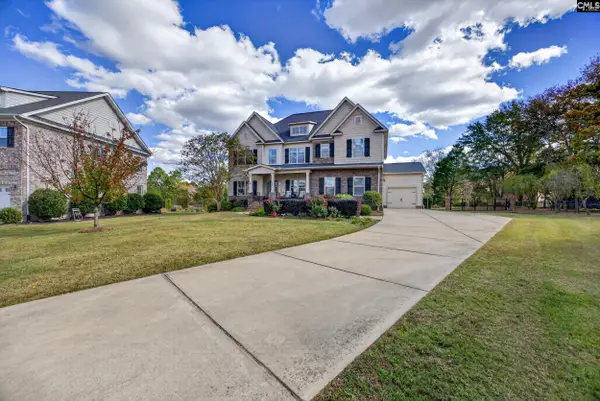
564 Upper Trail, Blythewood, SC 29016
Local realty services provided by:ERA Leatherman Realty, Inc.
Listed by: staci green
Office: olivia cooley real estate
MLS#:647022
Source:SC_CML
Price summary
- Price:$485,000
- Price per sq. ft.:$120.23
- Monthly HOA dues:$68.33
About this home
Imagine coming home to the perfect blend of space, comfort, and timeless style! Located in Blythewood, this stunning Craftsman-style home boasts 4,034 square feet of thoughtfully designed living space, featuring 5 bedrooms, 4.5 bathrooms, and beautiful details throughout. From the moment you enter, you'll appreciate the rich hardwood floors, soaring ceilings, elegant crown molding, and inviting living spaces designed for both everyday comfort and entertaining. The formal living room and dining room provide sophisticated gathering spaces, with the dining room featuring a convenient butler's pantry. The spacious kitchen showcases stained cabinetry, tile backsplash, recessed lighting, a pantry, and an eat-in area, opening to a warm living room with a gas-log fireplace. Upstairs, the expansive primary suite serves as a private retreat, complete with its own fireplace, sitting area, French doors, walk-in closet, and a well-appointed private bath featuring a double vanity and separate water closet. Additional bedrooms provide private or shared bath access, generous closet space, and flexibility for guests or family needs. A versatile upstairs loft adds even more space for relaxing, working, or entertaining. Enjoy outdoor living on the covered front porch or unwind on the screened back porch overlooking the privacy-fenced backyard. Additional highlights include a two-car attached garage, main-level laundry and mudroom, and access to community amenities including a pool, clubhouse, playground, sidewalks, and common areas. Conveniently located in Blythewood and zoned for Richland Two schools, this exceptional home combines generous living space, classic craftsmanship, and desirable community amenities. Disclaimer: CMLS has not reviewed and, therefore, does not endorse vendors who may appear in listings....
Contact an agent
Home facts
- Year built:2016
- Subdivision & Development:NONE
- Listing ID #:647022
- Added:1 day(s) ago
- Updated:November 19, 2026 at 03:28 PM
Rooms and interior
- Bedrooms:5
- Total bathrooms:5
- Full bathrooms:4
- Half bathrooms:1
- Dining Description:Butlers Pantry, Ceilings-High (over 9 Ft), Floors-Hardwood, Molding
- Bathrooms Description:Bath-Private, Bath-Shared, Double Vanity, Tub-Shower
- Kitchen Description:Backsplash-Tiled, Bar, Cabinets-Stained, Dishwasher, Disposal, Eat In, Floors-Hardwood, Microwave Above Stove, Microwave Built In, Pantry, Recessed Lights
- Bedroom Description:Ceiling Fan, Ceilings-High (over 9 Ft), Closet-Private, Closet-Walk in, Fireplace, Floors - Carpet, French Doors, On Second Level, Separate Water Closet, Sitting Room
- Basement Description:No Basement
- Living area:4,034 sq. ft.
Heating and cooling
- Cooling:Central
- Heating:Central
Structure and exterior
- Year built:2016
- Building area:4,034 sq. ft.
- Architectural Style:Craftsman
- Construction Materials:Brick-All Sides-AbvFound, Stone
- Exterior Features:Patio
- Levels:2 Story
Schools
- High school:Westwood
- Middle school:Muller Road
- Elementary school:Bethel-Hanberry
Utilities
- Water:Public
- Sewer:Public
Finances and disclosures
- Price:$485,000
- Price per sq. ft.:$120.23
Features and amenities
- Laundry features:Mud Room
- Amenities:Attic Pull-Down Access, Garage Opener, Smoke Detector
Parking
- Parking description:Front Entry, Garage Attached, Main Level Garage
- Garage spaces:2
New listings near 564 Upper Trail
- New
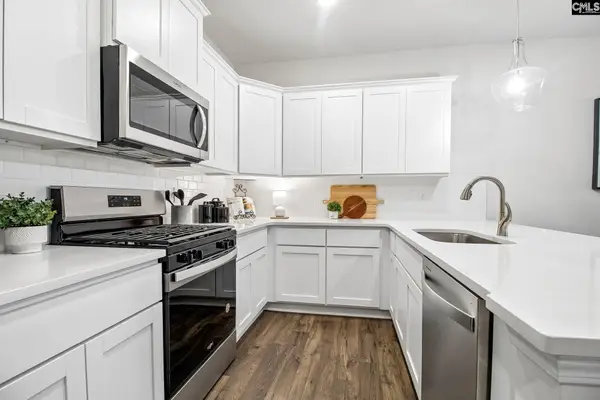 $274,900Active4 beds 4 baths1,978 sq. ft.
201 Sunny Hill Drive, Blythewood, SC 29016
MLS# 647087Listed by: VERANDA HOMES LLC - Open Thu, 3 to 5:15pmNew
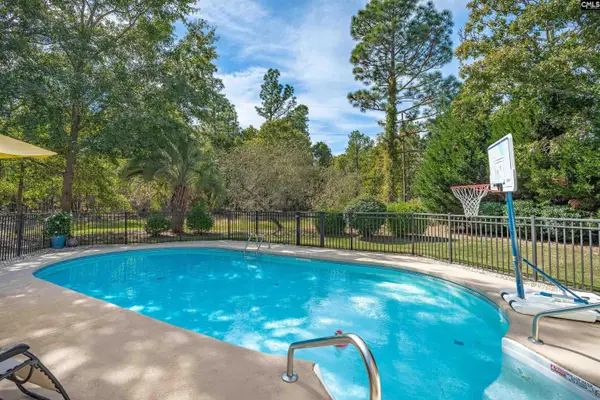 $499,999Active4 beds 3 baths2,860 sq. ft.
310 Beaumont Park Circle, Blythewood, SC 29016
MLS# 647093Listed by: COLDWELL BANKER REALTY - New
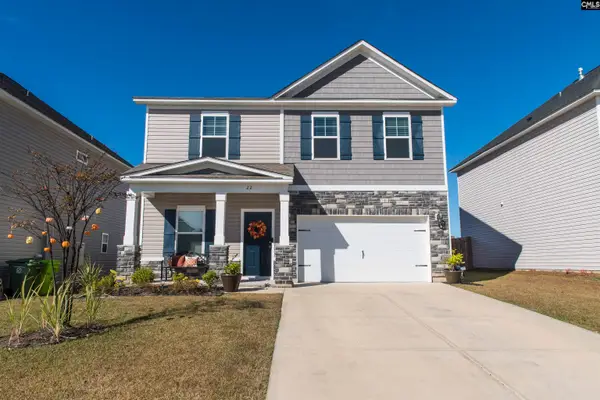 $335,000Active5 beds 3 baths2,225 sq. ft.
22 Gaited Acres Lane, Blythewood, SC 29016
MLS# 647060Listed by: COLDWELL BANKER REALTY - Open Sun, 2 to 4pmNew
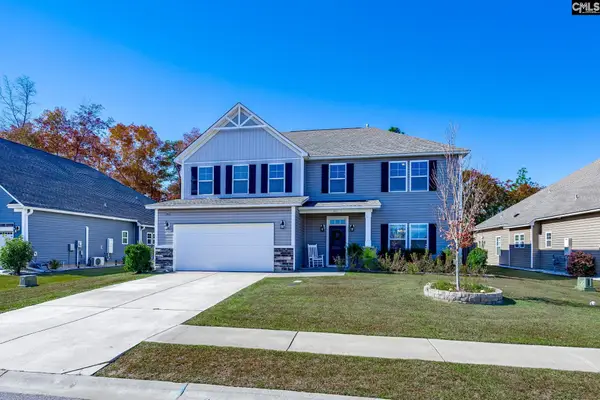 $409,000Active5 beds 4 baths3,216 sq. ft.
611 Spanish Olive Way, Blythewood, SC 29016
MLS# 647039Listed by: EXIT REAL EST CONSULTANTS - New
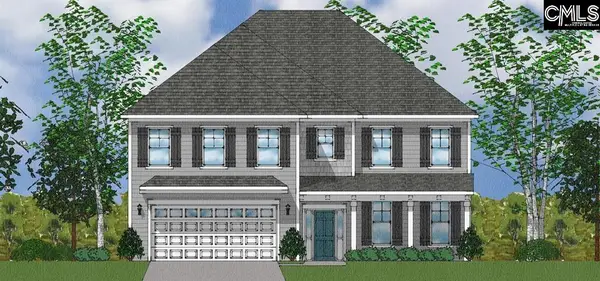 $430,000Active5 beds 5 baths3,750 sq. ft.
628 Bell Flower Lane, Blythewood, SC 29016
MLS# 647028Listed by: CAROLINA YANKEE REALTY LLC - New
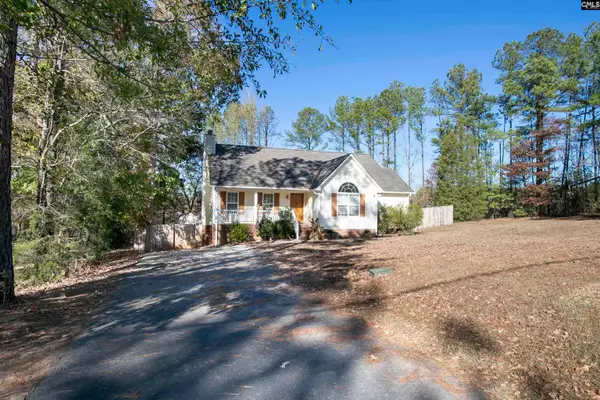 $279,000Active3 beds 2 baths1,619 sq. ft.
2029 Lorick Road, Blythewood, SC 29016
MLS# 647007Listed by: COLDWELL BANKER REALTY - New
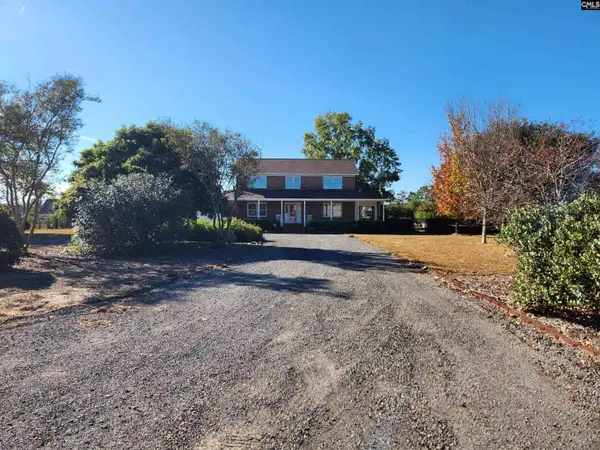 $515,000Active3 beds 4 baths2,150 sq. ft.
200 Sandfarm Trail, Blythewood, SC 29016
MLS# 646991Listed by: SUMMIT REALTY LLC - New
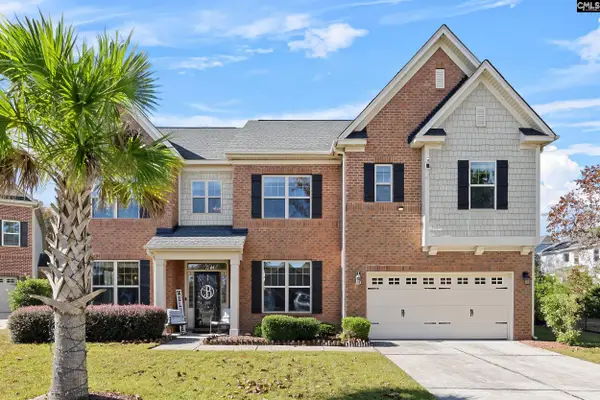 $549,000Active5 beds 4 baths4,218 sq. ft.
400 Pine Knot Road, Blythewood, SC 29016
MLS# 646993Listed by: LPT REALTY LLC - New
 $560,000Active5 beds 4 baths3,288 sq. ft.
272 Glenn Village Circle, Blythewood, SC 29016
MLS# 646970Listed by: MACKEY REALTY


Protect your home and budget from life's surprises with an Assurant Home Warranty, backed by a partner that supports you through every step of homeownership. Explore Plans.
© 2023 - 2026 ERA Franchise Systems LLC. All rights reserved. ERA Franchise Systems LLC fully supports the principles of the Fair Housing Act and the Equal Opportunity Act. ERA, ERA Real Estate powered, and their respective logos are registered service marks of ERA Franchise Systems LLC. Each office is independently owned and operated.