
599 Corkscrew Lane, Blythewood, SC 29016
Local realty services provided by:ERA Leatherman Realty, Inc.
599 Corkscrew Lane,Blythewood, SC 29016
$292,000
- 5 Beds
- 3 Baths
- 2,334 sq. ft.
- Single family
- Pending
Listed by: emma taylor
Office: clayton properties group inc
MLS#:641742
Source:SC_CML
Price summary
- Price:$292,000
- Price per sq. ft.:$125.11
- Monthly HOA dues:$34
About this home
Buyer can receive up to $6000 towards Closing costs and Rate buy-down or Options (Washer/ Dryer, Fridge, or Shower Door) when using partner lender. Discover the Loblolly, a spacious home designed with five bedrooms and space for real life to happen. This floor plan offers 5 bedrooms, 3 bathrooms, and 2,334 square feet of intentional living space, along with a two-car garage. When you step inside through the foyer, you're welcomed by a main-level bedroom and full bathroom, giving you the flexibility for guests, a home office, play area, or an extra room when you need it. You're then brought into the main living area where the great room, kitchen, and dining space all come together. The kitchen is centered around a large island, making it the perfect spot for cooking or gathering throughout the day, with pantry storage nearby to keep everything organized. Upstairs, the primary bedroom is tucked away at the back of the home and includes a tray ceiling, a private ensuite bathroom with double sinks, and a spacious walk-in closet with direct access to the laundry room! Three additional bedrooms feature their own walk-in closets and a shared full bathroom nearby. With the Loblolly's five-bedroom layout and smart use of space, this floor plan offers room to grow while still feeling comfortable and connected! Disclaimer: CMLS has not reviewed and, therefore, does not endorse vendors who may appear in listings....
Contact an agent
Home facts
- Year built:2026
- Subdivision & Development:WILLOW LAKE
- Listing ID #:641742
- Added:9 day(s) ago
- Updated:September 06, 2026 at 07:38 AM
Rooms and interior
- Bedrooms:5
- Total bathrooms:3
- Full bathrooms:3
- Bedroom Description:On Second Level
- Basement Description:No Basement
- Living area:2,334 sq. ft.
Heating and cooling
- Cooling:Central, Split System
- Heating:Gas 1st Lvl, Gas 2nd Lvl, Split System
Structure and exterior
- Year built:2026
- Building area:2,334 sq. ft.
- Lot area:0.12 Acres
- Architectural Style:Traditional
- Construction Materials:Vinyl
Schools
- High school:Blythewood
- Middle school:Muller Road
- Elementary school:Langford
Utilities
- Water:Public
- Sewer:Public
Finances and disclosures
- Price:$292,000
- Price per sq. ft.:$125.11
Parking
- Parking description:Front Entry, Garage Attached
- Garage spaces:2
New listings near 599 Corkscrew Lane
- New
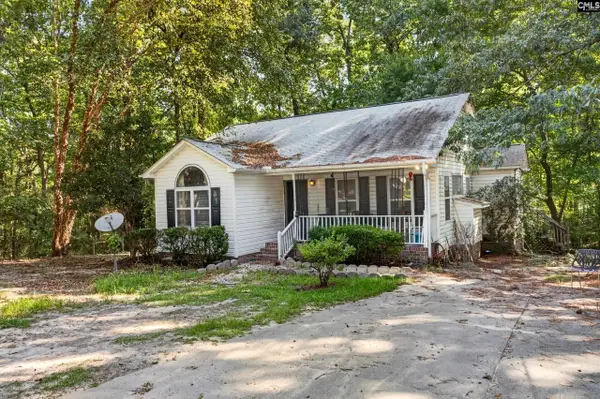 $225,000Active3 beds 2 baths1,267 sq. ft.
100 Wollgast Court, Blythewood, SC 29016
MLS# 642421Listed by: RE/MAX RELIABLE REALTY - New
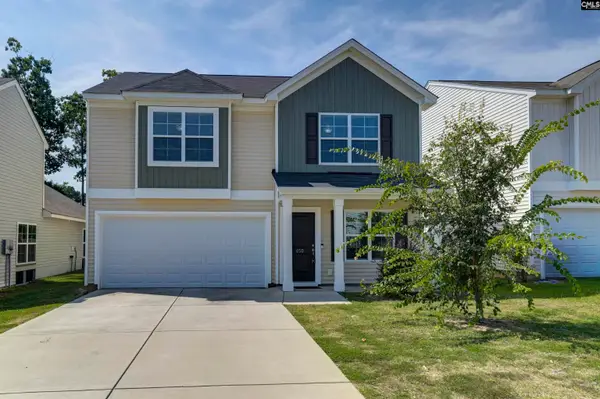 $270,000Active4 beds 2 baths1,815 sq. ft.
450 Ganton Court, Blythewood, SC 29016
MLS# 642393Listed by: JPAR MAGNOLIA GROUP - New
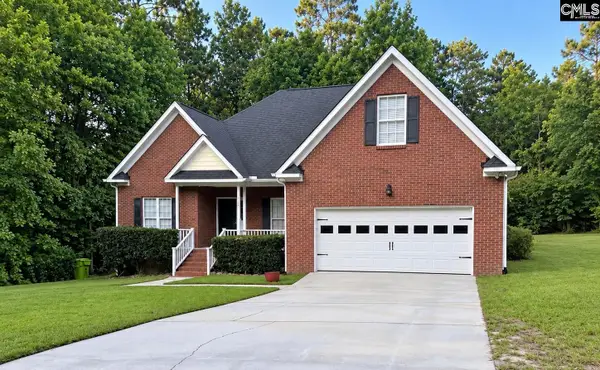 $389,000Active4 beds 3 baths2,307 sq. ft.
112 Craigwood Drive, Blythewood, SC 29016
MLS# 642371Listed by: UNITED REAL ESTATE SC 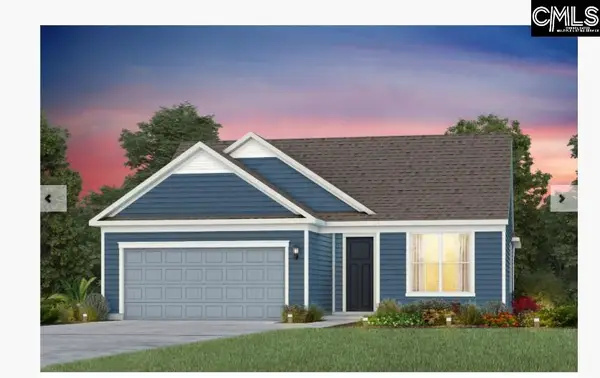 $572,915Pending3 beds 3 baths2,744 sq. ft.
654 Oakleaf Chase Circle, Blythewood, SC 29016
MLS# 642310Listed by: PULTE HOME COMPANY LLC- New
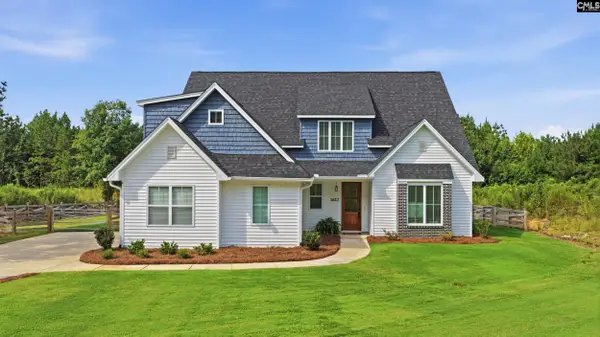 $625,000Active4 beds 4 baths3,004 sq. ft.
1617 Loner Road, Blythewood, SC 29016
MLS# 642272Listed by: BETTER HOMES AND GARDENS REAL EST MEDLEY - New
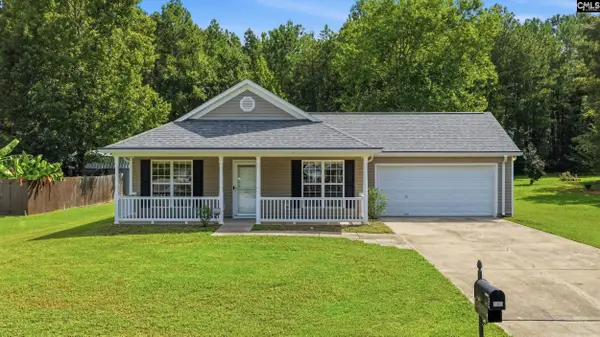 $220,000Active3 beds 2 baths1,285 sq. ft.
301 Blythe Creek Drive, Blythewood, SC 29016
MLS# 642265Listed by: NEXTHOME SPECIALISTS - New
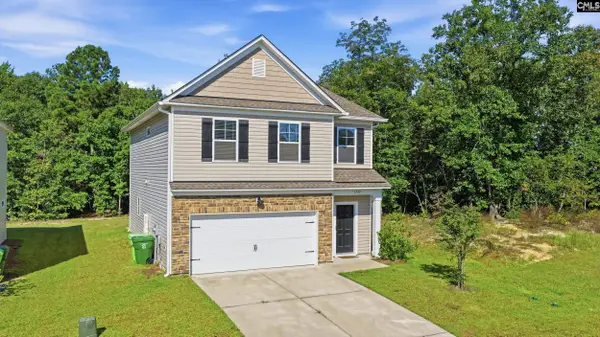 $295,000Active3 beds 3 baths1,800 sq. ft.
1232 Deep Creek Road, Blythewood, SC 29016
MLS# 642254Listed by: NEXTHOME SPECIALISTS - New
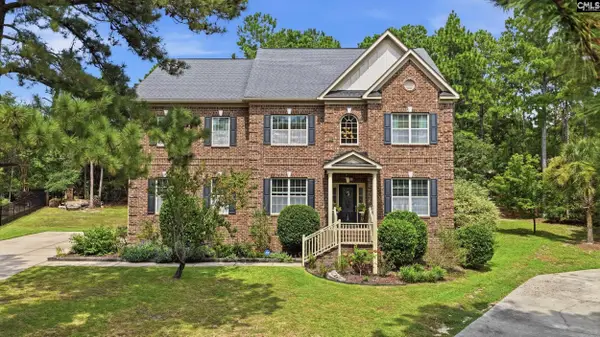 $639,000Active5 beds 4 baths4,202 sq. ft.
129 Bardwell Way, Blythewood, SC 29016
MLS# 642255Listed by: RE/MAX HOME TEAM REALTY LLC - New
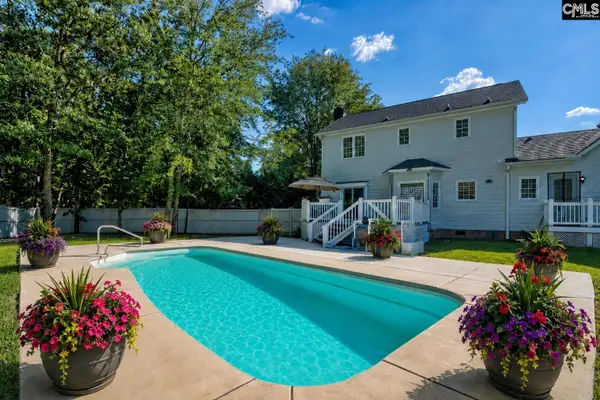 $395,000Active5 beds 4 baths2,425 sq. ft.
236 Muirfield Court, Blythewood, SC 29016
MLS# 642247Listed by: COLDWELL BANKER REALTY - New
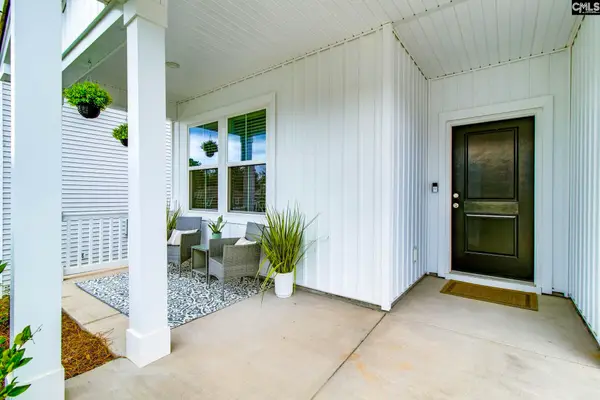 $299,000Active4 beds 2 baths1,775 sq. ft.
313 Fox Glen Drive, Blythewood, SC 29016
MLS# 642239Listed by: REAL BROKER LLC


Protect your home and budget from life's surprises with an Assurant Home Warranty, backed by a partner that supports you through every step of homeownership. Explore Plans.
© 2023 - 2026 ERA Franchise Systems LLC. All rights reserved. ERA Franchise Systems LLC fully supports the principles of the Fair Housing Act and the Equal Opportunity Act. ERA, ERA Real Estate powered, and their respective logos are registered service marks of ERA Franchise Systems LLC. Each office is independently owned and operated.